
N/C Holly StMontauk, NY 11954
Mortgage Calculator
Monthly Payment (Est.)
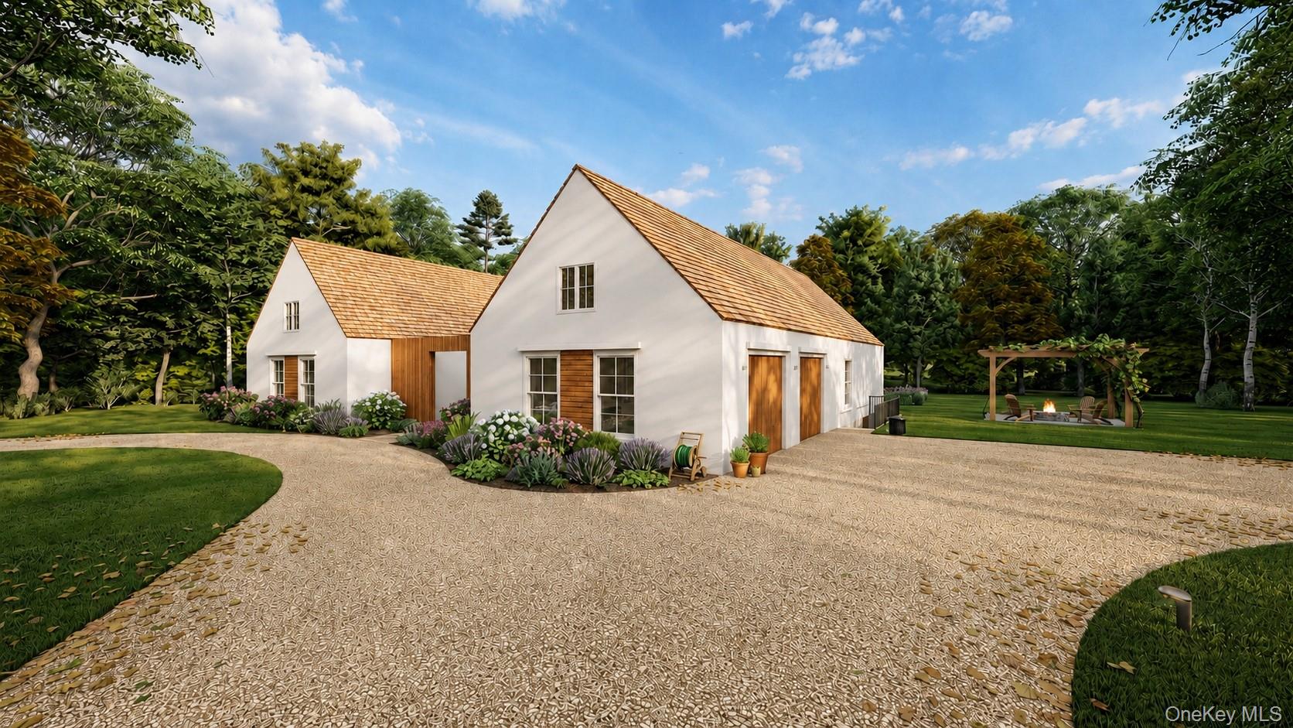
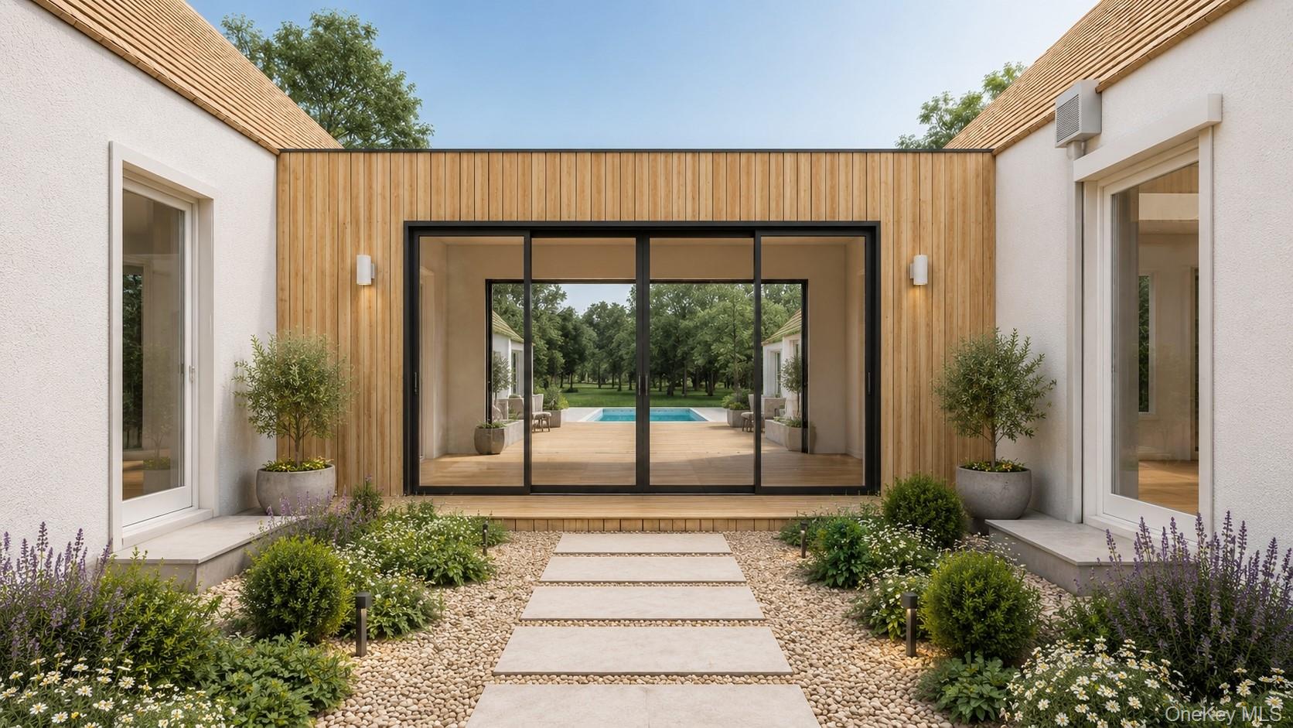
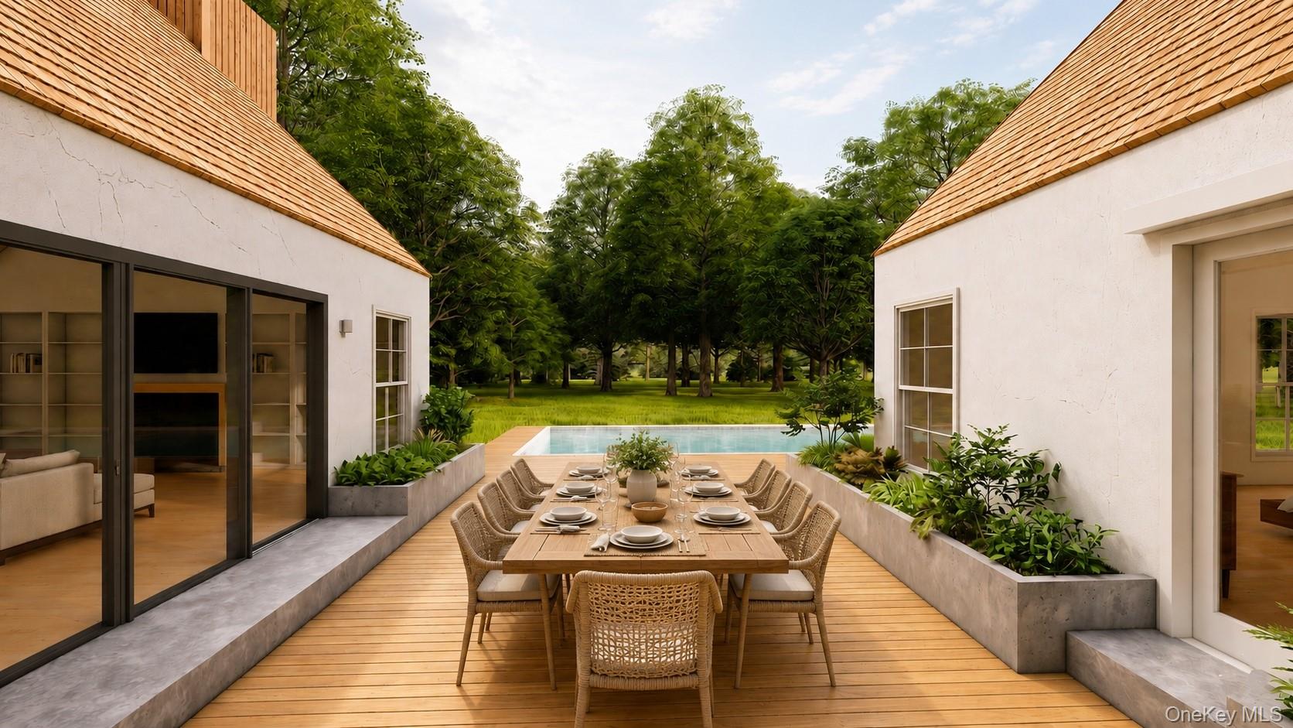
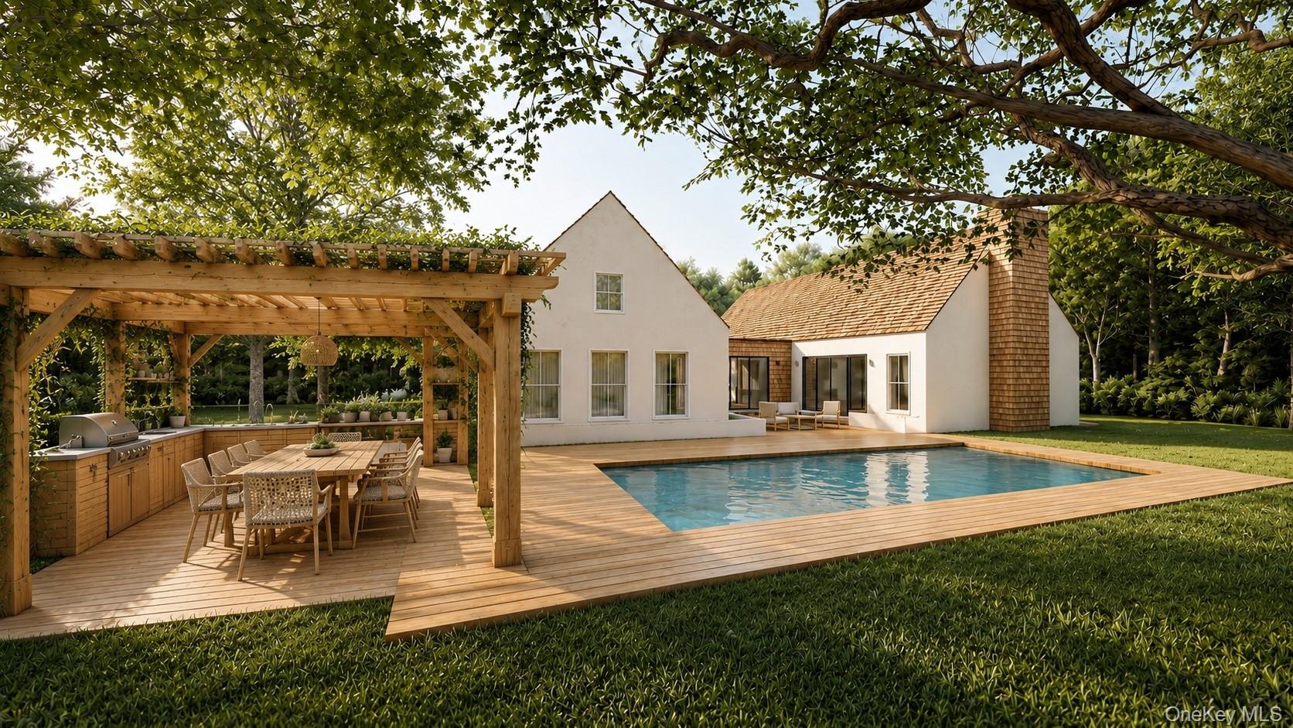
$34,218Welcome to 19 Holly St, Montauk — a newly constructed luxury residence of exceptional caliber, privately nestled within the coveted Hither Woods community and accompanied by deeded beach rights, including exclusive parking access and gate keys to several private ocean beaches along Old Montauk Highway. Scheduled for completion this summer, this extraordinary coastal retreat presents a rare opportunity to acquire a newly built legacy property in one of Montauk’s most prestigious and tightly held enclaves. Set gracefully within a tranquil wooded setting and spanning more than 7,730 square feet of meticulously curated living space, this 5+ bedroom, 6 full bathroom, 2 half bathroom estate — complete with dedicated office space and an exquisite library/reading room — has been masterfully designed to embody understated opulence, architectural balance, and refined coastal sophistication. A serene white oak palette flows seamlessly throughout the residence, establishing an atmosphere of warmth, tranquility, and timeless elegance. The thoughtful interplay of natural wood, expansive glass, and hand-selected stone creates an elevated aesthetic that feels both modern and enduring. Grand-scale living areas are accentuated by soaring ceilings and dramatic walls of glass, allowing natural light to pour effortlessly through the home while creating an extraordinary sense of volume and openness. Every inch of the residence has been designed with uncompromising attention to detail. The spectacular chef’s kitchen is outfitted with Wolf and Sub-Zero appliances and complemented by a beautifully appointed butler’s pantry, seamlessly connecting the home’s expansive entertaining spaces. Multiple indoor and outdoor living environments, two peaceful private courtyards, and a stunning second-floor terrace create an effortless flow between luxury living and Montauk’s natural beauty. The primary living experience is further elevated by a fully finished lower level, hydronic heating, four-zone central air conditioning, a gas fireplace, 400-amp electric service, and a spacious two-car attached garage. The residence is also thoughtfully pre-wired for a future whole-house generator, EV charging capability, and an integrated sound system throughout. Curated finishes of the highest caliber define the interiors and exterior alike, including premium travertine and limestone selections, cedar roofing, custom wood detailing, and distinguished Newport Brass and Kohler plumbing fixtures — each element selected to create a cohesive and enduring luxury experience. The outdoor setting rivals the interiors in both beauty and execution. A spectacular fully heated gunite pool spanning nearly 650 square feet anchors the resort-style grounds, surrounded by over 2,000 square feet of decking, ambient landscape lighting, lush sod landscaping, and a striking oak pergola complete with a fully equipped outdoor kitchen designed for elevated entertaining beneath the Montauk sky. Crafted by AGC Construction — regarded as Montauk’s most respected builder — this residence reflects a level of craftsmanship, execution, and luxury rarely brought to market. Perhaps most compelling is the extraordinary value proposition: the opportunity to acquire newly constructed luxury of this scale, finish level, and pedigree at approximately $970 per square foot — an offering that is becoming increasingly rare within the Montauk market. 19 Holly St is not simply a home; it is a statement of lifestyle, design, and permanence — a generational coastal estate where modern luxury and timeless Montauk beauty exist in perfect harmony.
| a week ago | Listing first seen on site | |
| a week ago | Listing updated with changes from the MLS® |

Based on information submitted to the MLS GRID as of 2026-05-26 11:03 AM EDT. All data is obtained from various sources and may not have been verified by broker or MLS GRID. Supplied Open House Information is subject to change without notice. All information should be independently reviewed and verified for accuracy. Properties may or may not be listed by the office/agent presenting the information.