No listing found.

Save
Ask
Tour
Hide
Share
$390,000
New Listing

301 Pucky Huddle Road
Bethel, NY 12720

For Sale|Single Family Residence|Active
2
Beds
1
Total Bath
1
Full Bath
945
SqFt
$413
/SqFt
2007
Built
County:
Sullivan
Listing courtesy of Howard Hanna Rand Realty danielle.bartula@randrealty.com
301 Pucky Huddle Road301 Pucky Huddle Road301 Pucky Huddle Road301 Pucky Huddle Road
Save
Ask
Tour
Hide
Share

Mortgage Calculator

Monthly Payment (Est.)

$1,779
Calculator powered by Showcase IDX, a Constellation1 Company. Copyright ©2026 Information is deemed reliable but not guaranteed.

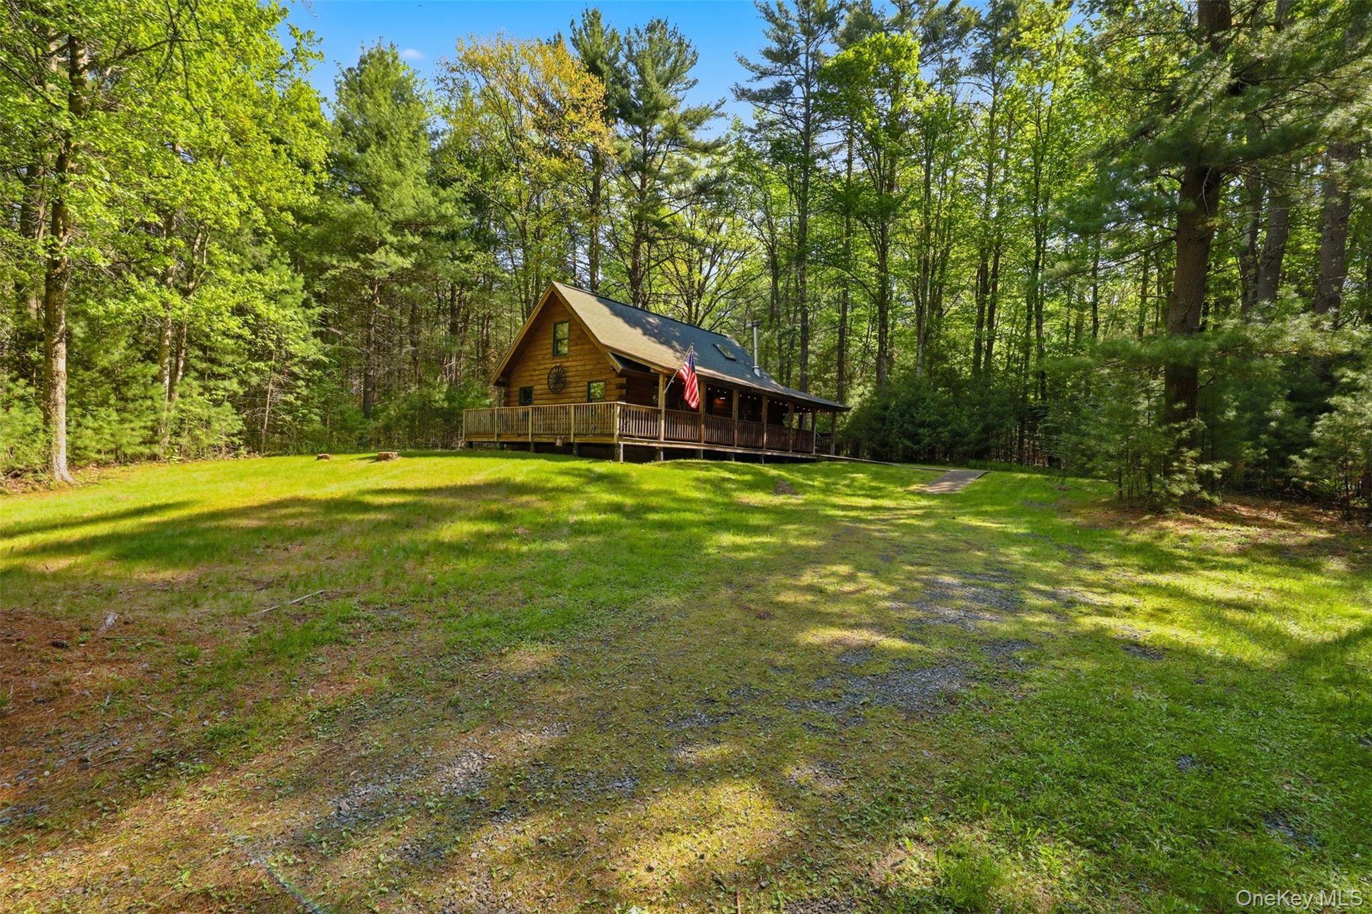
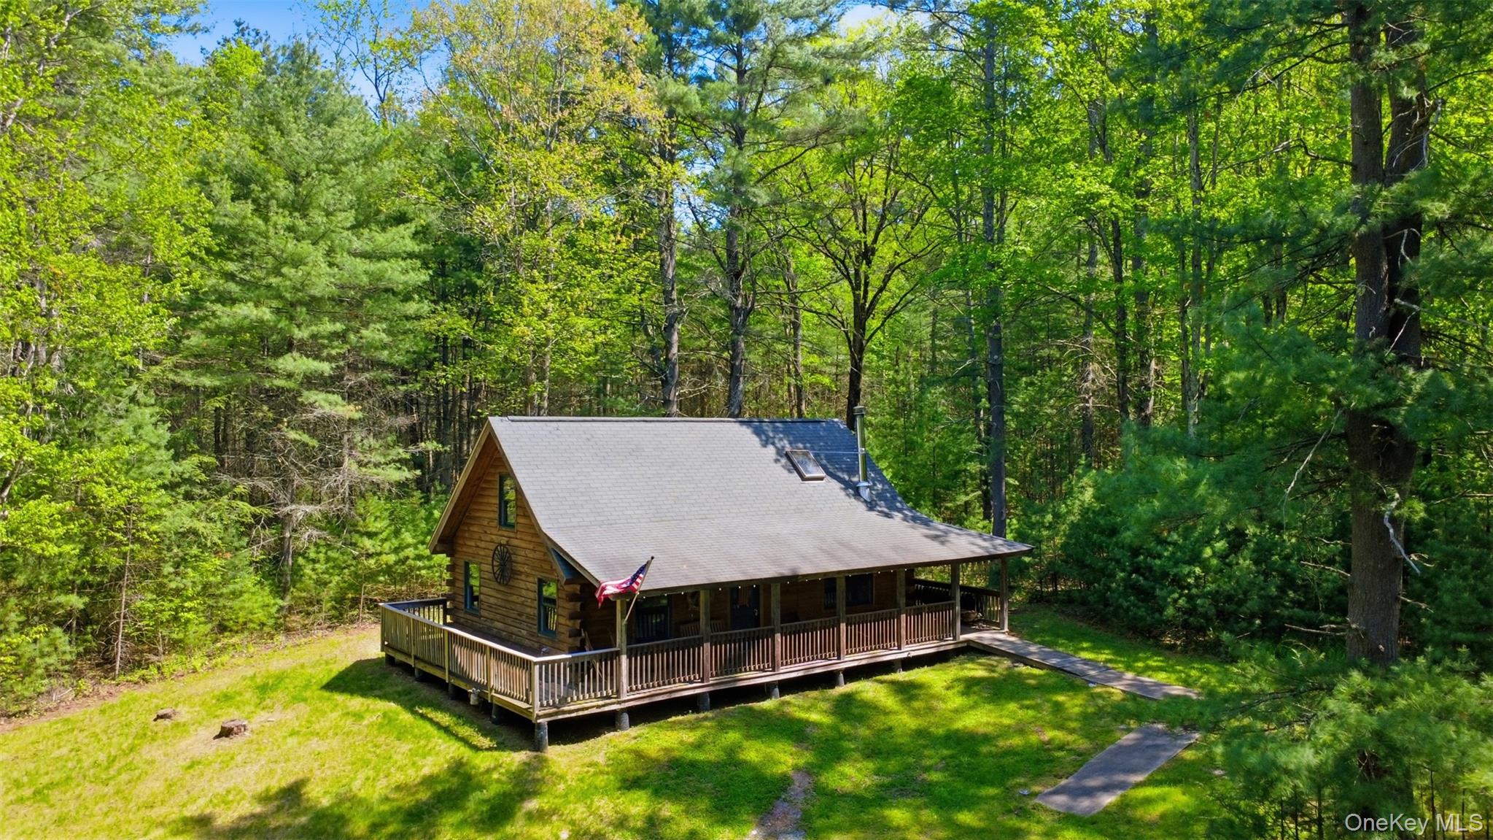
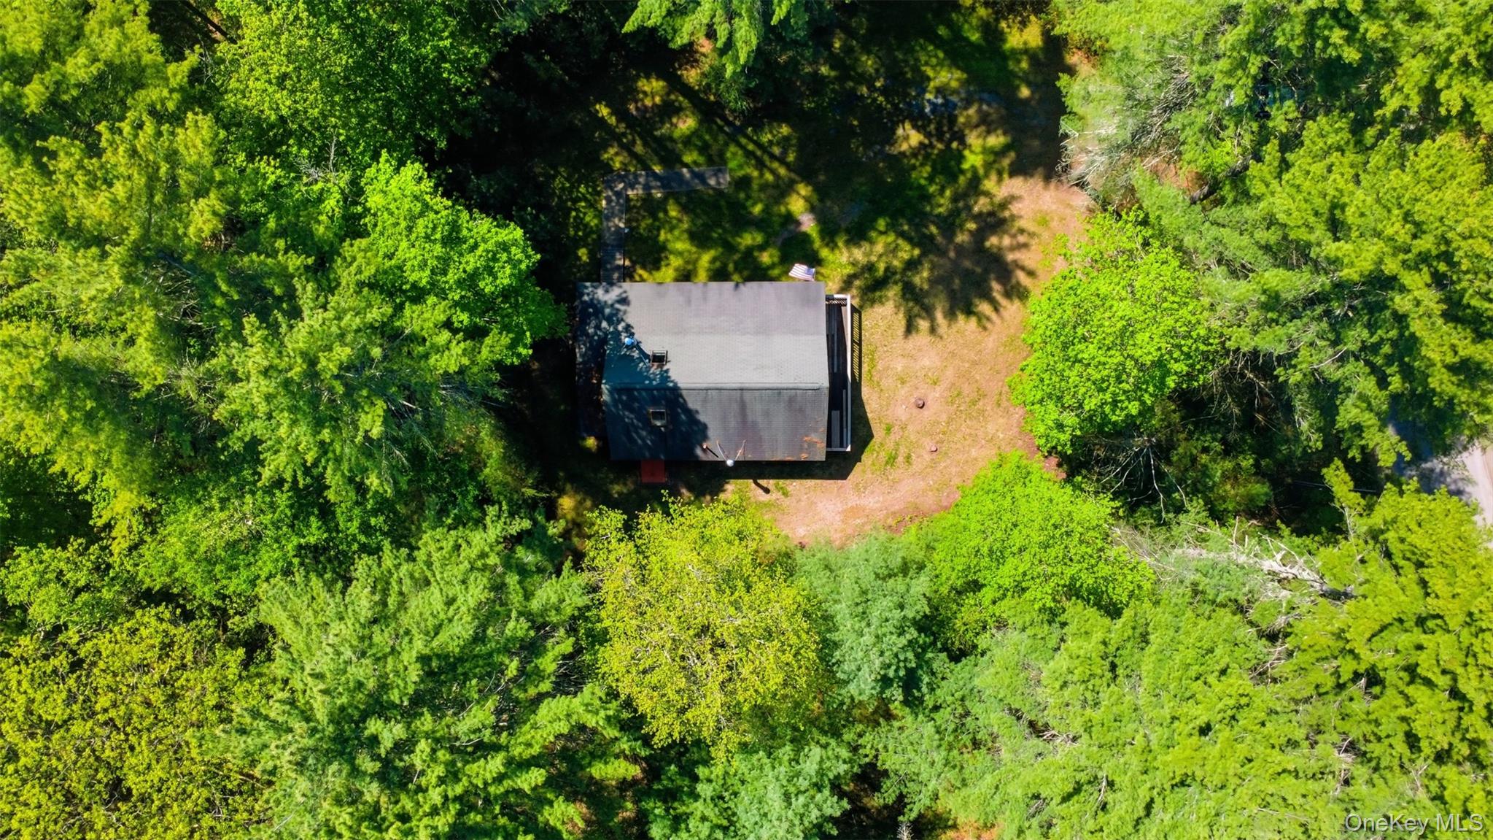
Escape the noise and find your rhythm at 301 Pucky Huddle Road. Built in 2007, this isn't just a house; it’s a vibe. Perfectly blending rustic charm with modern "getaway" energy, this log cabin is the sanctuary you’ve been scrolling for. Step into an airy, open-concept living room and kitchen floor plan. The heart of the living space features a cozy wood-burning stove, perfect for those crisp mountain nights. The cabin features 2 bedrooms plus a versatile loft—ideal for a home office, a reading nook, or extra sleeping space for friends. Set on 4+ private, wooded acres, you have all the room you need to breathe. You’re minutes away from the legendary Bethel Woods Center for the Arts (the original 1969 Woodstock site), making this the ultimate home base for music lovers. Located in the heart of the Sullivan Catskills, your weekend itinerary just got an upgrade; fly fishing in pristine streams, tubing down the scenic Delaware River, or boating on nearby motor-boat lakes. Explore the trendy streets of Narrowsburg, Livingston Manor, and Callicoon. Enjoy farm-to-table dining, craft breweries, and curated "mom n' pop" boutiques. Enjoy the ultimate upstate lifestyle with the added bonus of low taxes!

Save
Ask
Tour
Hide
Share
Listing Snapshot
Price 
$390,000
Days On Site 
0 Days
Bedrooms 
2
Inside Area (SqFt) 
945 sqft
Total Baths 
1
Full Baths 
1
Partial Baths 
N/A
Lot Size 
4.29 Acres
Year Built 
2007
MLS® Number 
999871
Status 
Active
Property Tax 
$3,700
HOA/Condo/Coop Fees 
N/A
Sq Ft Source 
N/A
Friends & Family
Recent Activity
2 hours agoListing first seen on site
2 hours agoListing updated with changes from the MLS®
General Features
Acres 
4.29
Disclosures 
Seller Property Disclosure
Parking 
DrivewayOff Street
Property Sub Type 
Single Family Residence
Sewer 
Septic Tank
Style 
CabinCottageLog
Utilities 
Electricity Connected
Water Source 
PrivateWell
Interior Features
Appliances 
OvenRangeRefrigeratorStainless Steel Appliance(s)
Basement 
Level - BasementDescription - Unfinished space, home to the utilities and storage
Fireplace 
Yes
Fireplace Features 
Free StandingLiving RoomWood Burning Stove
Fireplaces 
1
Flooring 
Wood
Heating 
Wood StoveOil
Interior 
Ceiling Fan(s)ChandelierEat-in KitchenHigh CeilingsHigh Speed InternetNatural WoodworkOpen Floorplan
Bedroom 1 
Level - FirstDescription - The wildlife room, rustic yet elegant. Perfect vibe for a cabin in the woods
Bonus Room 
Level - SecondDescription - Loft space ready for your vision, ideal guest space
Kitchen 
Level - FirstDescription - Open concept with stainless steel appliances, light wood cabinets
Living Room 
Level - FirstDescription - High ceilings, fireplace, skylights, cozy rustic vibes
Save
Ask
Tour
Hide
Share
Exterior Features
Construction Details 
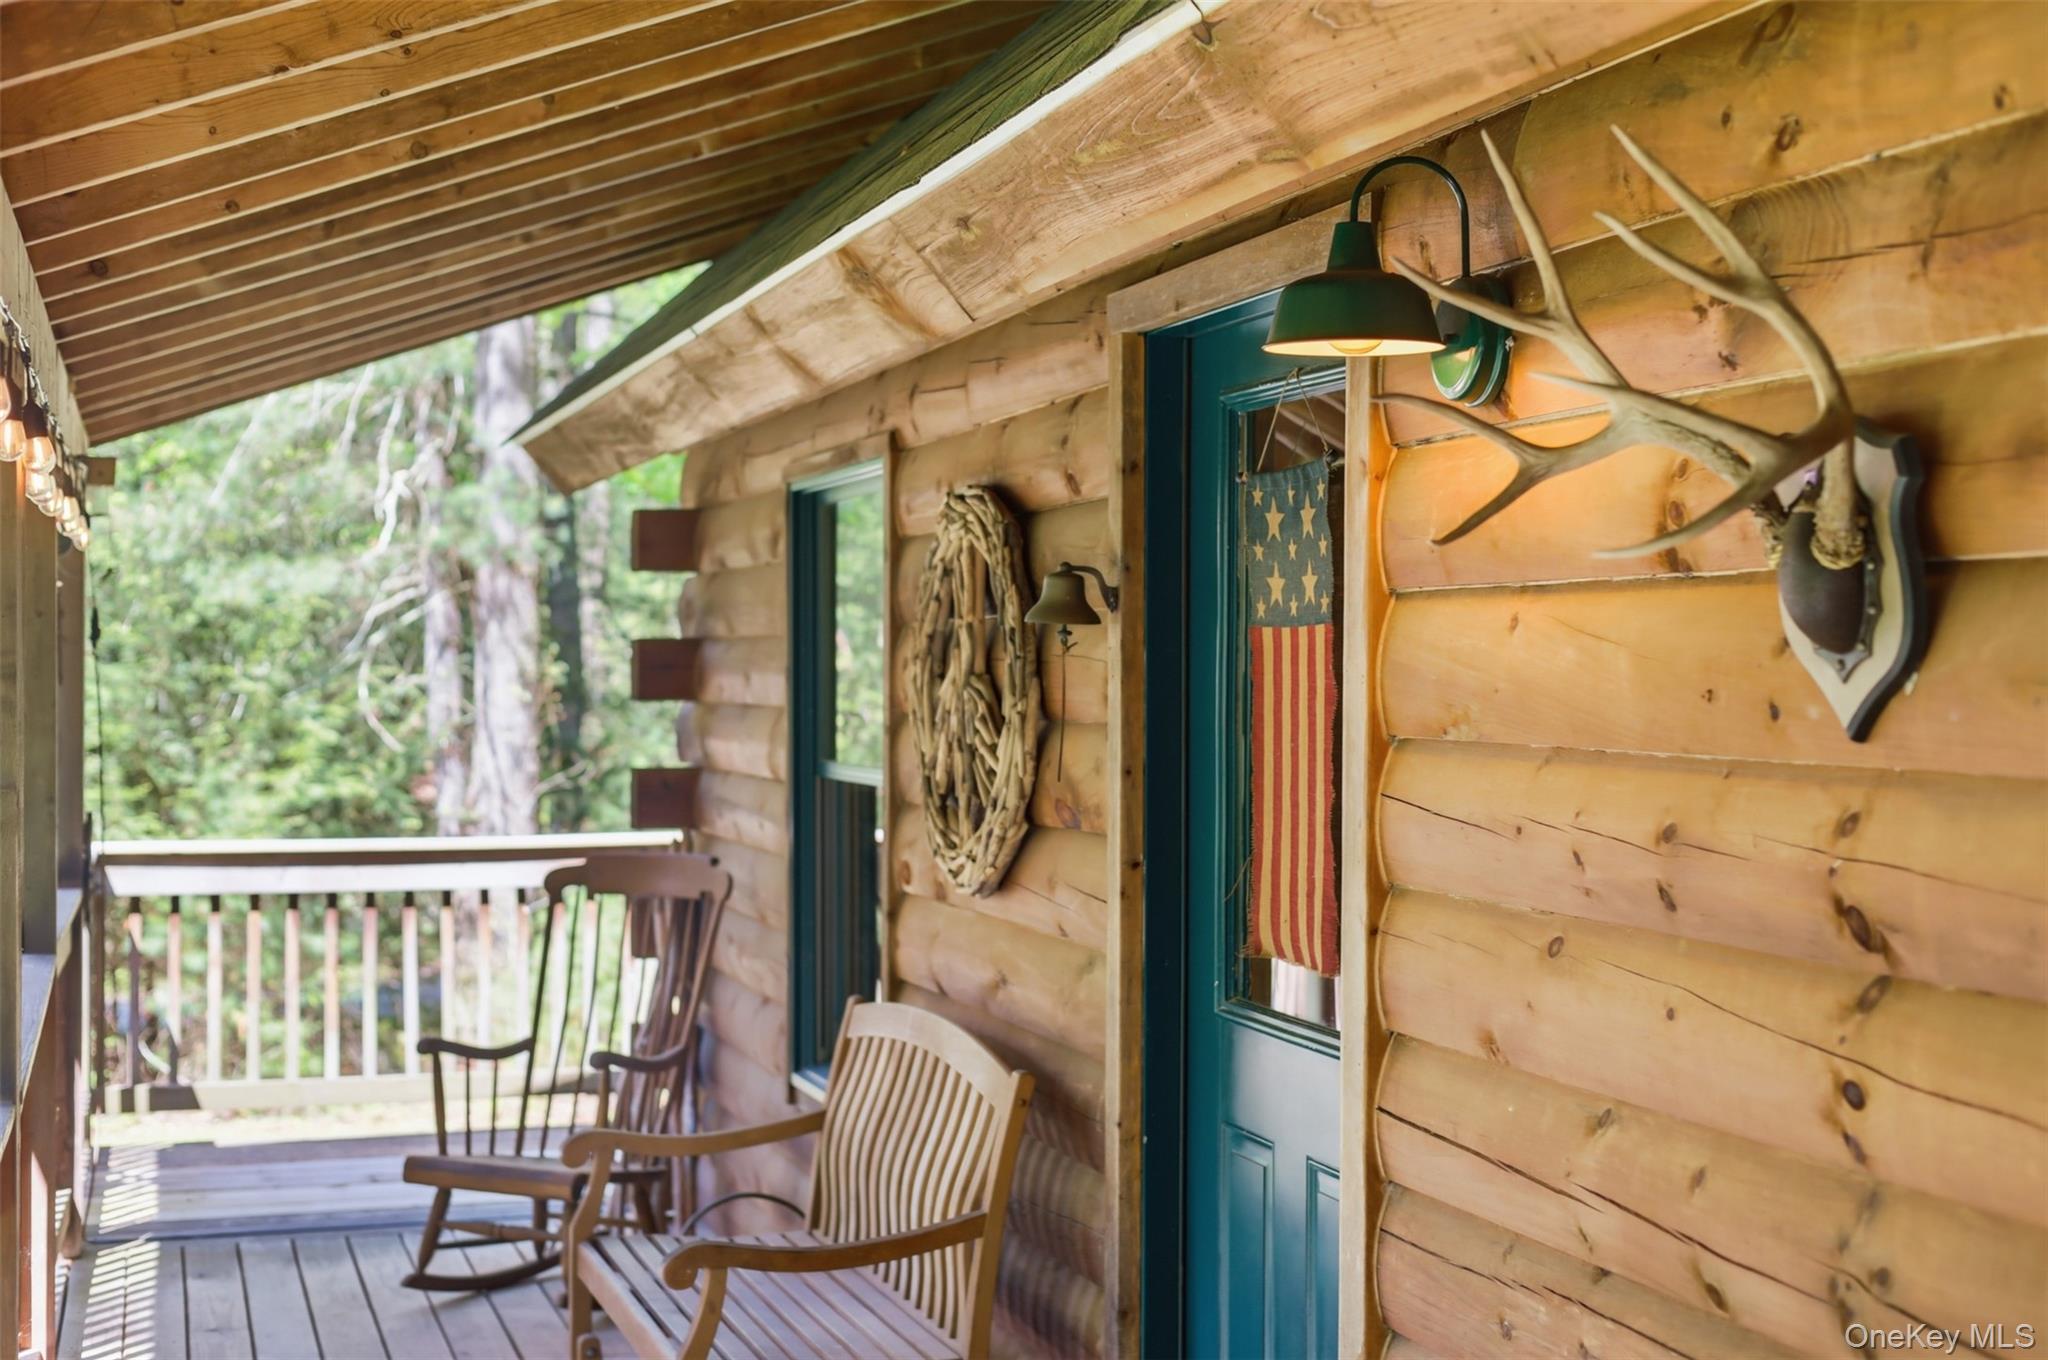
Log
Lot Features 
Private
Patio And Porch 
CoveredDeckPorchWrap Around
Community Features
School District 
Sullivan West
Schools
School District
Sullivan West
Elementary School
Sullivan West Elementary
Middle School
SULLIVAN WEST HIGH SCHOOL AT LAKE HUNTINGTON
High School
Sullivan West High School At Lake Huntington
Listing courtesy of Howard Hanna Rand Realty danielle.bartula@randrealty.com


Based on information submitted to the MLS GRID as of 2026-05-26 10:04 AM EDT. All data is obtained from various sources and may not have been verified by broker or MLS GRID. Supplied Open House Information is subject to change without notice. All information should be independently reviewed and verified for accuracy. Properties may or may not be listed by the office/agent presenting the information.

Neighborhood & Commute
Source: Walkscore
Disclosure: Community information and market data powered by Constellation Data Labs. Information is deemed reliable but not guaranteed.
Save
Ask
Tour
Hide
Share