
122 Dutchess DriveHolmes, NY 12531
Mortgage Calculator
Monthly Payment (Est.)
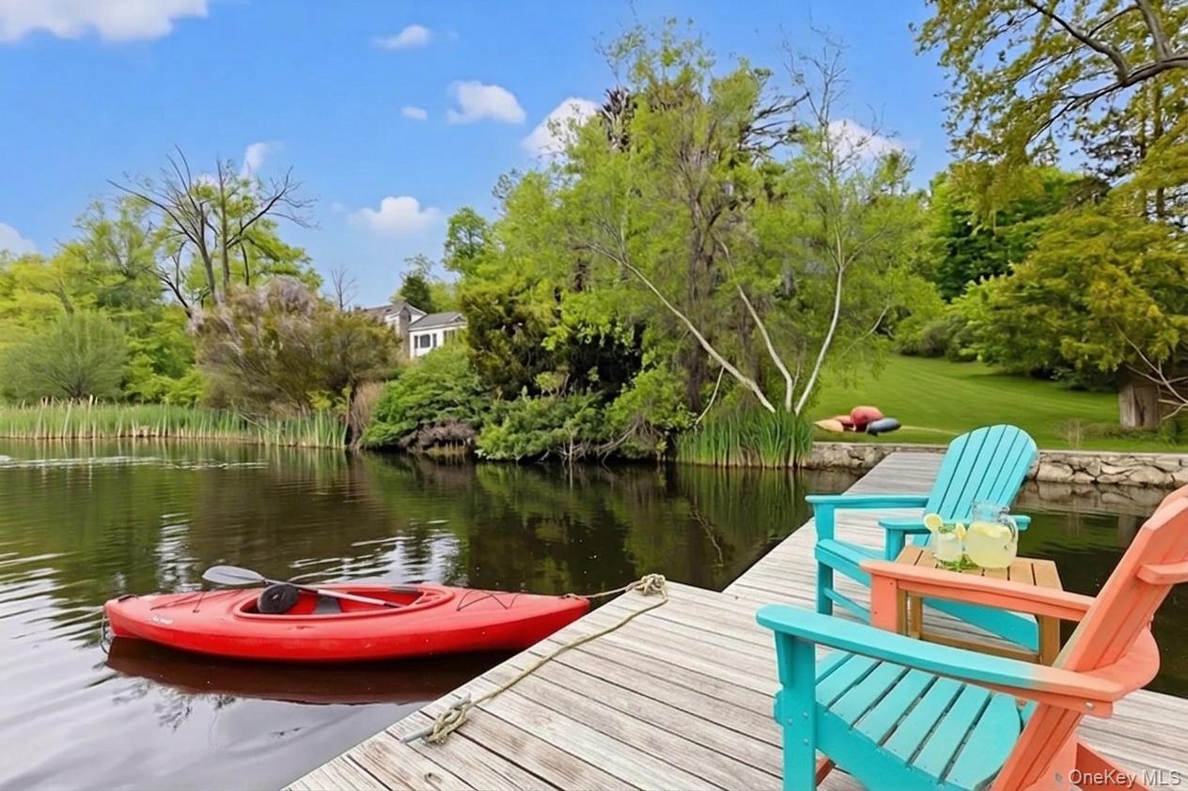
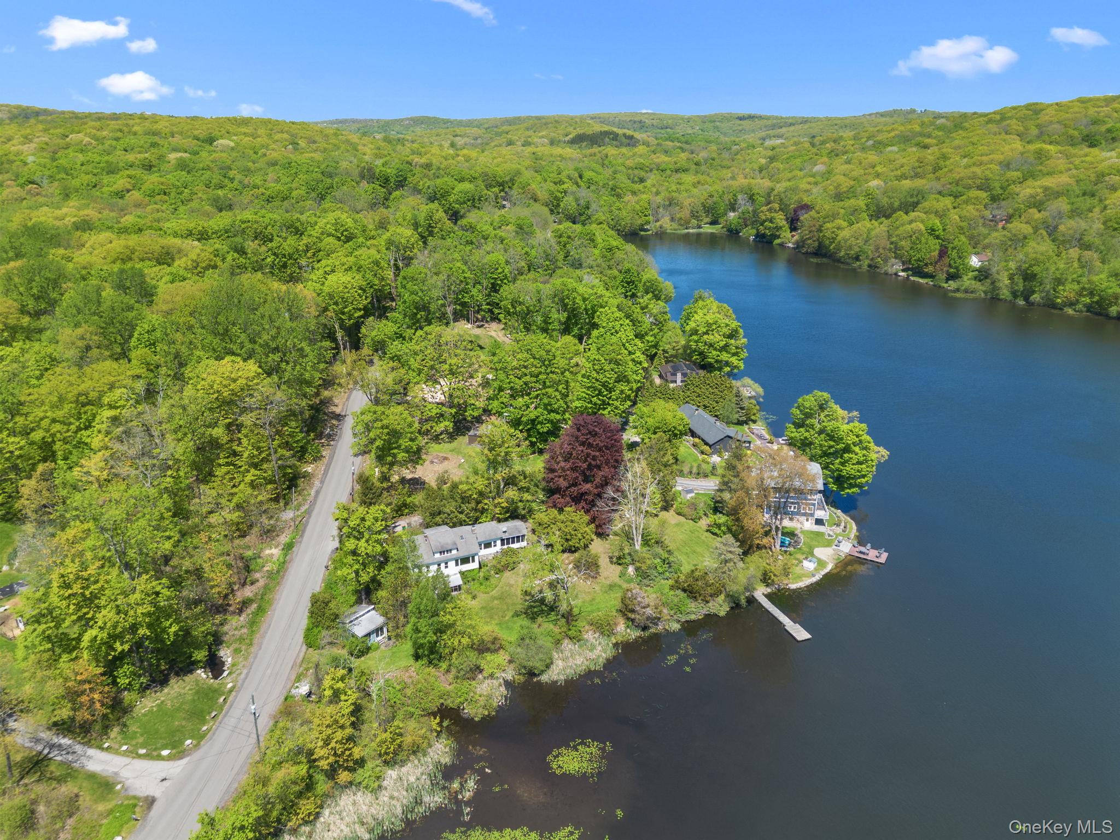
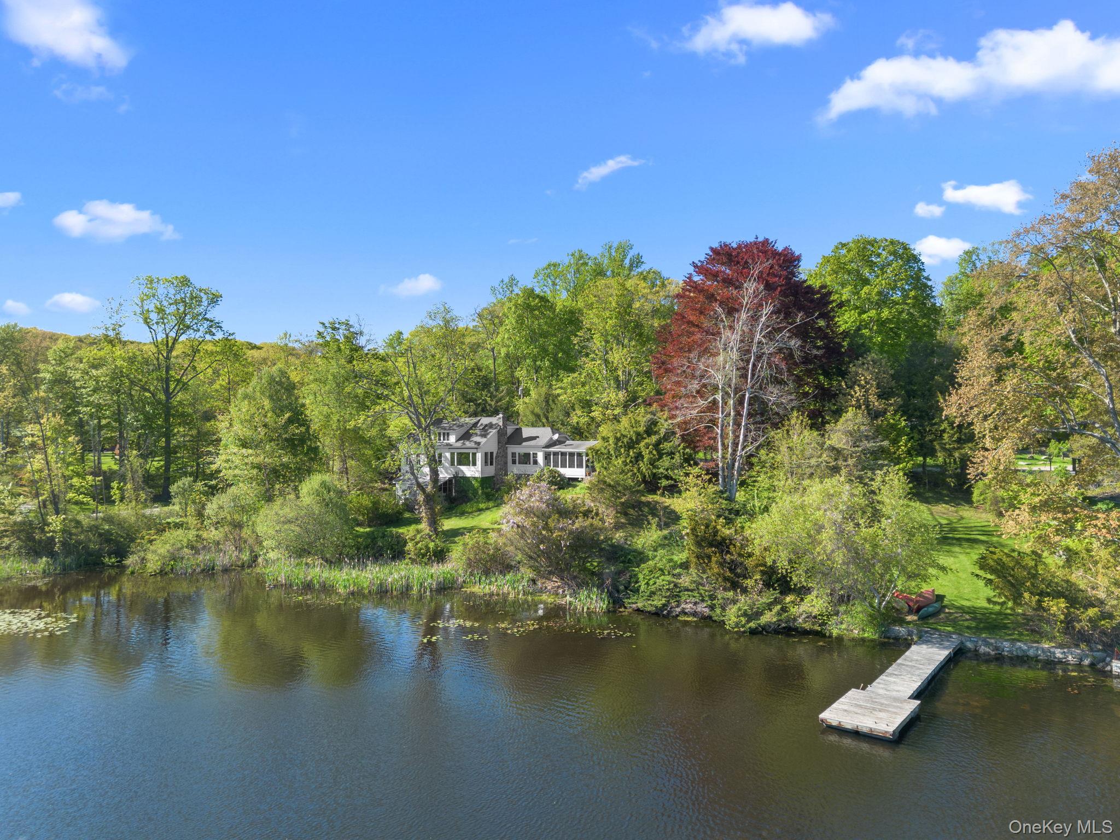
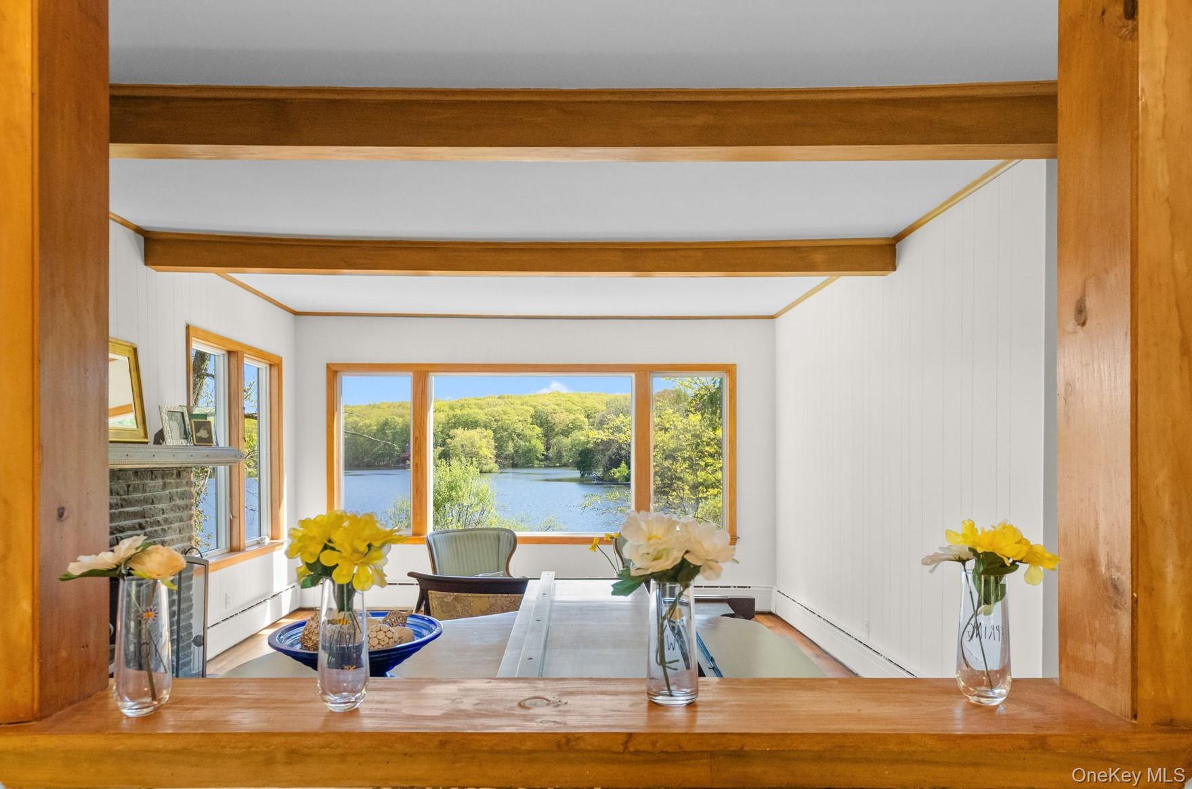
$3,992Lakefront Cape Cod on beautiful Lake Dutchess awaits its new owner. With over 250 feet of lake frontage and set on more than half an acre of lush, landscaped property, this charming 1930s home offers sun-drenched interiors, exposed beam ceilings, a wood-burning fireplace, and breathtaking lake views throughout. Freshly painted, the home provides a perfect canvas for its next chapter. The main living space is warm and inviting, featuring hardwood floors, oversized windows, and an effortless flow from the kitchen to the dining room and living room. The wide galley kitchen offers abundant cabinetry, generous counter space, and stainless steel appliances. A passthrough window to the living room welcomes natural light and shimmering lake views. The light-filled living room is designed for year-round enjoyment, whether watching ducks glide across the lake or relaxing beside the stone fireplace on a crisp winter day. Just steps away, the dining room showcases beautiful water views and serves as an ideal setting for intimate dinners or larger celebrations. Adjacent to the dining area, the screened-in porch features a high wood-accented ceiling and ample room for al fresco dining while overlooking the lake. The main level also includes a private office, a tucked-away bedroom with hardwood floors and custom built-ins, and a full bath beautifully appointed with a glass-enclosed shower, pedestal sink, and soaking tub. With tranquil lake views, the bath creates a peaceful retreat to unwind at the end of the day. Upstairs, the home’s charm continues with a cozy landing perfect for a reading nook, a versatile skylit bonus room with hardwood floors, a second bedroom overlooking the lake, and a spacious bath with dual pedestal sinks and a large soaking tub. This upper level offers an ideal guest suite or private primary retreat. The outdoor spaces are equally inviting, featuring a stone patio, multiple private seating areas, a greenhouse, and easy lake access for swimming, kayaking, and boating. An oversized outbuilding completes the property. Once used as an artist’s studio, its abundant natural light, high ceilings, and expansive windows make it ideal for a creative workspace, yoga studio, game room, or additional recreational use. Designed for both full-time living and weekend escapes, this home offers four seasons of enjoyment—from kayaking on summer mornings and vibrant autumn foliage to picturesque winter lake views and the renewal of spring. Conveniently located just 70 minutes from New York City and close to I-84, I-684, the Taconic Parkway, nearby Metro-North Railroad stations, shopping, walking trails, restaurants, and the charming Village of Pawling, this exceptional property is a rare opportunity to experience the best of Hudson Valley lakefront living.
| 3 hours ago | Listing first seen on site | |
| 2 days ago | Listing updated with changes from the MLS® |

Based on information submitted to the MLS GRID as of 2026-05-27 12:13 AM EDT. All data is obtained from various sources and may not have been verified by broker or MLS GRID. Supplied Open House Information is subject to change without notice. All information should be independently reviewed and verified for accuracy. Properties may or may not be listed by the office/agent presenting the information.