
Save
Ask
Tour
Hide
$725,000
New Listing
2215 Homer AvenueBronx, NY 10473
Single Family Residence|Coming Soon
3
Beds
3
Total Baths
2
Full Baths
1
Partial Bath
1,638
SqFt
$443
/SqFt
1915
Built
County:
Bronx
Listing courtesy of RE/MAX Distinguished Hms.&Prop Jeremyrh42@gmail.com
Save
Ask
Tour
Hide
Mortgage Calculator
Monthly Payment (Est.)
$3,308Calculator powered by Showcase IDX, a Constellation1 Company. Copyright ©2026 Information is deemed reliable but not guaranteed.
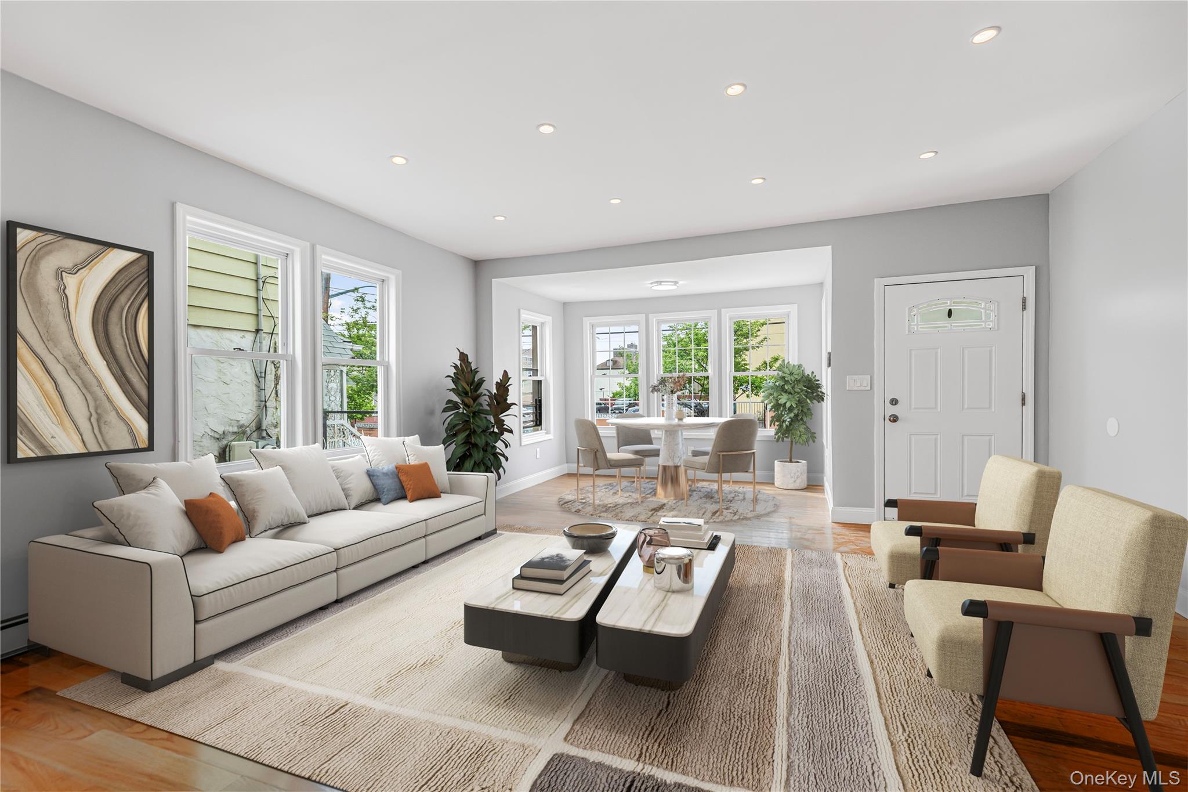
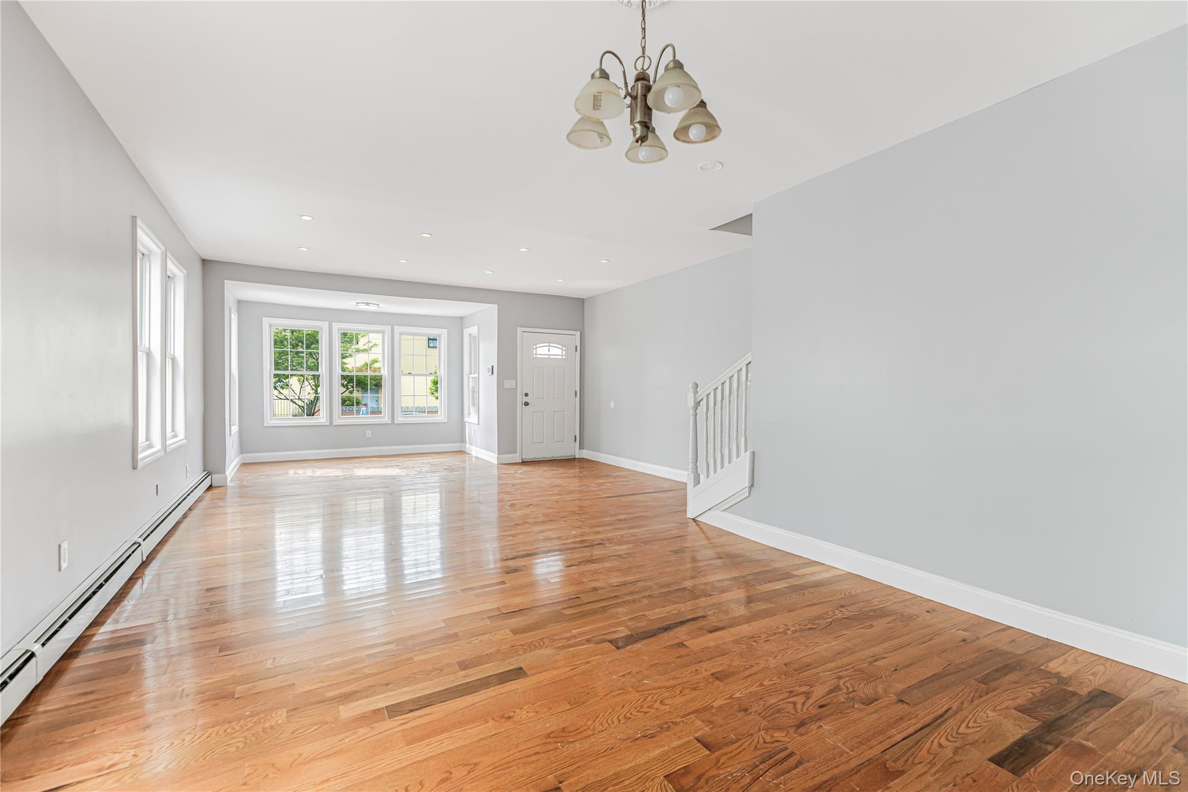
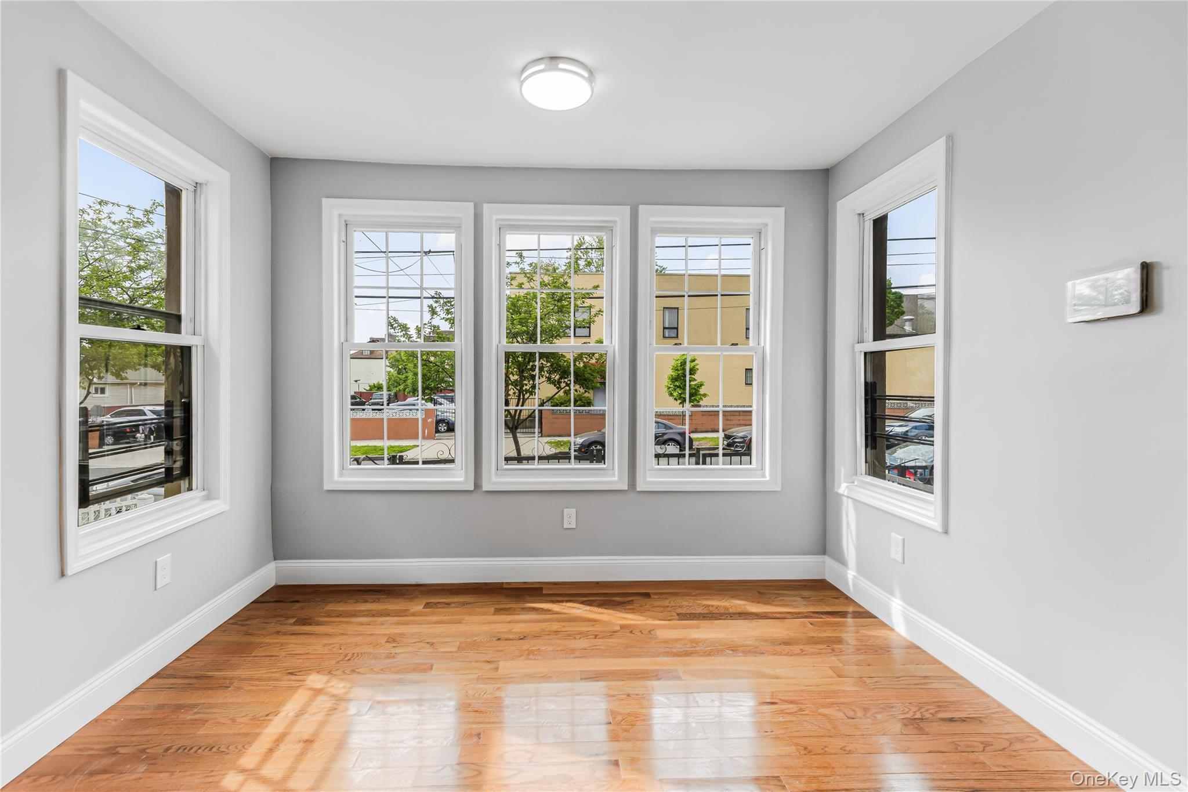
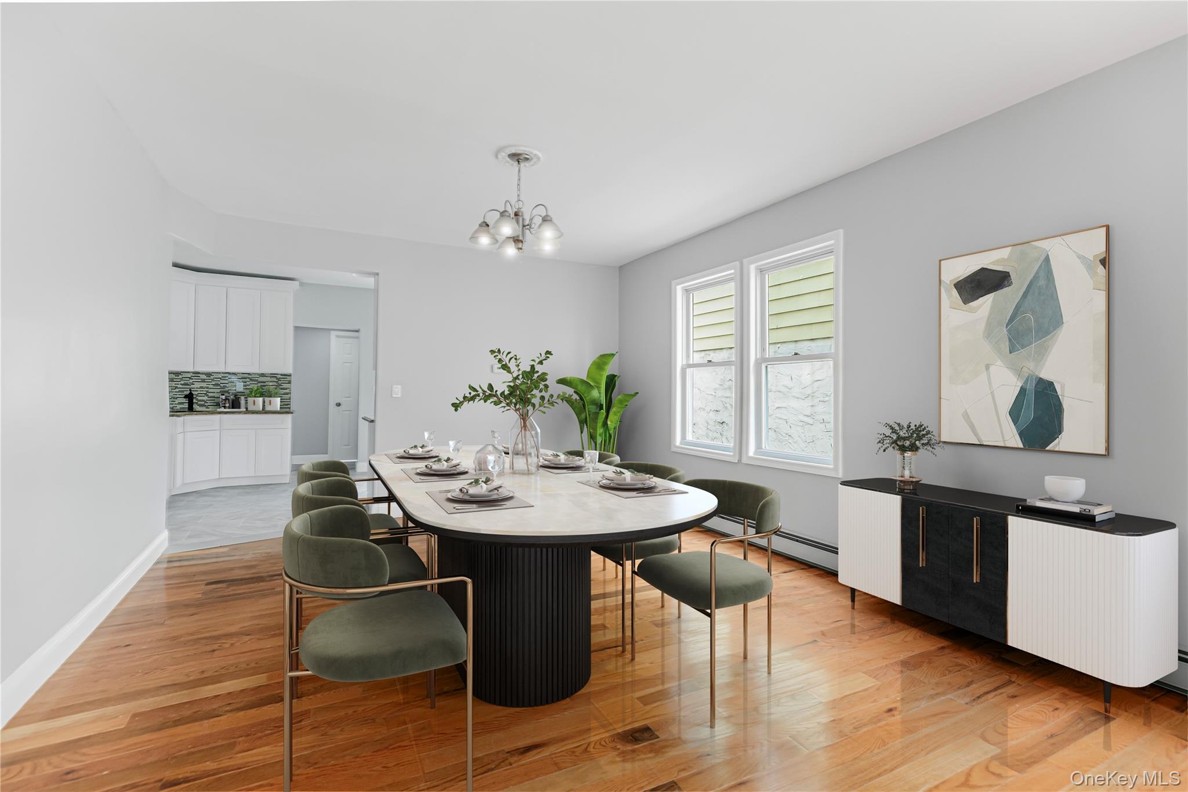
Beautifully renovated 3 bed, 2/1 bath home offering bright and spacious living throughout. The sun filled living room features an alcove perfect for a home office or reading nook while the spacious dining area is ideal for everyday living and entertaining. The eat in kitchen is appointed with granite countertops, stainless steel appliances, and access to the patio and fenced yard for seamless indoor outdoor living. Additional highlights include a powder room, updated baths, gated private driveway, and great outdoor space. The finished lower level includes a rec room, bath, washer/dryer hookup, and utility room providing additional flexible living space. A wonderful opportunity combining comfort, style, and convenience.
Save
Ask
Tour
Hide
Listing Snapshot
Price
$725,000
Days On Site
0 Days
Bedrooms
3
Inside Area (SqFt)
1,638 sqft
Total Baths
3
Full Baths
2
Partial Baths
1
Lot Size
0.0517 Acres
Year Built
1915
MLS® Number
998912
Status
Coming Soon
Property Tax
$5,657
HOA/Condo/Coop Fees
N/A
Sq Ft Source
N/A
Friends & Family
Recent Activity
| 4 hours ago | Listing first seen on site | |
| 4 hours ago | Listing updated with changes from the MLS® |
General Features
Acres
0.0517
Parking
DrivewayPrivate
Property Sub Type
Single Family Residence
Security
Security System
Sewer
Public Sewer
Style
Colonial
Utilities
Electricity ConnectedSewer ConnectedWater Connected
Water Source
Public
Interior Features
Appliances
RefrigeratorOvenStainless Steel Appliance(s)
Basement
Finished
Cooling
Wall/Window Unit(s)
Flooring
CarpetHardwoodTile
Heating
Baseboard
Interior
ChandelierEat-in KitchenGranite CountersOpen FloorplanRecessed LightingStorage
Laundry Features
Gas Dryer HookupWasher Hookup
Save
Ask
Tour
Hide
Exterior Features
Construction Details
Frame
Fencing
Fenced
Community Features
School District
Contact Agent
Schools
School District
Contact Agent
Elementary School
Contact Agent
Middle School
Call Listing Agent
High School
Contact Agent
Listing courtesy of RE/MAX Distinguished Hms.&Prop Jeremyrh42@gmail.com

Based on information submitted to the MLS GRID as of 2026-05-26 12:53 AM EDT. All data is obtained from various sources and may not have been verified by broker or MLS GRID. Supplied Open House Information is subject to change without notice. All information should be independently reviewed and verified for accuracy. Properties may or may not be listed by the office/agent presenting the information.
Based on information submitted to the MLS GRID as of 2026-05-26 12:53 AM EDT. All data is obtained from various sources and may not have been verified by broker or MLS GRID. Supplied Open House Information is subject to change without notice. All information should be independently reviewed and verified for accuracy. Properties may or may not be listed by the office/agent presenting the information.
Neighborhood & Commute
Source: Walkscore
Disclosure: Community information and market data powered by Constellation Data Labs. Information is deemed reliable but not guaranteed.
Save
Ask
Tour
Hide