
3 Woodhollow LaneOld Brookville, NY 11545
Mortgage Calculator
Monthly Payment (Est.)
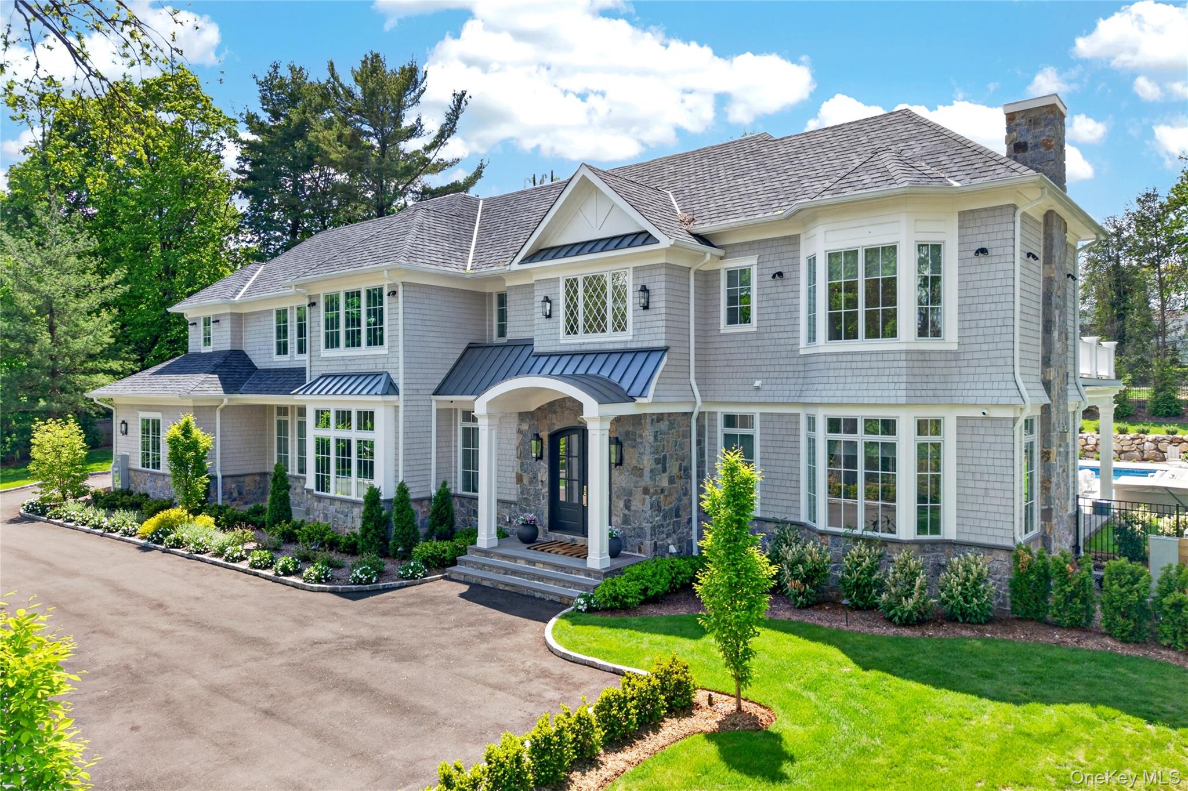
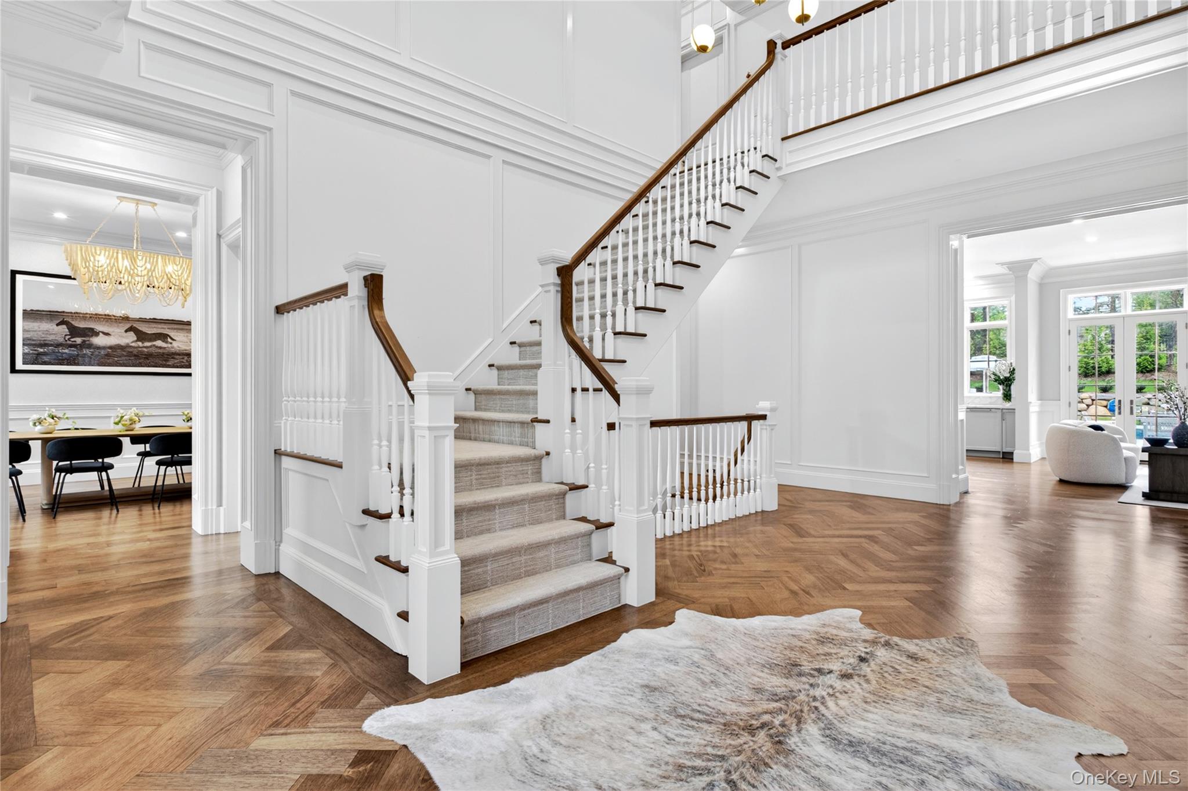
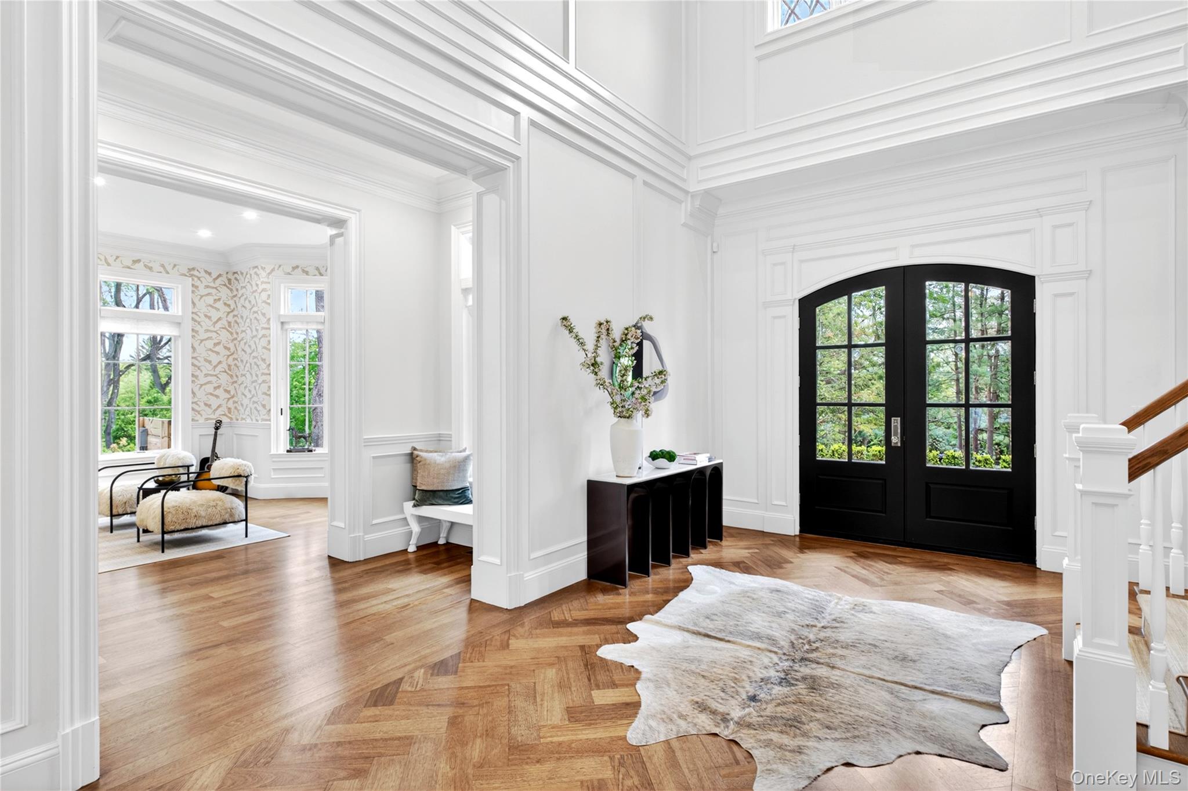
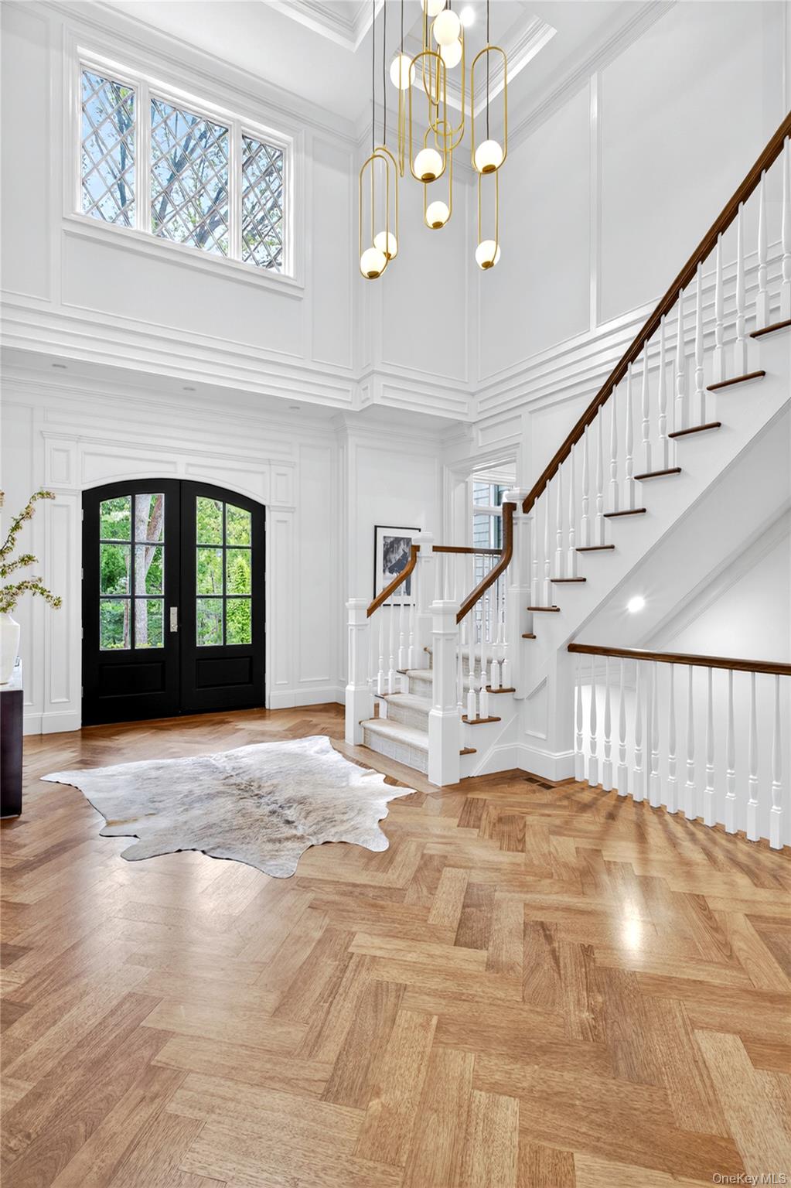
$30,787Prestige & Privacy awaits tucked at the end of a quaint cul de sac set perched on 2 beautiful lush acres in The coveted Inc. Village of Old Brookville. This newly constructed Hampton Style Showplace is truly the one you have been waiting for. Step inside to a stunning soaring double height entry which sets the tone for this stylish & chic showcase. One thing is clear: this home was built to live beautifully & entertain effortlessly. With over 10,000 square feet spread over three thoughtfully designed levels & accessible by the private state of the art elevator every inch of this home has been geared to a lifestyle of comfort, privacy & luxury. The entertaining spaces offer a beautiful flow for everyday living and large scale entertaining with friends both indoors and outside throughout the seasons. Custom millwork, bespoke architectural ceiling details, & gorgeous designer finishes throughout that give this home a soul that new construction rarely achieves. At the heart of it all is a gourmet kitchen that is truly breathtaking . A warm natural wood cabinetry paired with dramatic marble countertops, top of the line appliances & a breathtaking butlers pantry/bar that makes hosting feel like second nature. Whether it is a quite Sunday morning in your sun drenched breakfast room or hosting large groups for dinner parties, this kitchen and adjoining great room with gas fireplace is the perfect setting . An oversized formal dining room and a cozy formal living room with fireplace will be a quiet spot to unwind and relax . A first floor bedroom or playroom or perhaps an office, the choices are endless. The mudroom leads to a three car garage for ease . The second floor offers 5 bedrooms including a primary bedroom suite that will be the ultimate retreat, a serene hotel caliber escape unto itself. A generously proportioned walk in closet with bespoke built ins & a marble spa inspired primary bath is simply extraordinary with a deep soaking tub, double length vanity, striking glass walk in shower & radiant heated floors are not only in the primary bath but each bathroom . Four additional spacious bedrooms on the second floor each offer their own distinct character- bespoke architectural ceiling details, custom fitted closets & beautifully appointed en suite baths with the same meticulous attention to finish. A dedicated second floor laundry room keeps the everyday running seamlessly, because thoughtful design means thinking of everything. The fully finished walk out lower level has been designed for all with a glass enclosed gym, a cinematic home theatre, a suite with a full bath & a sprawling recreation room with a stunning built in bar & heated floors . Step outside to 2 private acres of your own personal resort with a heated saltwater pool & spa, with an expansive patio for summer entertaining with an outdoor kitchen. A full home generator, a second staircase, beautifully professionally designed landscaped property, 11 foot ceilings, 3 gas fireplaces, central vacuum, radiant heated floors, and so much more. Its truly the ultimate North Shore retreat.
| 2 weeks ago | Listing first seen on site | |
| 2 weeks ago | Listing updated with changes from the MLS® |

Based on information submitted to the MLS GRID as of 2026-05-26 11:03 AM EDT. All data is obtained from various sources and may not have been verified by broker or MLS GRID. Supplied Open House Information is subject to change without notice. All information should be independently reviewed and verified for accuracy. Properties may or may not be listed by the office/agent presenting the information.