No listing found.

Save
Ask
Tour
Hide
Share
$475,000
New Listing

102 Ridgeview Lane
Yorktown Heights, NY 10598

Single Family Residence|Coming Soon
2
Beds
2
Total Baths
1
Full Bath
1
Partial Bath
1,265
SqFt
$375
/SqFt
1987
Built
County:
Westchester
Listing courtesy of Douglas Elliman Real Estate John.Oliveira@Elliman.com
102 Ridgeview Lane102 Ridgeview Lane102 Ridgeview Lane102 Ridgeview Lane
Save
Ask
Tour
Hide
Share

Mortgage Calculator

Monthly Payment (Est.)

$2,167
Calculator powered by Showcase IDX, a Constellation1 Company. Copyright ©2026 Information is deemed reliable but not guaranteed.

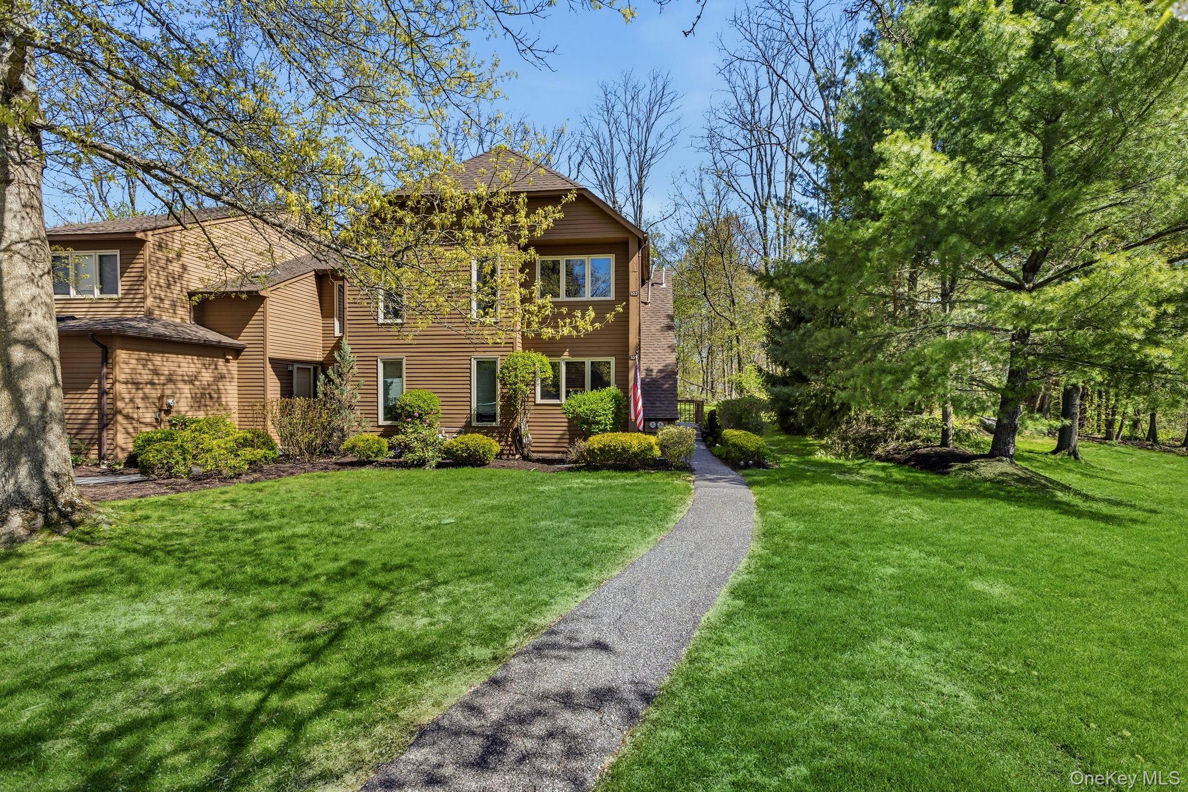
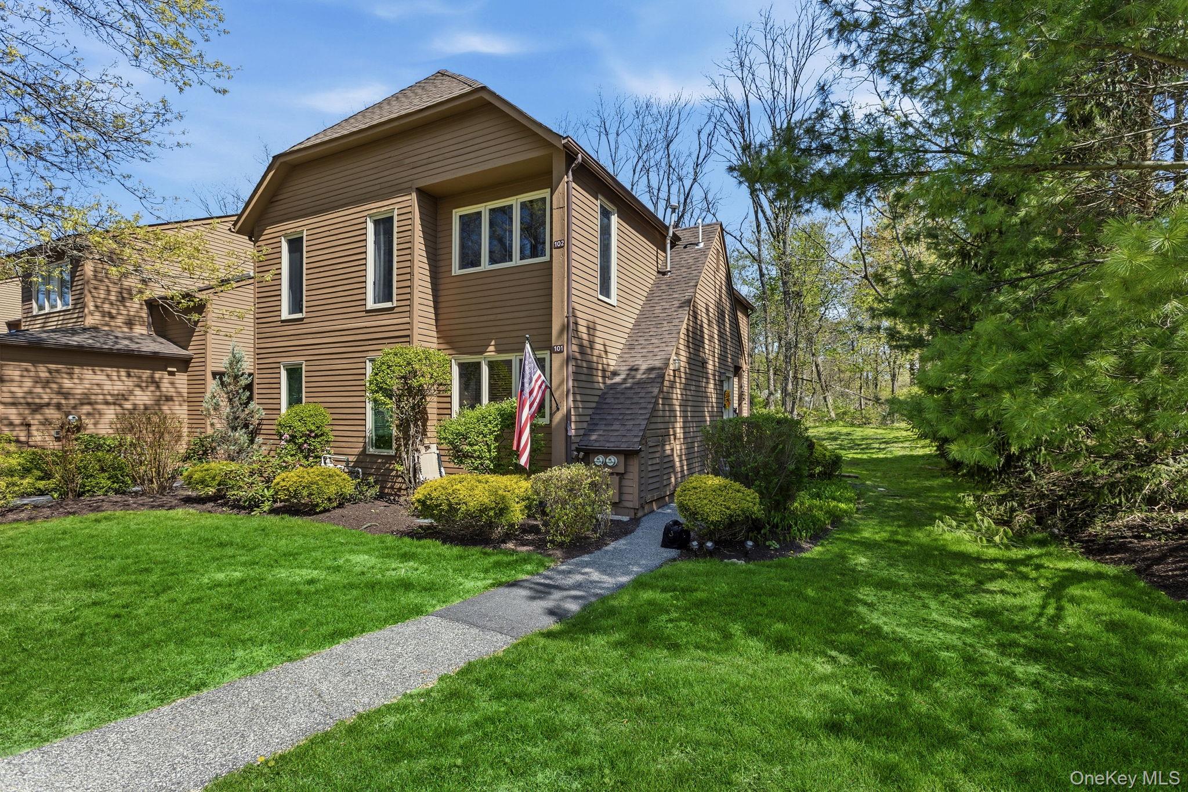
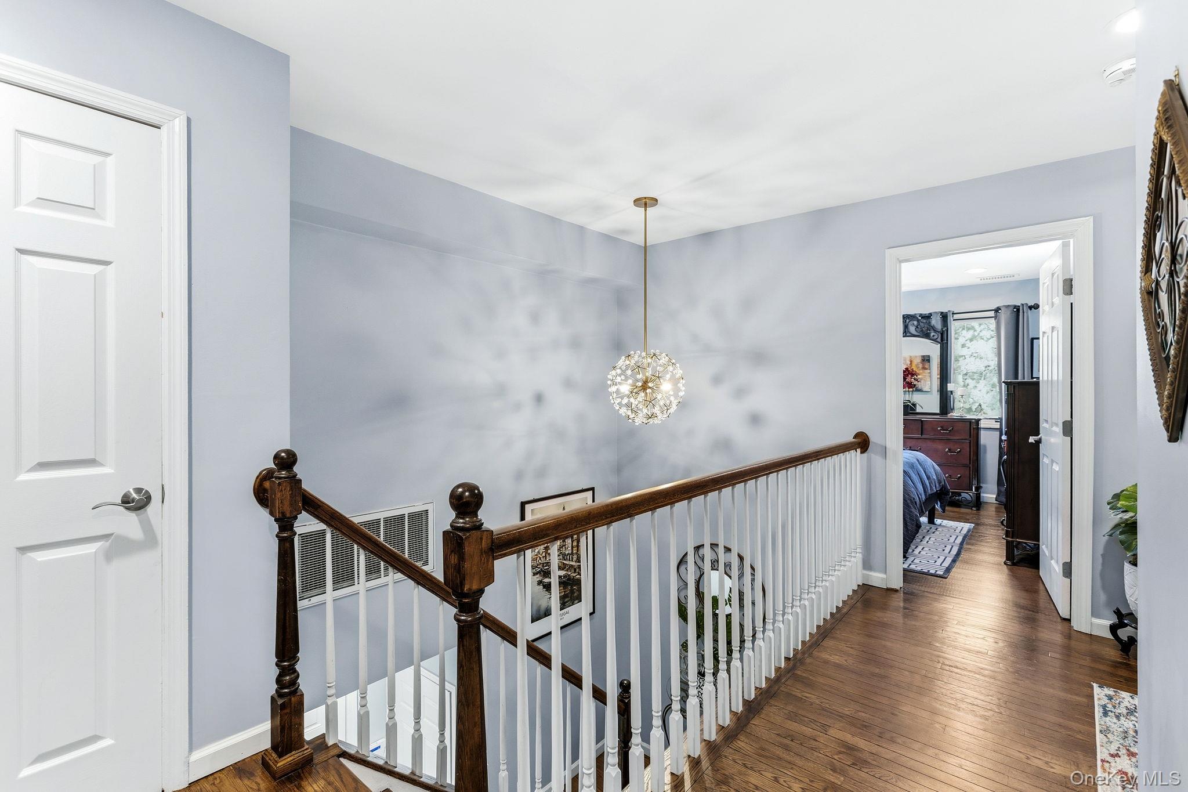
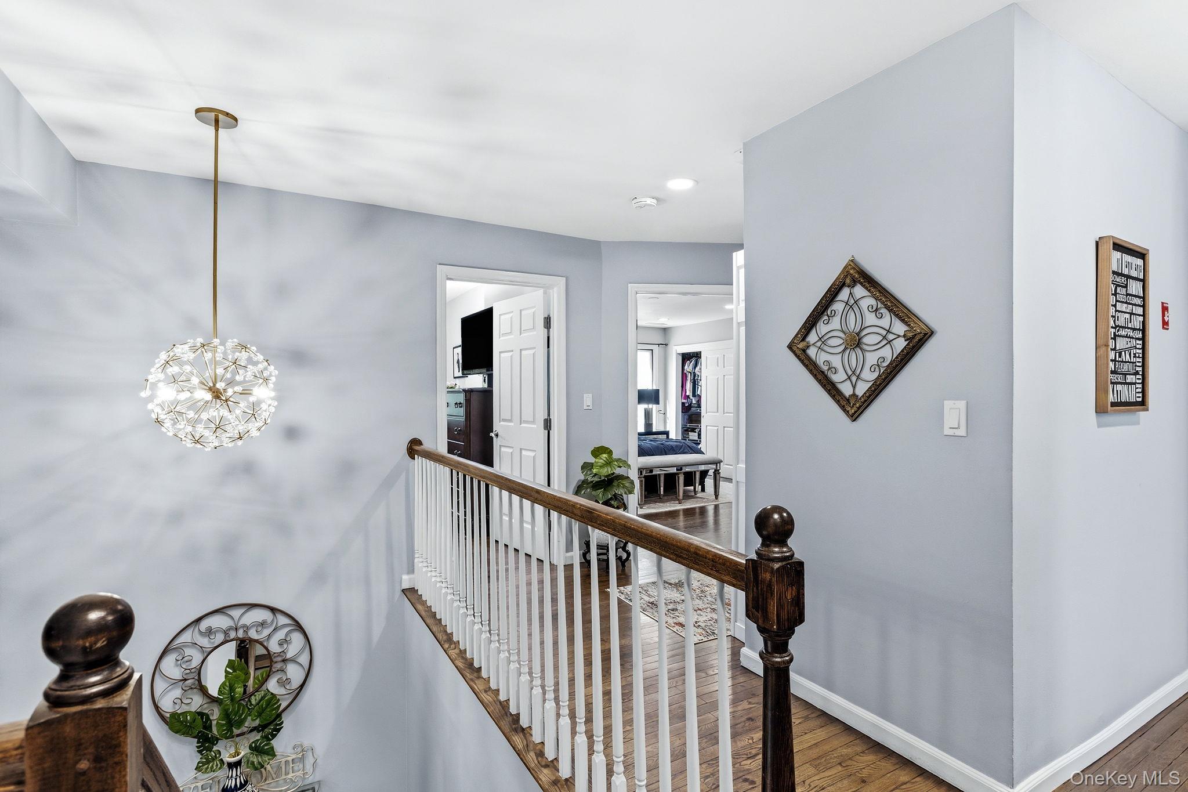
Welcome to 102 Ridgeview Lane, a beautifully updated home in the highly desirable Hunters Brook community of Yorktown Heights. This move-in ready residence offers the perfect blend of comfort, style, and convenience with nothing to do but move in. The stunning kitchen features marble countertops, stainless steel appliances, and sleek modern finishes, while hardwood floors and LED recessed lighting flow seamlessly throughout the home. The bright and open layout is perfect for everyday living and entertaining, highlighted by a cozy wood-burning fireplace that adds warmth and charm. Updated bathrooms complete the stylish interior, and major improvements including a new HVAC system (2018) and hot water heater (2025) provide peace of mind for years to come. Enjoy resort-style living in Hunters Brook with community amenities that include tennis courts, an inground pool, and a playground, all set within beautifully maintained grounds. Conveniently located near shopping, dining, parks, and commuter routes, this exceptional home is a rare opportunity to enjoy turnkey living in one of Yorktown Heights’ most sought-after communities.

Save
Ask
Tour
Hide
Share
Listing Snapshot
Price 
$475,000
Days On Site 
0 Days
Bedrooms 
2
Inside Area (SqFt) 
1,265 sqft
Total Baths 
2
Full Baths 
1
Partial Baths 
1
Lot Size 
N/A
Year Built 
1987
MLS® Number 
996180
Status 
Coming Soon
Property Tax 
$6,212.28
HOA/Condo/Coop Fees 
$496 monthly
Sq Ft Source 
N/A
Friends & Family
Recent Activity
3 hours agoListing first seen on site
3 hours agoListing updated with changes from the MLS®
General Features
Parking 
Assigned
Property Sub Type 
Single Family Residence
Sewer 
Public Sewer
Style 
Other
Utilities 
Natural Gas AvailableElectricity ConnectedNatural Gas ConnectedSewer ConnectedWater Connected
Water Source 
Public
Interior Features
Appliances 
DishwasherDryerMicrowaveRangeRefrigerator
Cooling 
Central Air
Fireplace 
Yes
Heating 
Natural Gas
Interior 
Entrance FoyerStorage
Save
Ask
Tour
Hide
Share
Exterior Features
Construction Details 
Frame
Pool Features 
CommunityIn Ground
Community Features
Association Dues 
496
Community Features 
ClubhouseParkPlaygroundPoolTennis Court(s)
HOA Fee Frequency 
Monthly
School District 
Yorktown
Schools
School District
Yorktown
Elementary School
Mohansic
Middle School
Mildred E Strang Middle School
High School
Yorktown High School
Listing courtesy of Douglas Elliman Real Estate John.Oliveira@Elliman.com


Based on information submitted to the MLS GRID as of 2026-05-26 12:53 AM EDT. All data is obtained from various sources and may not have been verified by broker or MLS GRID. Supplied Open House Information is subject to change without notice. All information should be independently reviewed and verified for accuracy. Properties may or may not be listed by the office/agent presenting the information.

Neighborhood & Commute
Source: Walkscore
Disclosure: Community information and market data powered by Constellation Data Labs. Information is deemed reliable but not guaranteed.
Save
Ask
Tour
Hide
Share