
954 Ridgebury RoadNew Hampton, NY 10958
Mortgage Calculator
Monthly Payment (Est.)
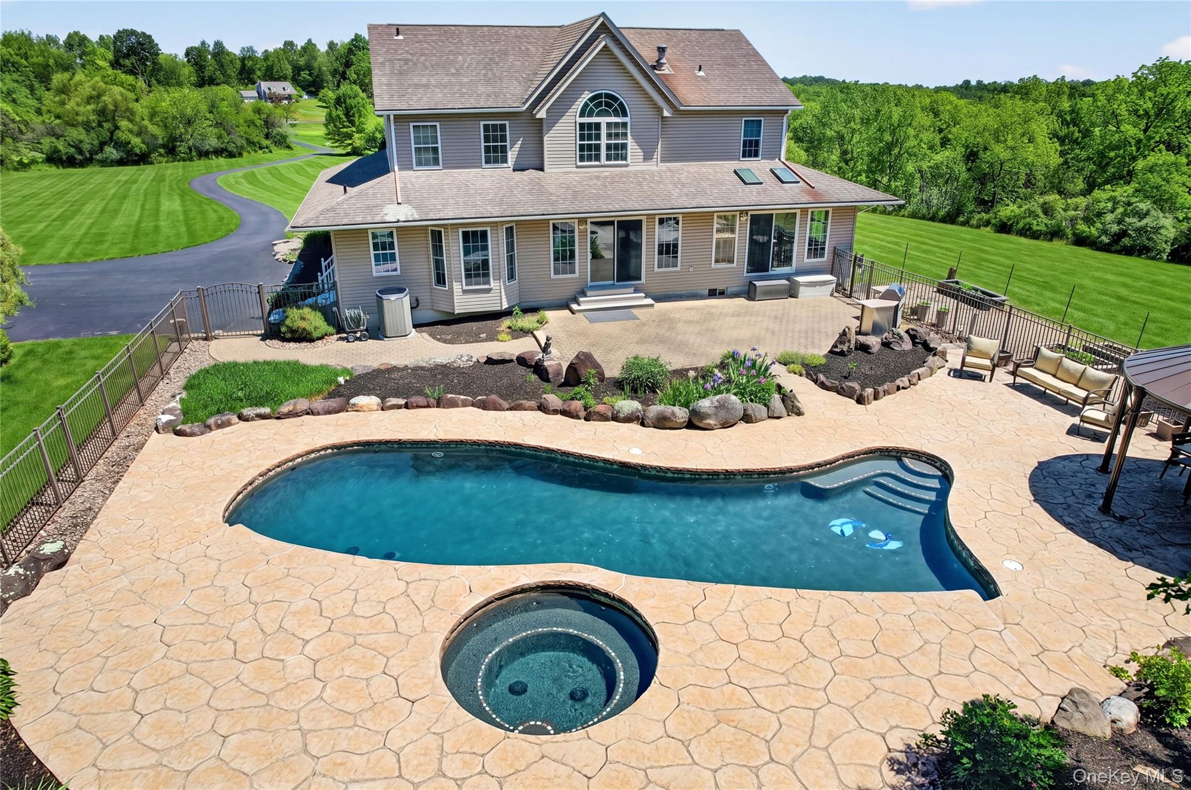
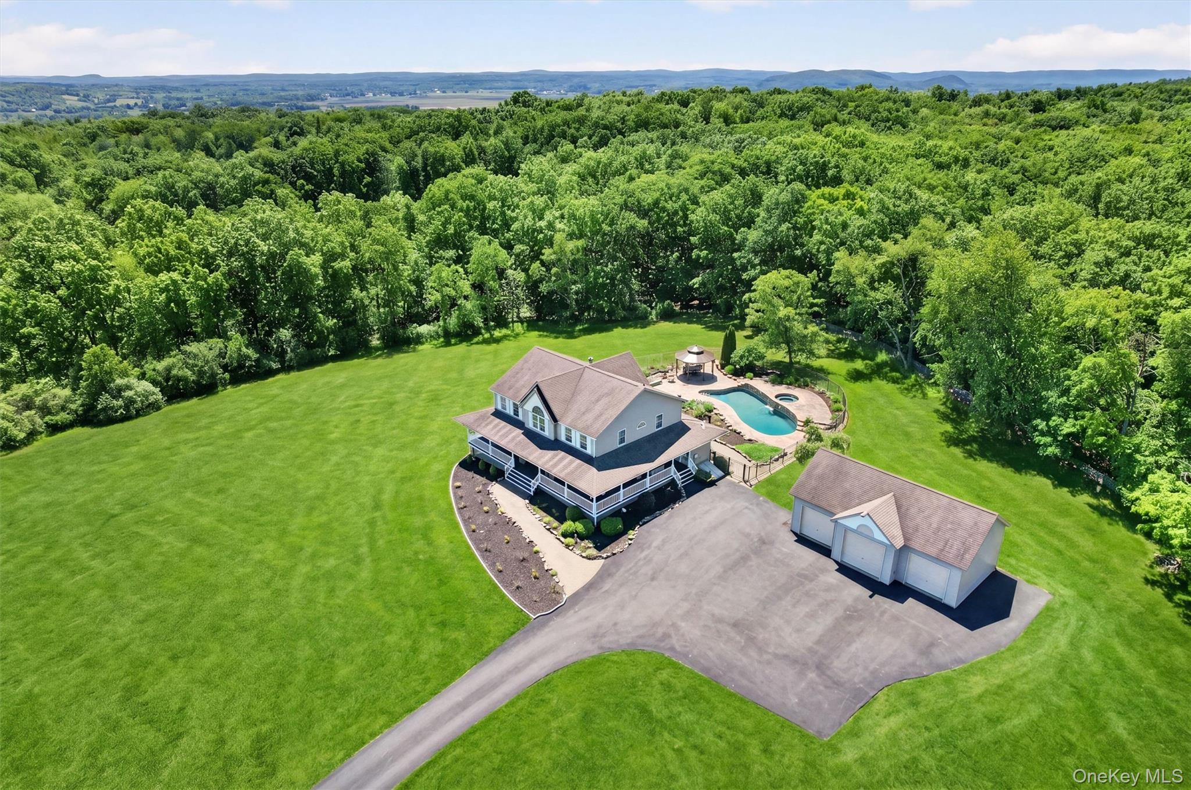
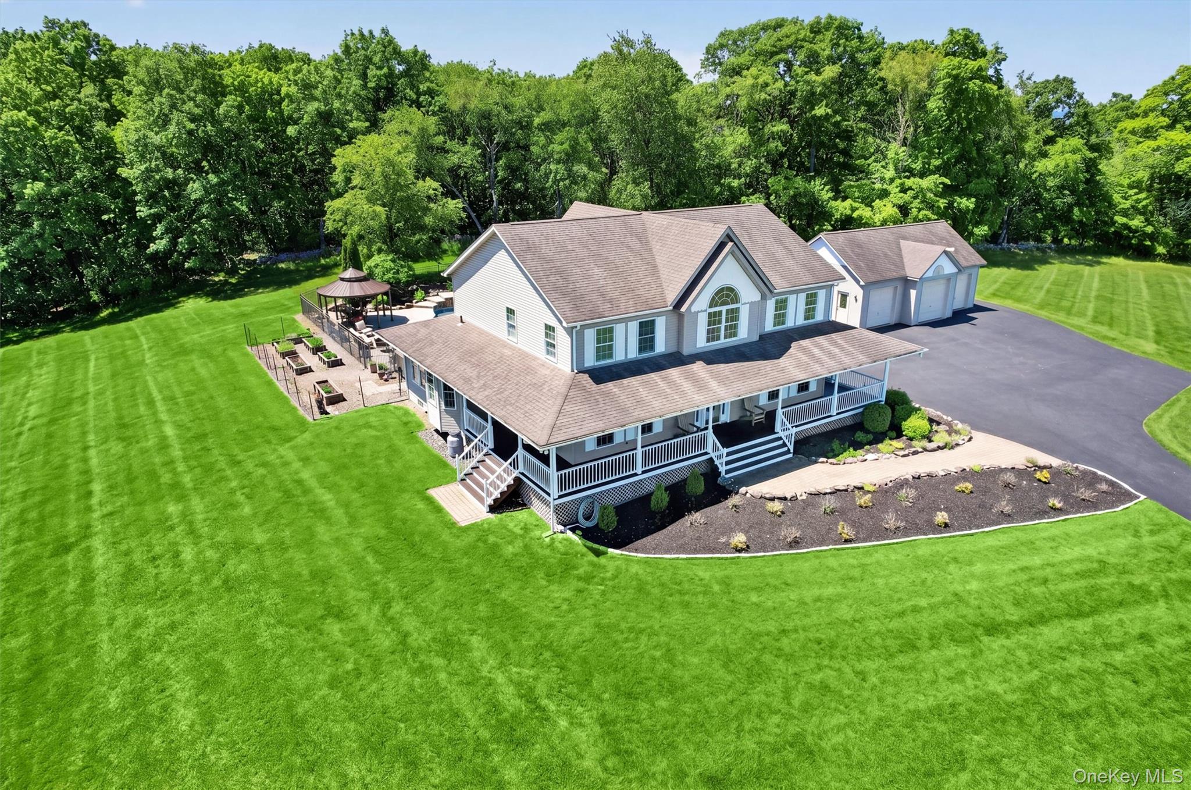
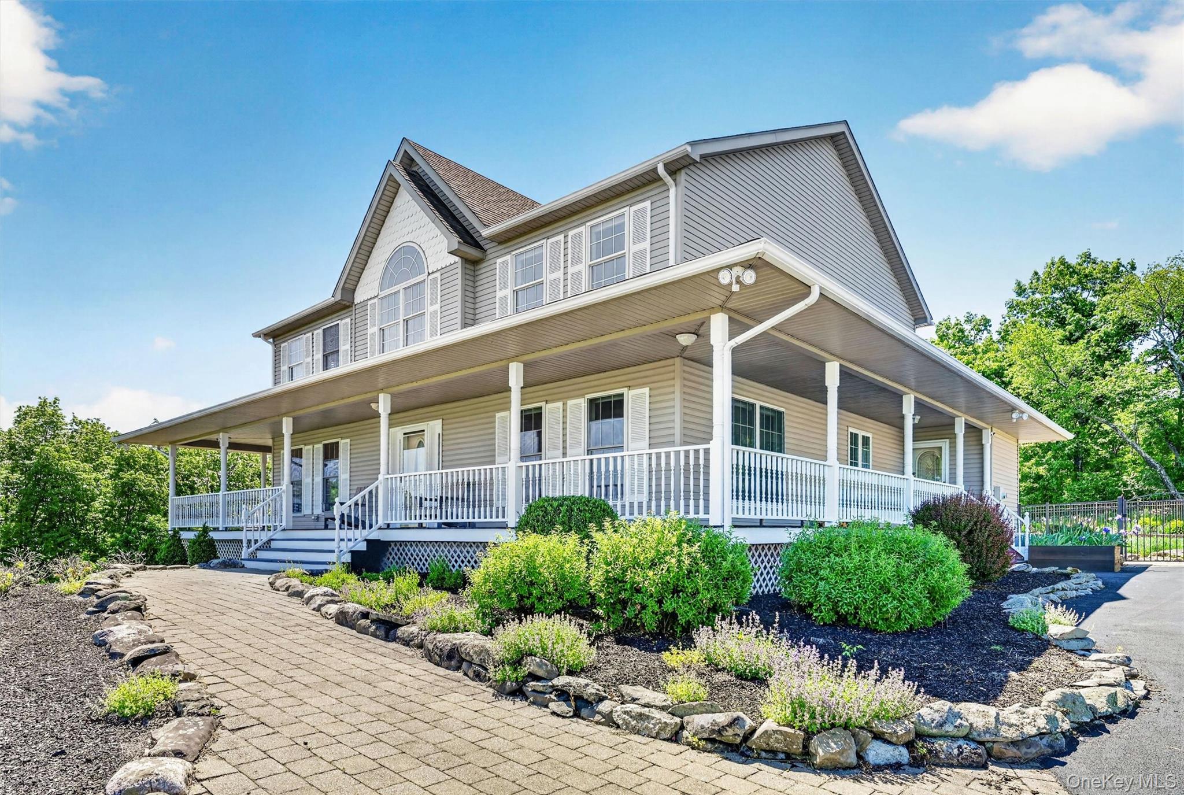
$4,562Welcome to your own private mini estate, beautifully set on 44 rolling acres in the Minisink Valley School District. This custom-built colonial offers an incredible combination of privacy, space, comfort, and lifestyle amenities, making it a standout property for those who love to entertain, relax, explore, garden, hunt, hobby farm, or simply enjoy the beauty of nature. From the moment you enter, the home makes an impression with soaring 27-foot ceilings, beautiful hardwood floors, and a stunning view straight through to the backyard oasis. The outdoor setting is truly special, featuring a heated inground gunite pool with spa, a dramatic wall of waterfalls cascading from the elevated hot tub level above, and a freshly painted gazebo poolside, creating the perfect backdrop for summer gatherings, quiet afternoons, and unforgettable entertaining. Inside, the home has been thoughtfully refreshed with refinished floors, fresh paint, and painted cabinetry for an updated, clean look. The spacious layout includes a large formal dining room, ideal for holidays and special occasions, and an updated kitchen with granite countertops, stainless steel appliances, a double convection Bosch oven, cooktop, and a bright breakfast area with a bay window. The large family room with skylight adds even more inviting living space. The main level includes a primary bedroom with a walk-in closet and a full tiled bath featuring a bay window and spa tub. Upstairs, you’ll find an additional primary suite with a walk-in closet, two more rooms, and a full bath, offering flexibility for bedrooms, guests, office space, or extended living needs. The land is where this property truly shines. With 44 rolling acres, raised garden beds, and endless opportunities for outdoor enjoyment, this property is well suited for hobby farming, hunting, recreation, gardening, animal lovers, nature lovers, and anyone seeking space to breathe. Five acres are secured with an invisible fence, allowing dogs room to run, play, and exercise while remaining safely contained. Exterior security cameras also provide added comfort and peace of mind. A large detached 3-car garage/pole barn with loft adds tremendous value and versatility. The oversized center garage door is ideal for an RV, boat, equipment, recreational vehicles, or extra storage. While the setting feels private and tucked away, the home is just about 10 minutes from the conveniences of Middletown, including big box stores, multiple grocery options, shopping, The Galleria Mall, restaurants, wineries, and everyday amenities. With acreage, privacy, an impressive home, resort-style outdoor features, garden space, animal-friendly amenities, exceptional garage capacity, and convenient access to nearby shopping, dining, highways, and services, this property offers a rare opportunity to enjoy a private estate lifestyle without giving up everyday convenience.
| 2 hours ago | Listing first seen on site | |
| 2 hours ago | Listing updated with changes from the MLS® |

Based on information submitted to the MLS GRID as of 2026-05-31 06:46 PM EDT. All data is obtained from various sources and may not have been verified by broker or MLS GRID. Supplied Open House Information is subject to change without notice. All information should be independently reviewed and verified for accuracy. Properties may or may not be listed by the office/agent presenting the information.