No listing found.

Save
Ask
Tour
Hide
Share
$495,000
New Listing

90 South Street
Warwick, NY 10990

Single Family Residence|Coming Soon
3
Beds
2
Total Baths
1
Full Bath
1
Partial Bath
1,240
SqFt
$399
/SqFt
1920
Built
County:
Orange
Listing courtesy of Keller Williams Realty RobAddon@kw.com
90 South Street90 South Street90 South Street90 South Street
Save
Ask
Tour
Hide
Share

Mortgage Calculator

Monthly Payment (Est.)

$2,258
Calculator powered by Showcase IDX, a Constellation1 Company. Copyright ©2026 Information is deemed reliable but not guaranteed.

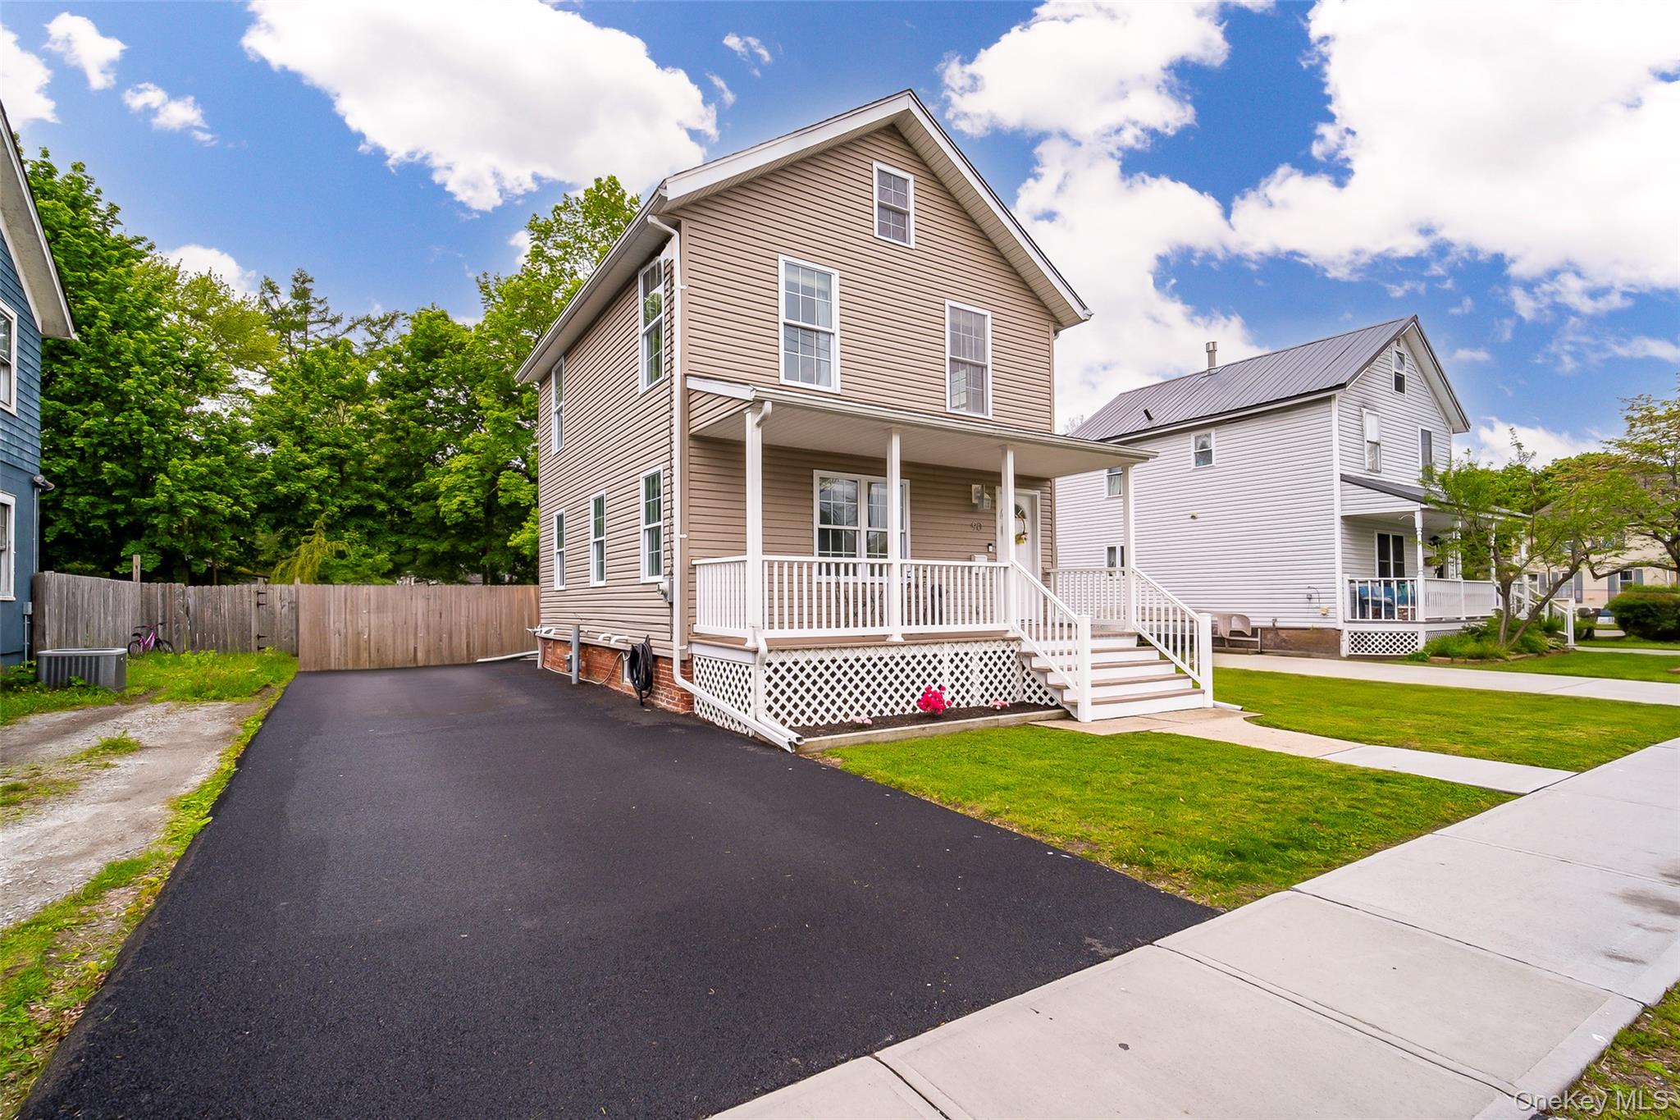
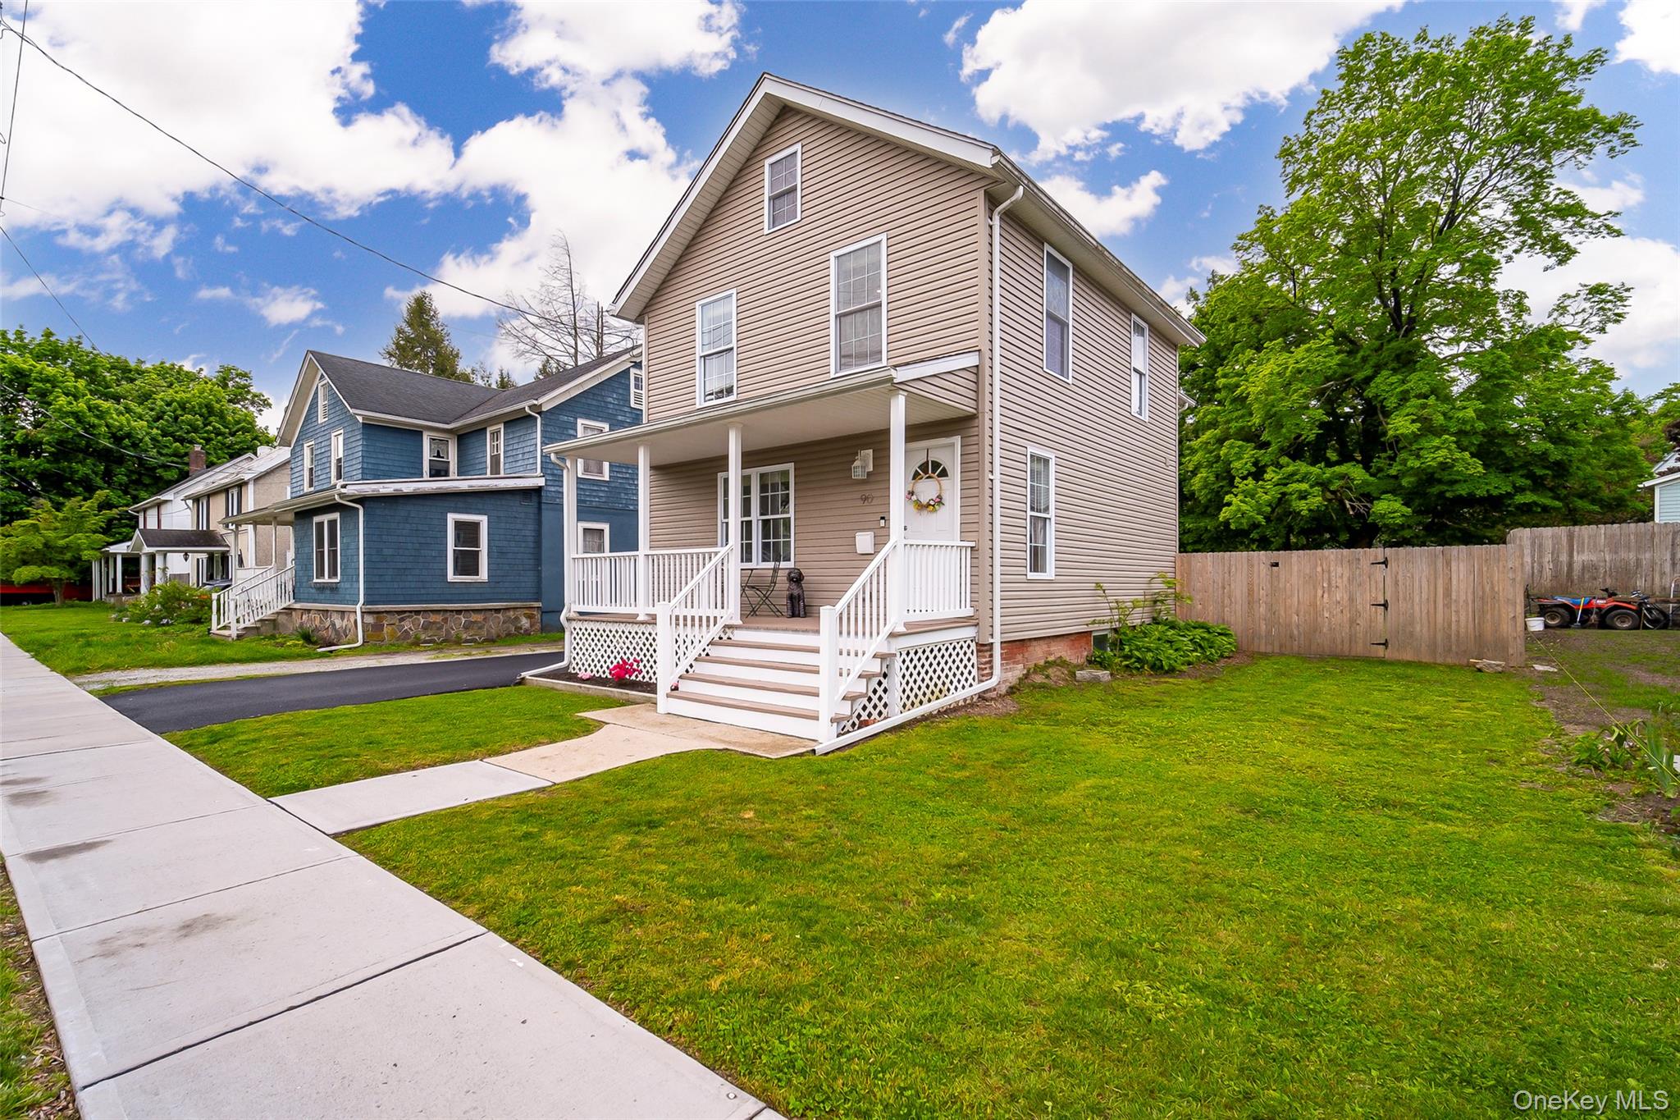
Welcome to 90 South Street, a beautifully maintained and thoughtfully updated traditional home that perfectly blends timeless charm with today’s modern conveniences. From the moment you arrive, you’ll appreciate the home’s classic character, enhanced by clean, tasteful updates that make it truly move-in ready. Inside, you’ll find a warm and inviting layout featuring bright, well-proportioned living spaces, an updated kitchen, and stylish finishes throughout. Every detail has been carefully maintained, creating a home that feels both comfortable and refined. Ideally located just moments from Warwick’s vibrant Main Street, you’ll enjoy easy access to local shops, restaurants, parks, and public transportation, offering both convenience and a true sense of community. Homes that offer this combination of charm, condition, and location are hard to come by. Recent upgrades include new asphalt driveway (2025), Samsung stackable washer/dryer (2025), wooden privacy fence (2025). Don’t miss your opportunity.

Save
Ask
Tour
Hide
Share
Listing Snapshot
Price 
$495,000
Days On Site 
0 Days
Bedrooms 
3
Inside Area (SqFt) 
1,240 sqft
Total Baths 
2
Full Baths 
1
Partial Baths 
1
Lot Size 
0.1607 Acres
Year Built 
1920
MLS® Number 
994027
Status 
Coming Soon
Property Tax 
$8,986.87
HOA/Condo/Coop Fees 
N/A
Sq Ft Source 
N/A
Friends & Family
Recent Activity
4 hours agoListing first seen on site
4 hours agoListing updated with changes from the MLS®
General Features
Acres 
0.1607
Direction Faces 
West
Disclosures 
Lead Paint, Seller Property Disclosure
Levels 
Two
Parking 
DrivewayOn Street
Property Sub Type 
Single Family Residence
Sewer 
Public Sewer
Style 
Traditional
Utilities 
Natural Gas AvailableCable AvailableCable ConnectedElectricity AvailableElectricity ConnectedNatural Gas ConnectedSewer AvailableSewer ConnectedWater AvailableWater Connected
Water Source 
Public
Interior Features
Appliances 
DishwasherDryerENERGY STAR Qualified AppliancesFreezerGas RangeMicrowaveRefrigeratorStainless Steel Appliance(s)WasherGas Water Heater
Basement 
Storage SpaceUnfinished
Cooling 
Central Air
Flooring 
Laminate
Heating 
Forced AirNatural Gas
Interior 
Entrance FoyerHigh Speed InternetRecessed LightingStorage
Laundry Features 
Gas Dryer HookupIn BasementWasher Hookup
Window Features 
Insulated Windows
Bathroom 1 
Level - First
Bathroom 2 
Level - Second
Bedroom 1 
Level - Second
Bedroom 2 
Level - Second
Bedroom 3 
Level - Second
Dining Room 
Level - First
Living Room 
Level - First
Save
Ask
Tour
Hide
Share
Exterior Features
Construction Details 
FrameVinyl Siding
Exterior 
Other
Fencing 
FencedBack YardChain LinkPerimeterWood
Lot Features 
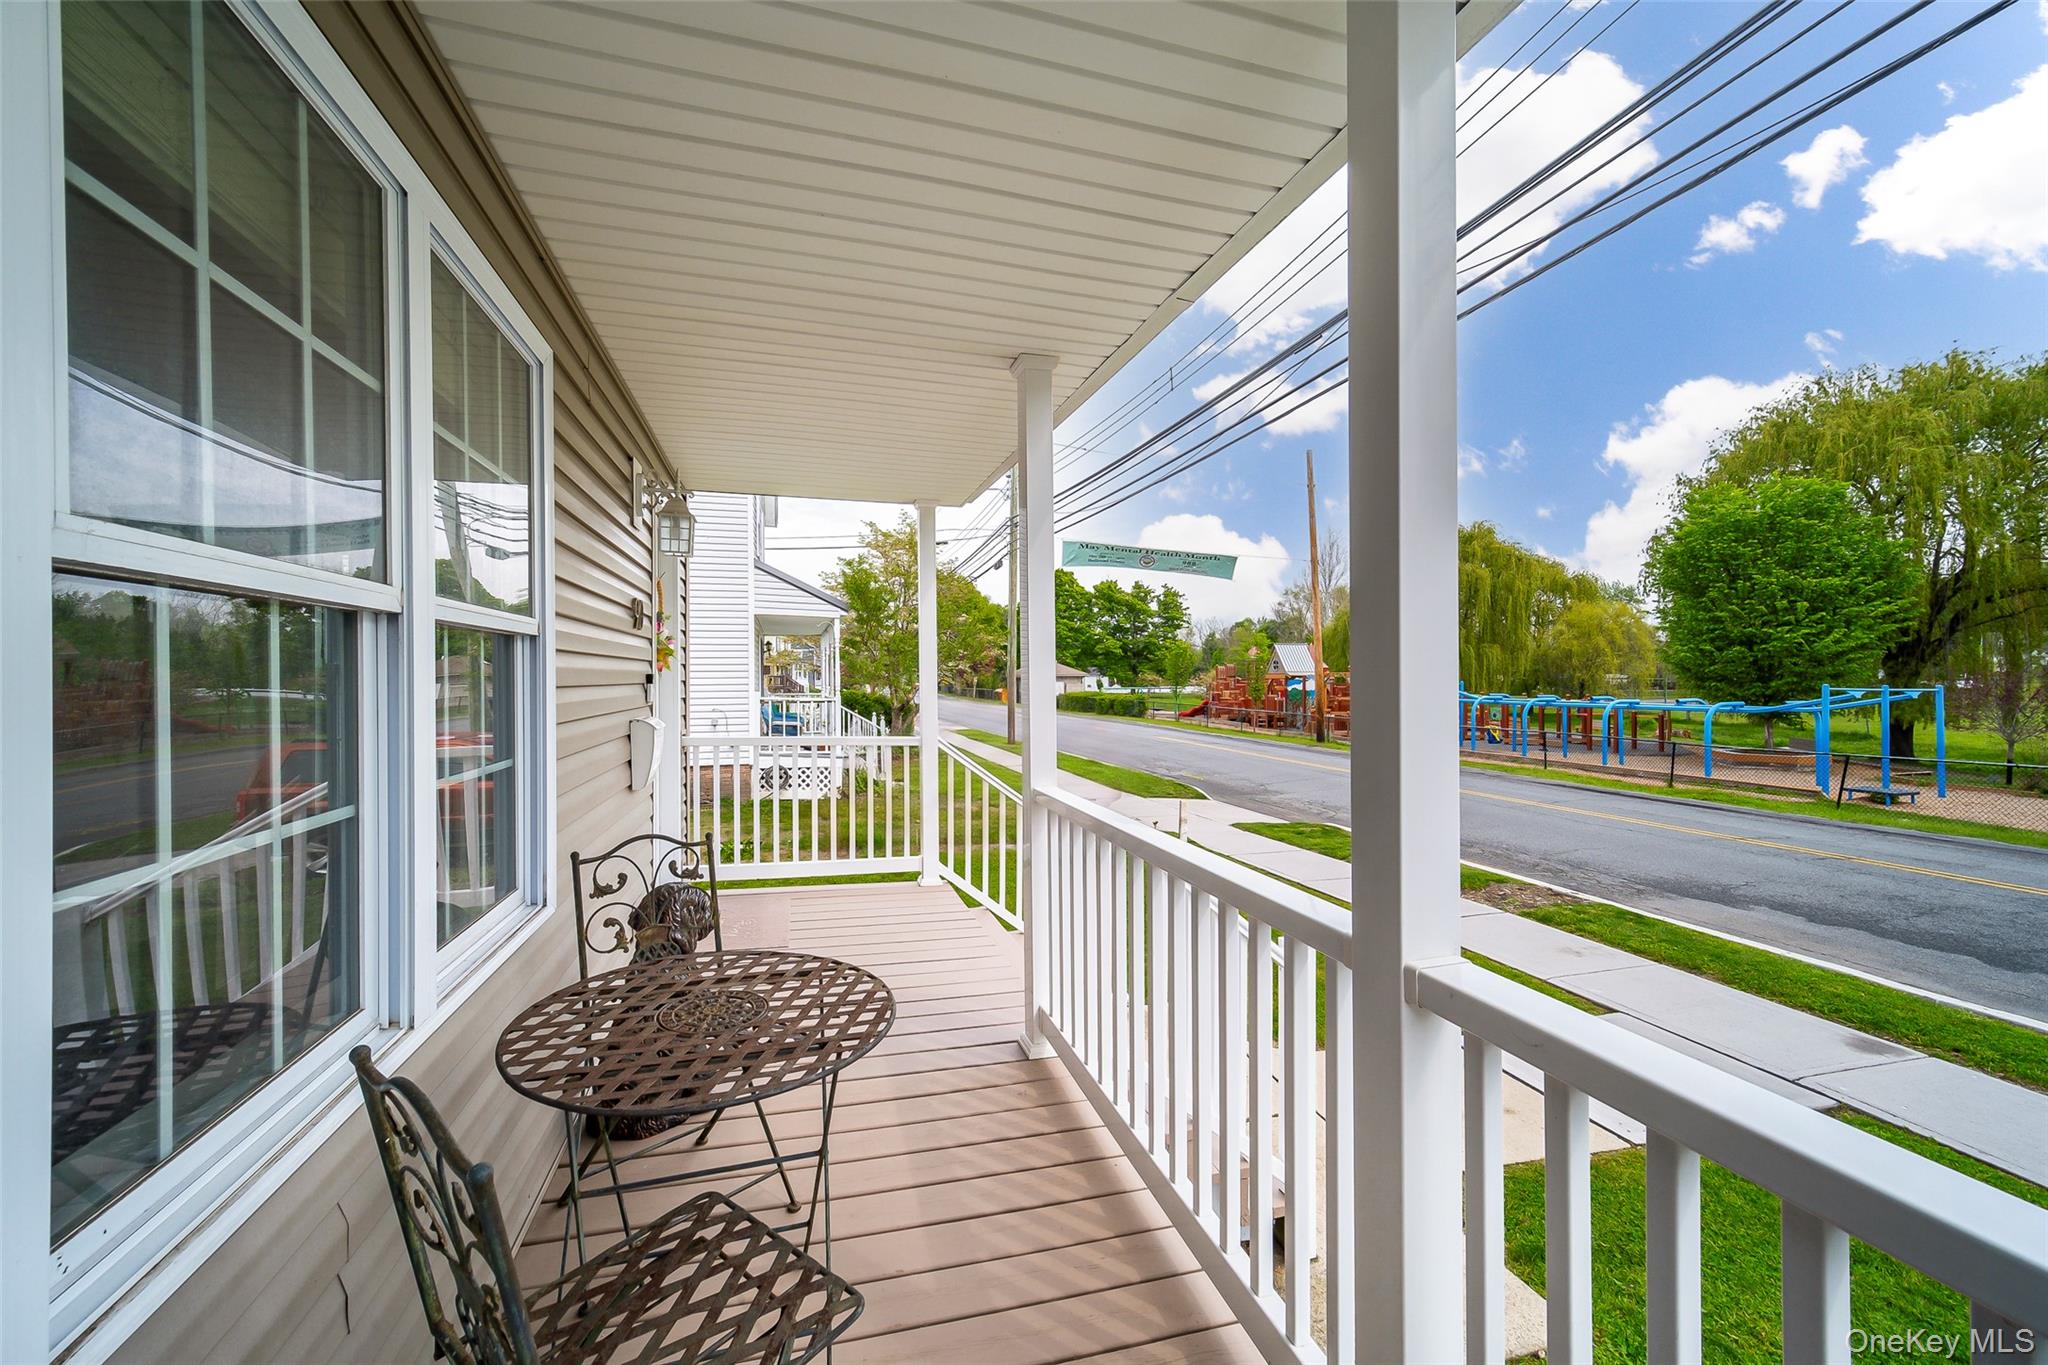
Back YardLevelNear Public Transit
Patio And Porch 
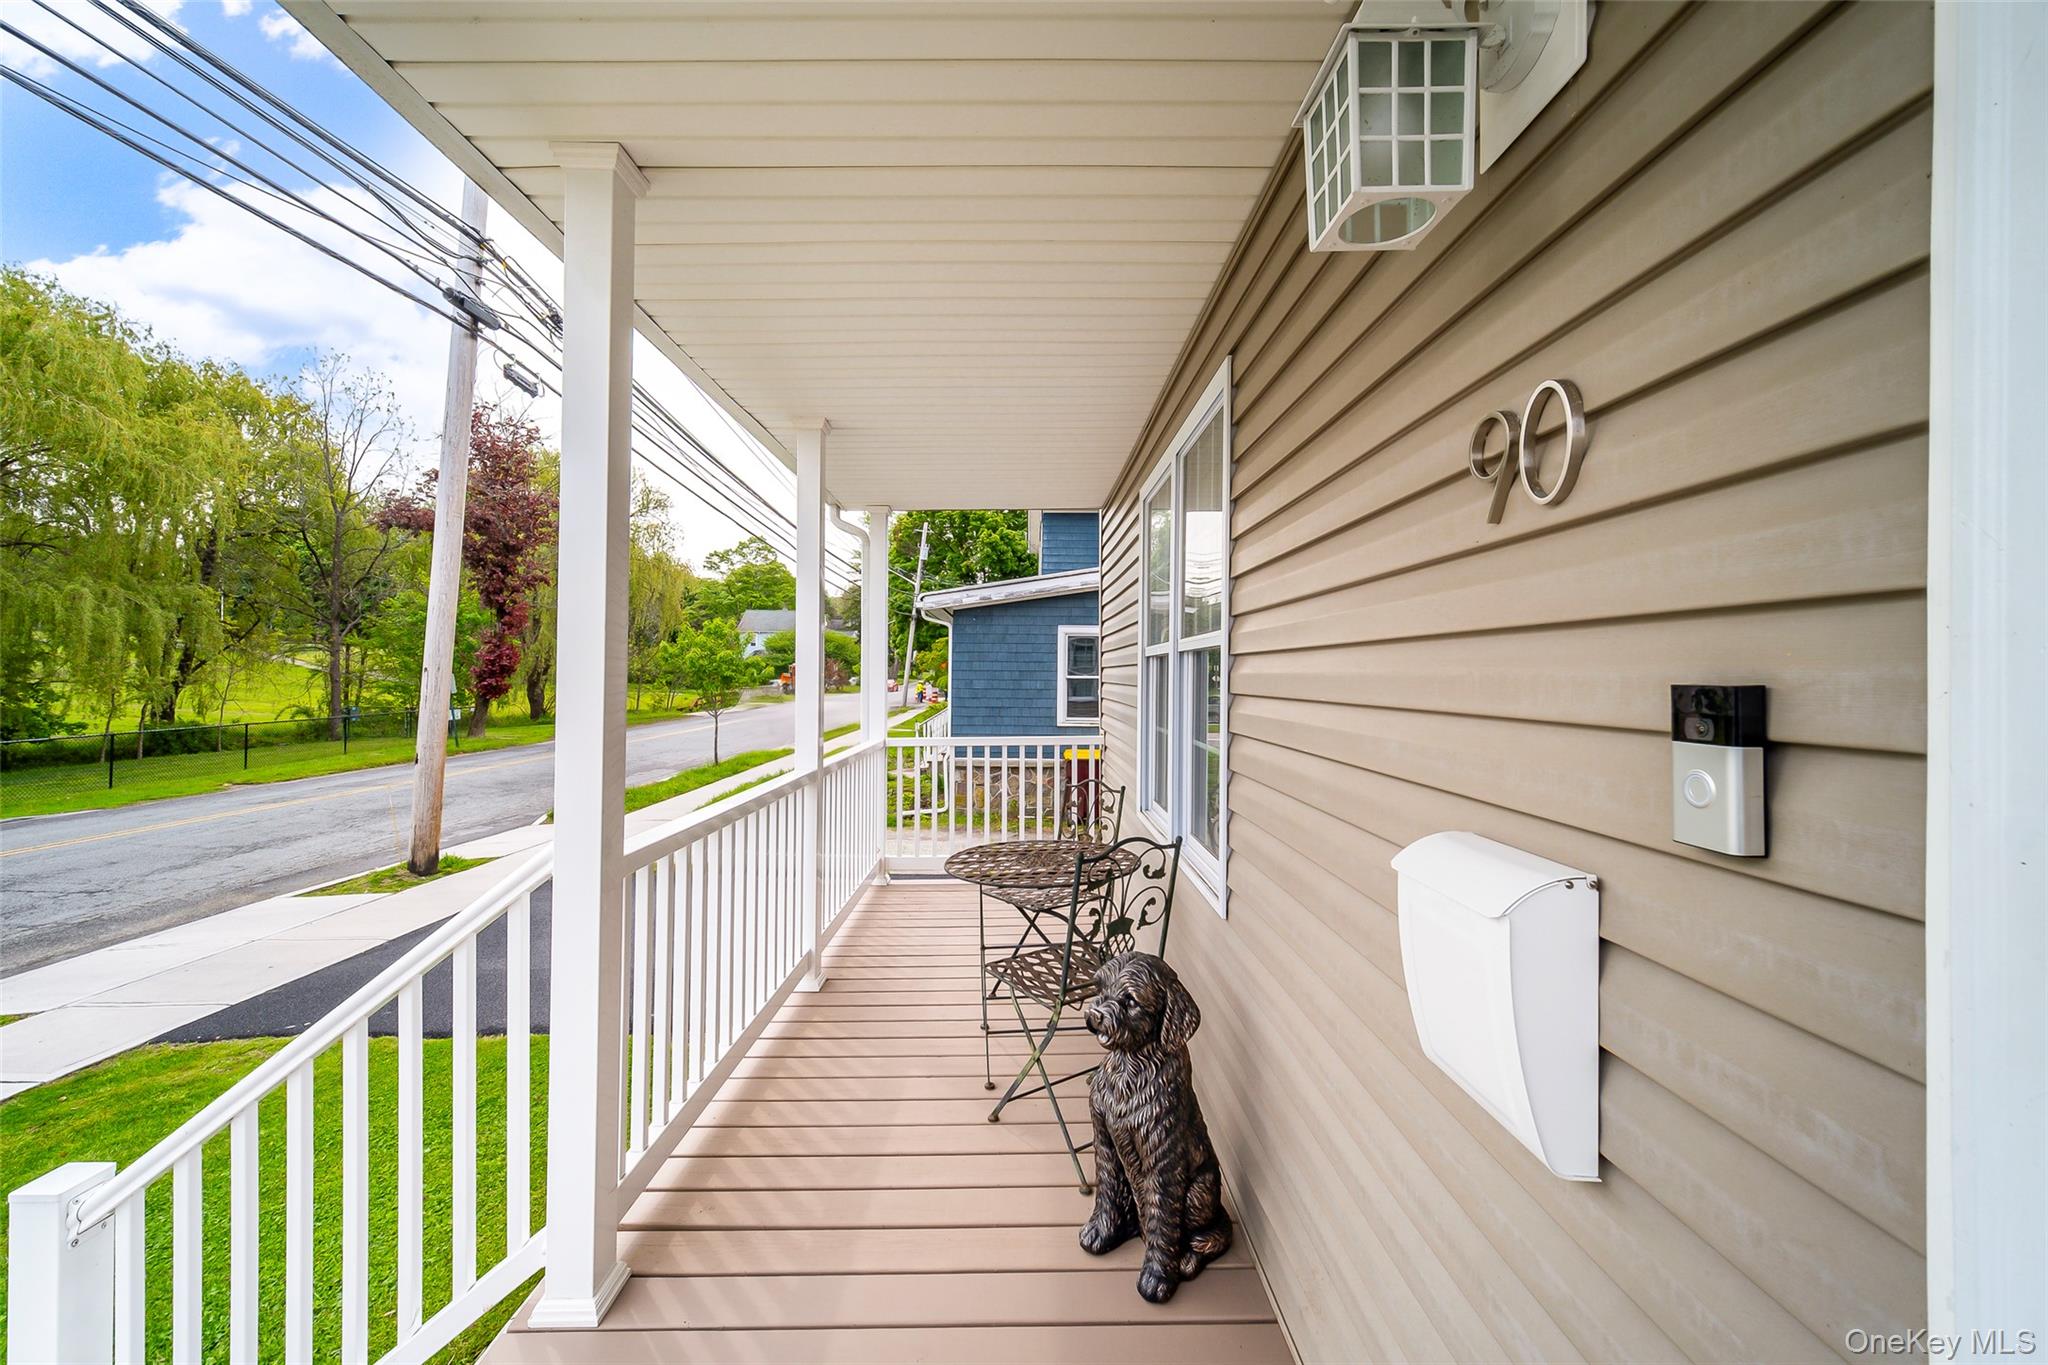
CoveredPorch
Windows/Doors 
Insulated Windows
Community Features
MLS Area 
Warwick (Village)
School District 
Warwick Valley
Schools
School District
Warwick Valley
Elementary School
Park Avenue Elementary School
Middle School
Warwick Valley Middle School
High School
Warwick Valley High School
Listing courtesy of Keller Williams Realty RobAddon@kw.com


Based on information submitted to the MLS GRID as of 2026-05-26 10:04 AM EDT. All data is obtained from various sources and may not have been verified by broker or MLS GRID. Supplied Open House Information is subject to change without notice. All information should be independently reviewed and verified for accuracy. Properties may or may not be listed by the office/agent presenting the information.

Neighborhood & Commute
Source: Walkscore
Disclosure: Community information and market data powered by Constellation Data Labs. Information is deemed reliable but not guaranteed.
Save
Ask
Tour
Hide
Share