No listing found.

Save
Ask
Tour
Hide
Share
$993,000
New Listing

275 New Hyde Park Road
Garden City, NY 11530

For Sale|Single Family Residence|Active
3
Beds
2
Total Baths
1
Full Bath
1
Partial Bath
1,400
SqFt
$709
/SqFt
1958
Built
County:
Nassau
Listing courtesy of Douglas Elliman Real Estate Antoinette.Caruso@elliman.com
275 New Hyde Park Road275 New Hyde Park Road275 New Hyde Park Road275 New Hyde Park Road
Save
Ask
Tour
Hide
Share

Mortgage Calculator

Monthly Payment (Est.)

$4,530
Calculator powered by Showcase IDX, a Constellation1 Company. Copyright ©2026 Information is deemed reliable but not guaranteed.

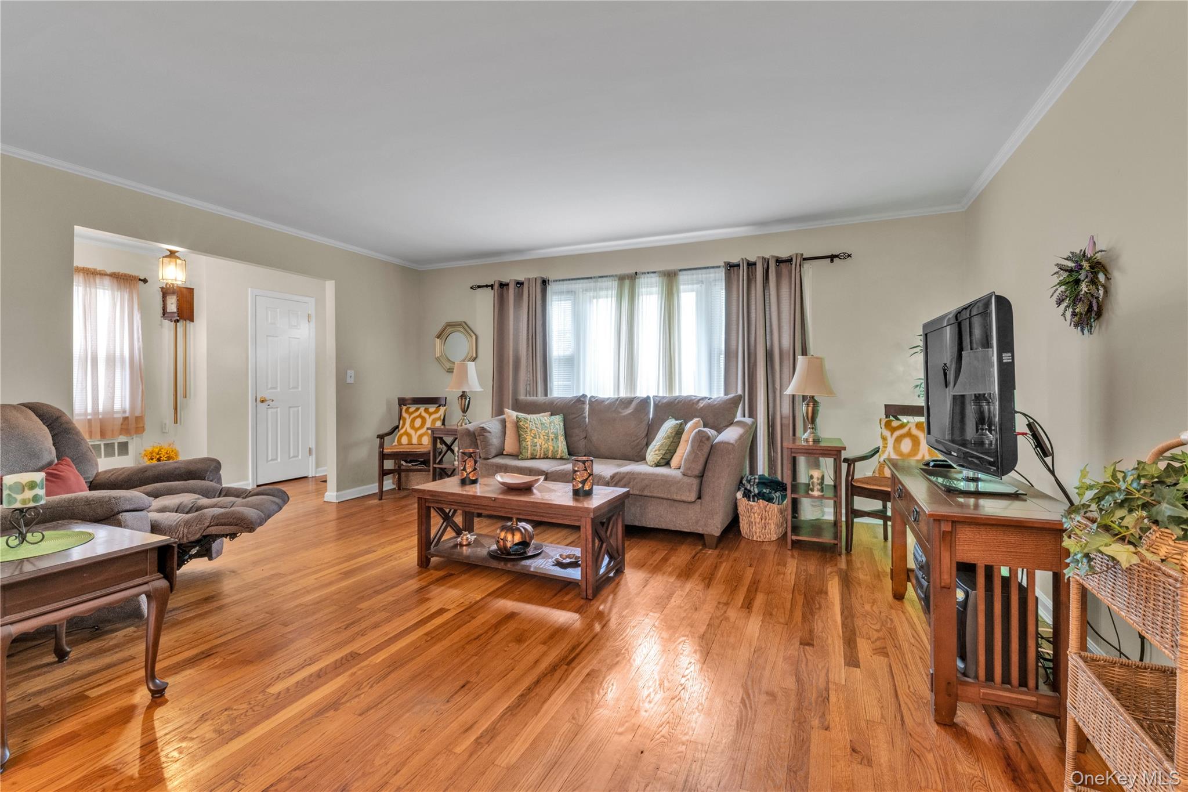
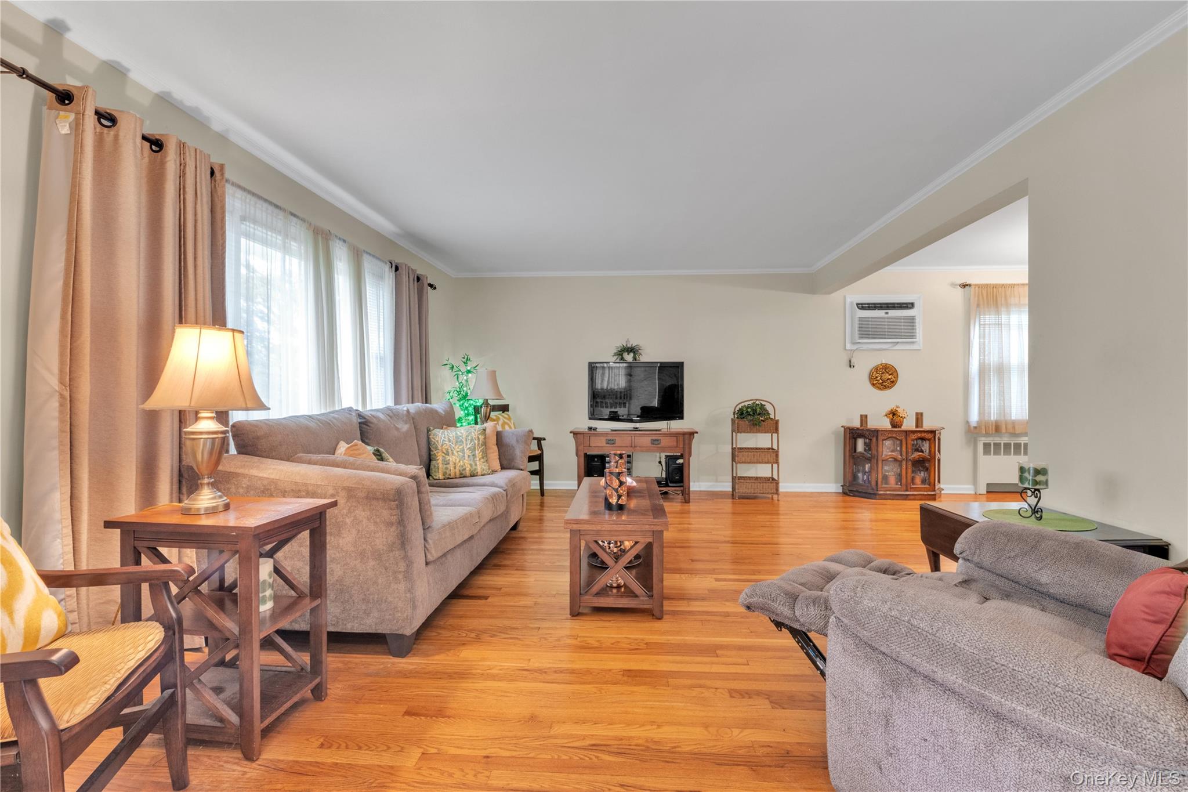
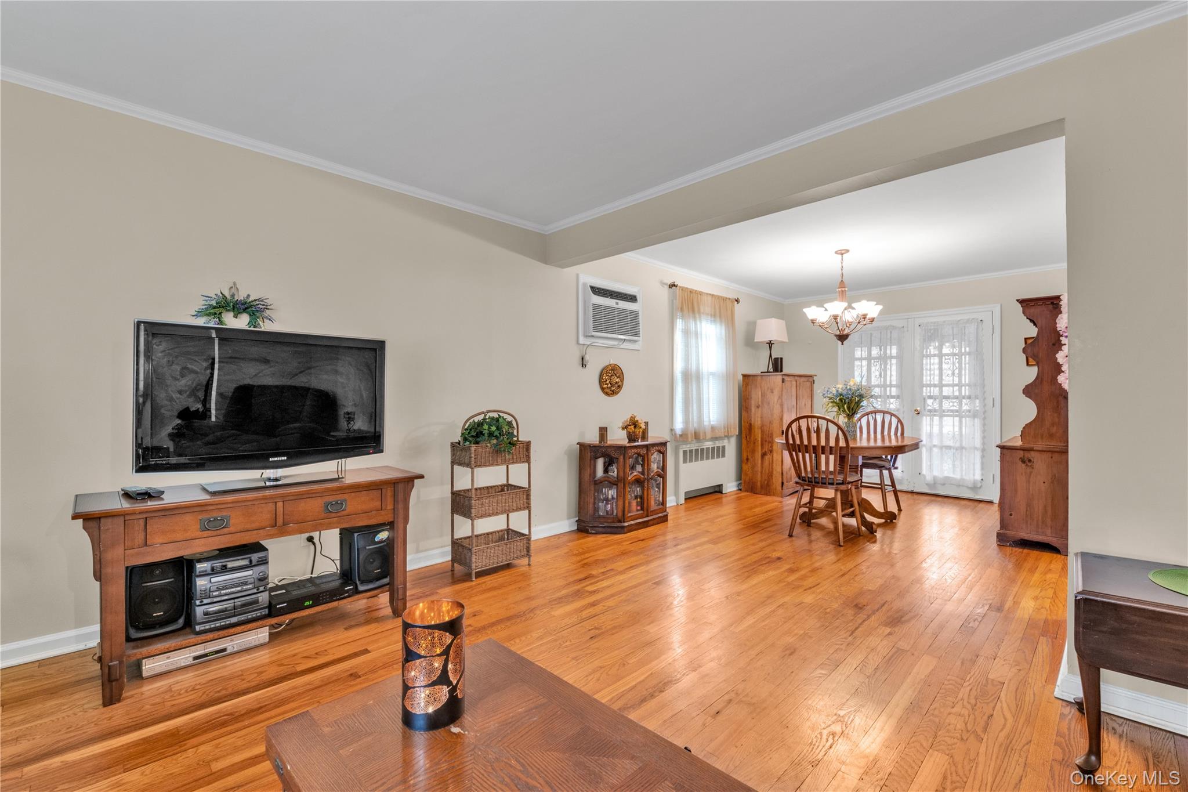
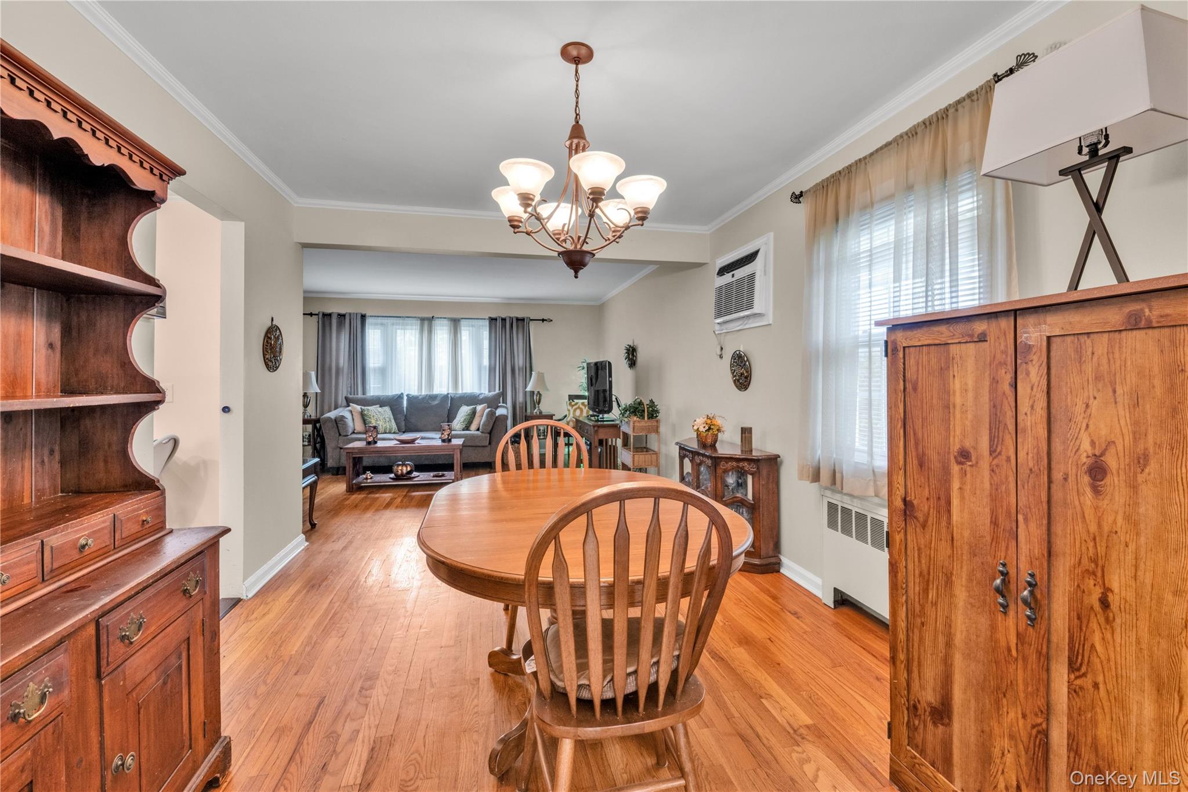
Welcome to this charming 3-bedroom Colonial in the heart of Garden City. This beautifully maintained two-story home features classic curb appeal with light-toned siding, brick veneer accents, private driveway, and one car garage. The main level offers a bright and inviting living room featuring hardwood flooring, crown molding, neutral wall tones, and a large front window that fills the space with natural light. The spacious formal dining room showcases hardwood floors, crown molding, a contemporary chandelier, and elegant arched entryways. Double doors lead to an enclosed porch area overlooking the backyard patio and grassy yard — perfect for entertaining or relaxing outdoors. The bright eat-in kitchen features white cabinetry, stainless steel appliances, speckled countertops, white subway tile backsplash, recessed lighting, and convenient access to the side entrance leading to the driveway and basement. A first-floor half bath completes the main level. Upstairs offers three comfortable bedrooms with hardwood flooring and a full bathroom. The finished basement provides additional living or recreational space, along with a laundry area and utilities. Additional features include hardwood floors throughout, gas cooking, and gas heating. Conveniently located near shopping, dining, parks, and transportation, this inviting home offers timeless character and everyday comfort.

Save
Ask
Tour
Hide
Share
Listing Snapshot
Price 
$993,000
Days On Site 
0 Days
Bedrooms 
3
Inside Area (SqFt) 
1,400 sqft
Total Baths 
2
Full Baths 
1
Partial Baths 
1
Lot Size 
0.0918 Acres
Year Built 
1958
MLS® Number 
993550
Status 
Active
Property Tax 
$15,368
HOA/Condo/Coop Fees 
N/A
Sq Ft Source 
N/A
Friends & Family
Recent Activity
54 minutes agoListing first seen on site
58 minutes agoListing updated with changes from the MLS®
General Features
Acres 
0.0918
Cross Street 
Stratford Ave and 5th Ave
Garage 
Yes
Garage Spaces 
1
Levels 
Three Or More
Parking 
DrivewayGarage
Parking Spaces 
4
Property Sub Type 
Single Family Residence
Sewer 
Public Sewer
SqFt Total 
1400
Style 
Colonial
Utilities 
Natural Gas AvailableCable ConnectedElectricity ConnectedNatural Gas ConnectedSewer ConnectedWater Connected
Water Source 
Public
Interior Features
Appliances 
DishwasherDryerGas OvenGas RangeMicrowaveRefrigeratorWasherGas Water Heater
Basement 
Full
Cooling 
Wall/Window Unit(s)
Flooring 
Hardwood
Heating 
Natural Gas
Interior 
Ceiling Fan(s)ChandelierEat-in KitchenEntrance FoyerNatural WoodworkRecessed Lighting
Laundry Features 
Gas Dryer HookupIn BasementWasher Hookup
Window Features 
BlindsDrapes
Save
Ask
Tour
Hide
Share
Exterior Features
Construction Details 
Aluminum SidingBrick
Fencing 
FencedBack Yard
Lot Features 
Back YardFront YardLandscapedNear Public Transit
Other Structures 
Garage(s)
Patio And Porch 
Patio
Windows/Doors 
BlindsDrapes
Community Features
School District 
Garden City
Schools
School District
Garden City
Elementary School
Stewart School
Middle School
Garden City Middle School
High School
Garden City High School
Listing courtesy of Douglas Elliman Real Estate Antoinette.Caruso@elliman.com


Based on information submitted to the MLS GRID as of 2026-05-26 03:54 PM EDT. All data is obtained from various sources and may not have been verified by broker or MLS GRID. Supplied Open House Information is subject to change without notice. All information should be independently reviewed and verified for accuracy. Properties may or may not be listed by the office/agent presenting the information.

Neighborhood & Commute
Source: Walkscore
Disclosure: Community information and market data powered by Constellation Data Labs. Information is deemed reliable but not guaranteed.
Save
Ask
Tour
Hide
Share