
Save
Ask
Tour
Hide
$479,000
New Listing
30 Woodmere PlaceSelden, NY 11784
For Sale|Single Family Residence|Active
2
Beds
1
Total Bath
1
Full Bath
1,054
SqFt
$454
/SqFt
1965
Built
County:
Suffolk
Listing courtesy of Jolie Powell Realty Inc Melissapetsco@gmail.com
Save
Ask
Tour
Hide
Mortgage Calculator
Monthly Payment (Est.)
$2,185Calculator powered by Showcase IDX, a Constellation1 Company. Copyright ©2026 Information is deemed reliable but not guaranteed.
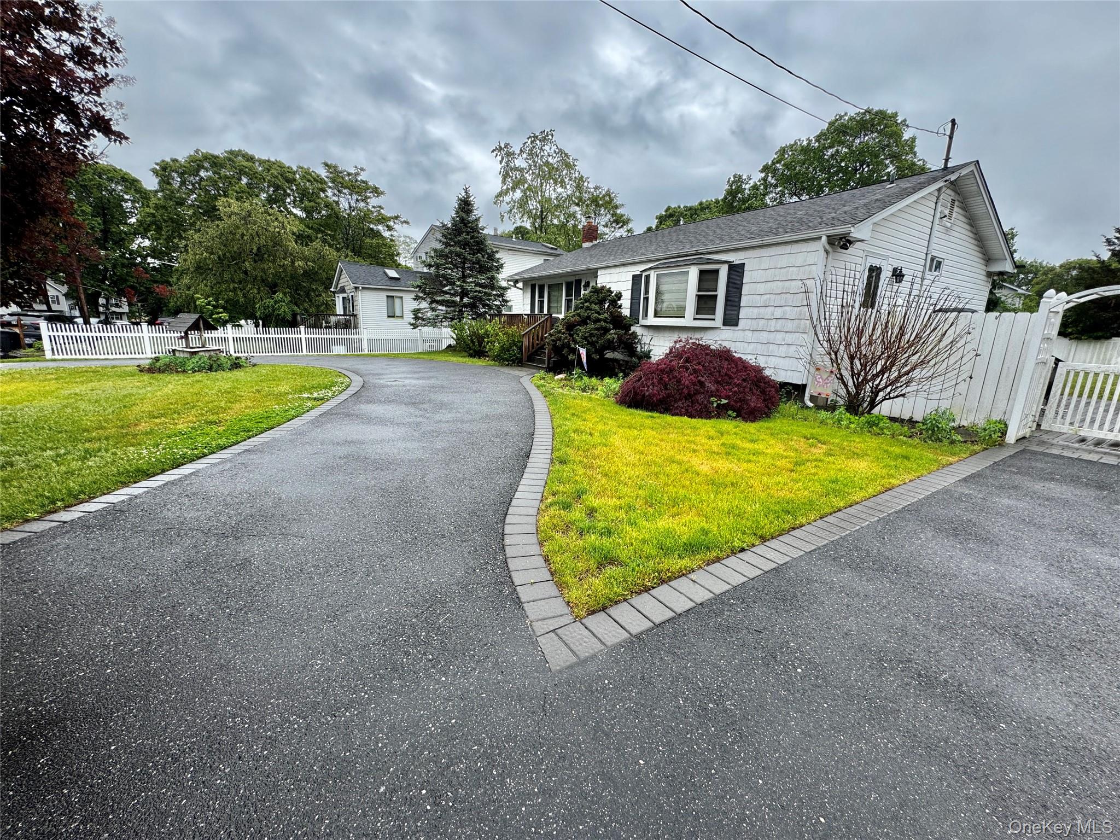
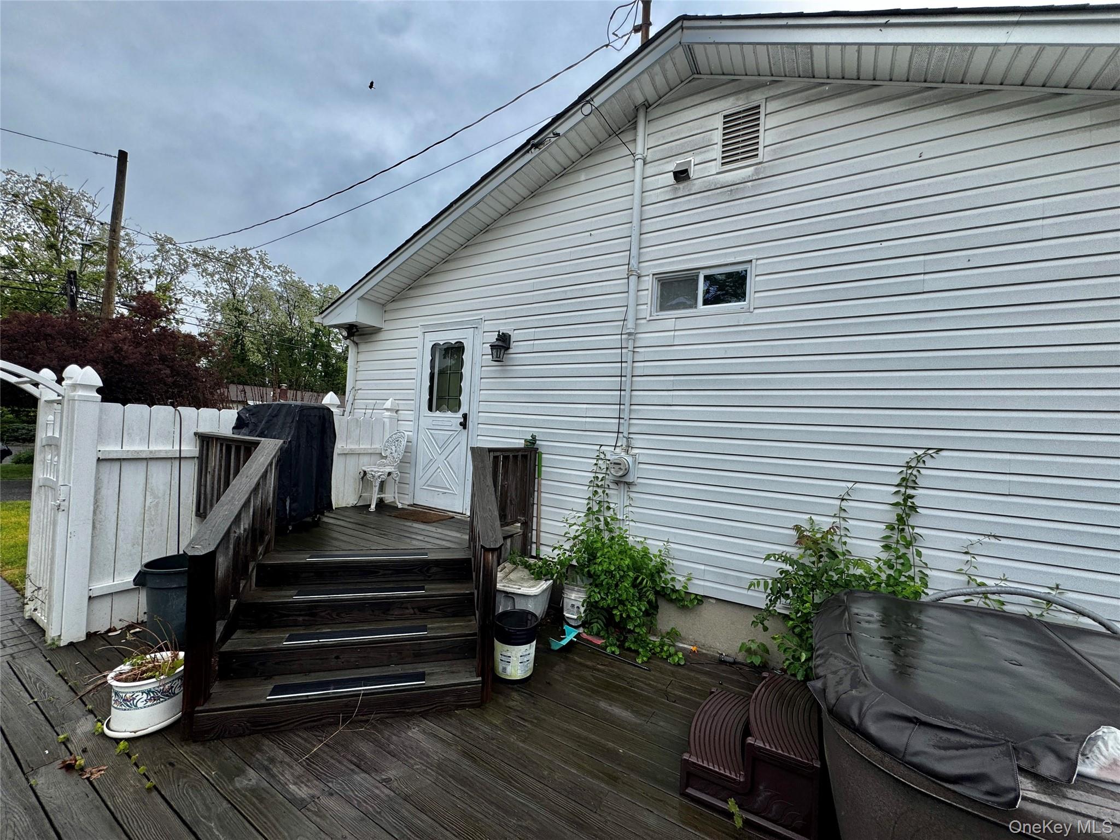
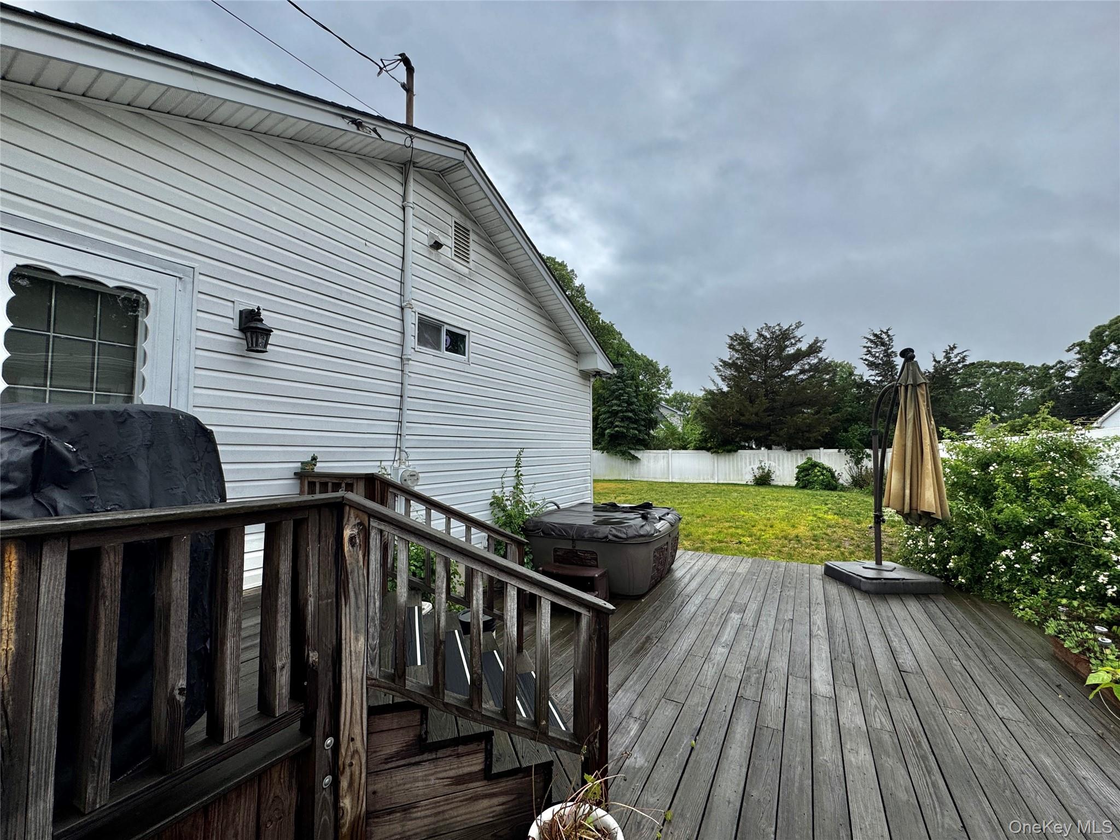
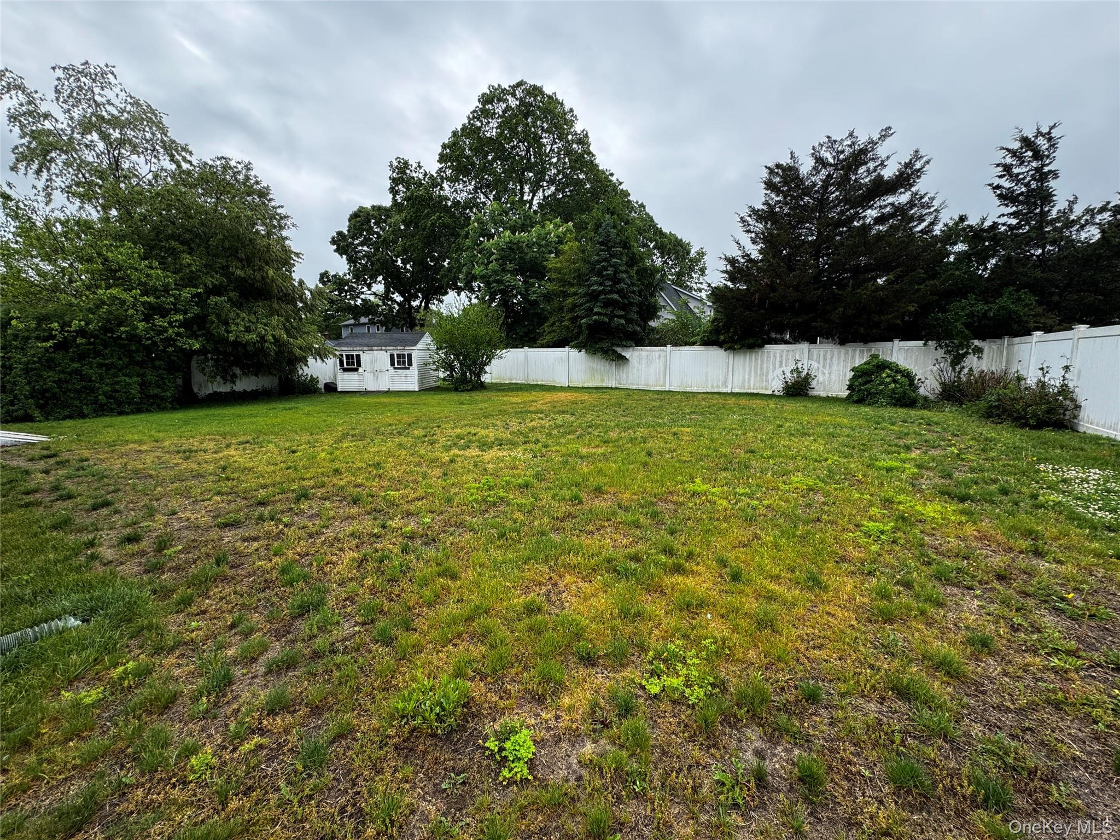
Welcome to 30 Woodmere Place, Selden! This cozy 2 BR, 1 Bath Ranch is situated in a dead-end street. Hardwood floors throughout. Attic fan, pull downstairs to attic for storage, Unit wall air conditioner. Huge Eat-in-Kitchen with a Bay window. Washer, Dryer. Stainless steel appliances. Full Basement partially finished with outside entrance. Propane gas for stove. Oil for heating. Sprinkler system front and back. Spacious backyard. Deck. Close to shopping and restaurants. Lots of potential. Middle Country School District.
Save
Ask
Tour
Hide
Listing Snapshot
Price
$479,000
Days On Site
0 Days
Bedrooms
2
Inside Area (SqFt)
1,054 sqft
Total Baths
1
Full Baths
1
Partial Baths
N/A
Lot Size
0.24 Acres
Year Built
1965
MLS® Number
991155
Status
Active
Property Tax
$10,037
HOA/Condo/Coop Fees
N/A
Sq Ft Source
N/A
Friends & Family
Recent Activity
| 3 hours ago | Listing first seen on site | |
| 3 hours ago | Listing updated with changes from the MLS® |
General Features
Acres
0.24
Levels
Two
Parking
DrivewayOn Street
Property Sub Type
Single Family Residence
Sewer
Cesspool
SqFt Total
10454
Style
Ranch
Utilities
Electricity ConnectedPropaneWater Connected
Water Source
Public
Interior Features
Appliances
DishwasherDryerGas OvenMicrowaveRefrigeratorStainless Steel Appliance(s)Washer
Basement
FullPartially FinishedStorage SpaceWalk-Out Access
Cooling
Wall/Window Unit(s)
Flooring
Hardwood
Heating
Oil
Interior
Ceiling Fan(s)Eat-in Kitchen
Laundry Features
InsideOther
Primary Bedroom
Level - FirstDescription - Hardwood floors throughout, 2 Bedrooms, 1 Full Bath, Huge Eat-in-Kitchen, Door to backyard and deck, Ceiling fans
Save
Ask
Tour
Hide
Exterior Features
Construction Details
Aluminum Siding
Fencing
FencedBack Yard
Patio And Porch
Deck
Community Features
School District
Middle Country
Schools
School District
Middle Country
Elementary School
Bicycle Path Kindergarten-Pre K
Middle School
Dawnwood Middle School
High School
Centereach High School
Listing courtesy of Jolie Powell Realty Inc Melissapetsco@gmail.com

Based on information submitted to the MLS GRID as of 2026-05-26 10:04 AM EDT. All data is obtained from various sources and may not have been verified by broker or MLS GRID. Supplied Open House Information is subject to change without notice. All information should be independently reviewed and verified for accuracy. Properties may or may not be listed by the office/agent presenting the information.
Based on information submitted to the MLS GRID as of 2026-05-26 10:04 AM EDT. All data is obtained from various sources and may not have been verified by broker or MLS GRID. Supplied Open House Information is subject to change without notice. All information should be independently reviewed and verified for accuracy. Properties may or may not be listed by the office/agent presenting the information.
Neighborhood & Commute
Source: Walkscore
Disclosure: Community information and market data powered by Constellation Data Labs. Information is deemed reliable but not guaranteed.
Save
Ask
Tour
Hide