No listing found.

Save
Ask
Tour
Hide
Share
$2,375,000
New Listing

45 Jackson Road
Bedford, NY 10506

Single Family Residence|Coming Soon
4
Beds
6
Total Baths
5
Full Baths
1
Partial Bath
5,064
SqFt
$469
/SqFt
1969
Built
County:
Westchester
Listing courtesy of William Raveis Real Estate diane.freedman@raveis.com
45 Jackson Road45 Jackson Road45 Jackson Road45 Jackson Road
Save
Ask
Tour
Hide
Share

Mortgage Calculator

Monthly Payment (Est.)

$10,836
Calculator powered by Showcase IDX, a Constellation1 Company. Copyright ©2026 Information is deemed reliable but not guaranteed.

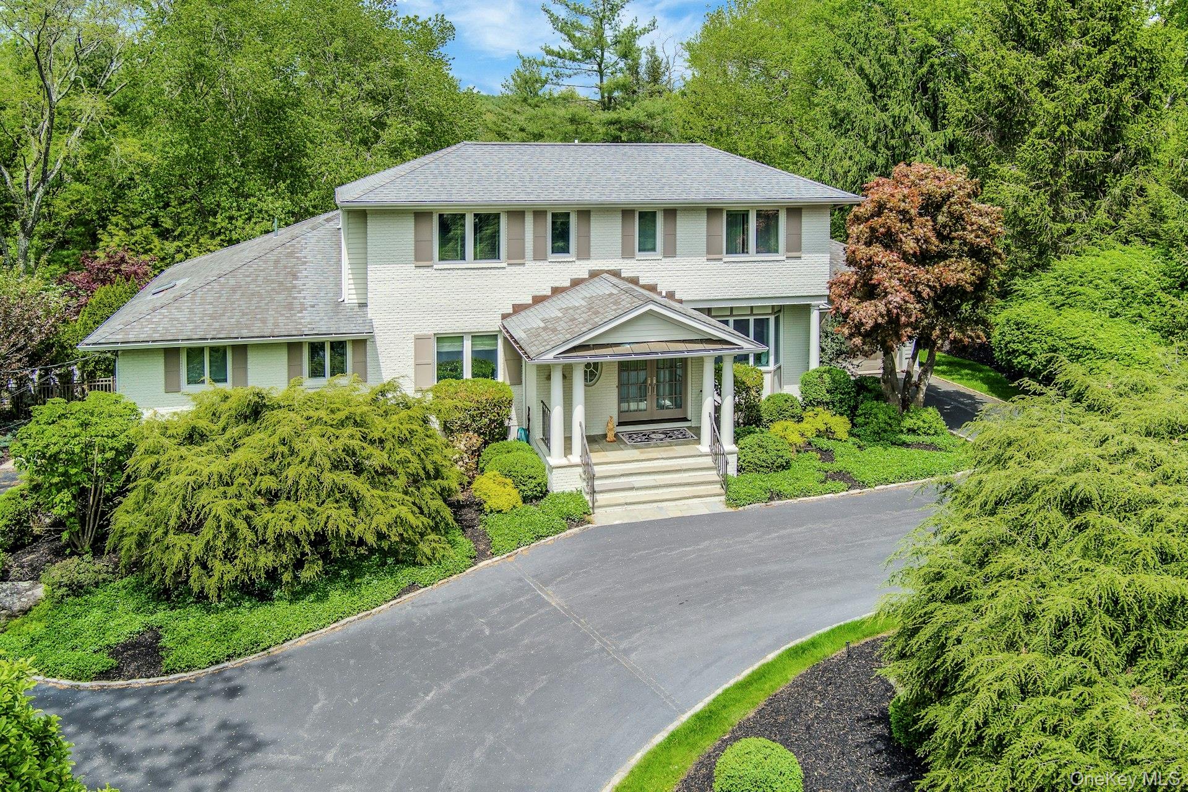
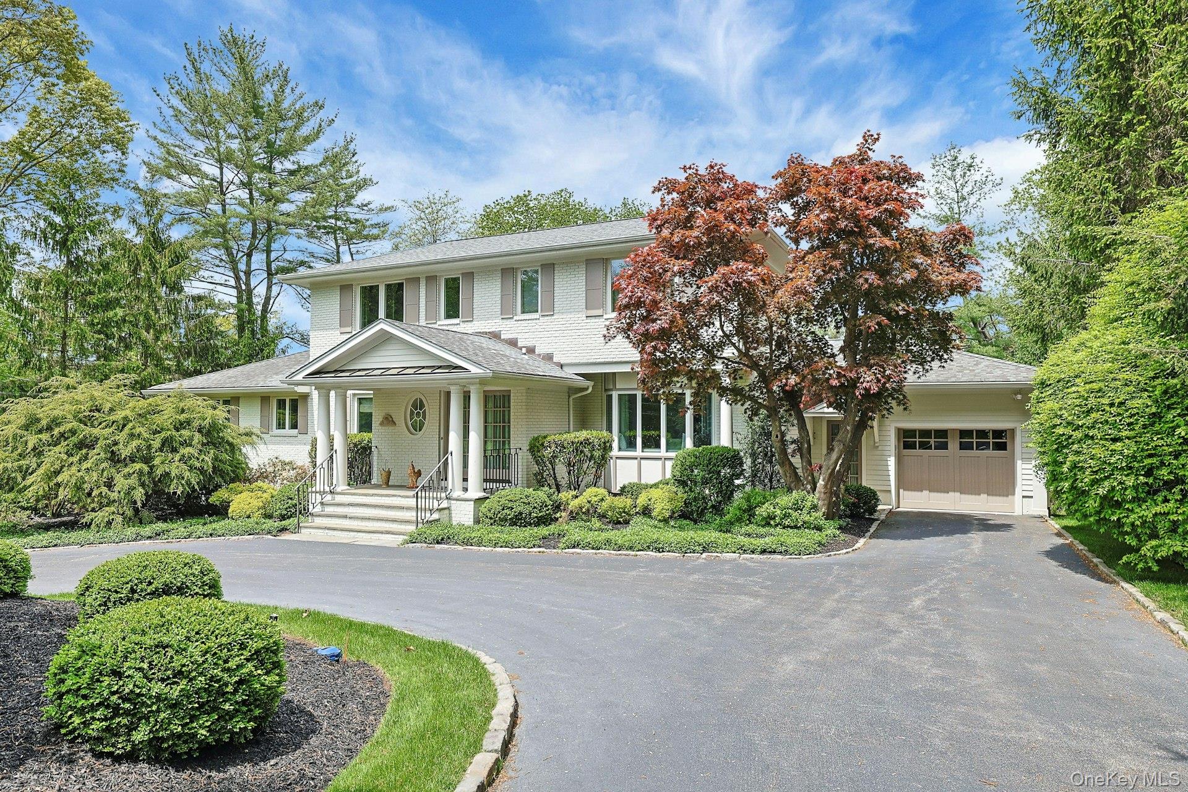
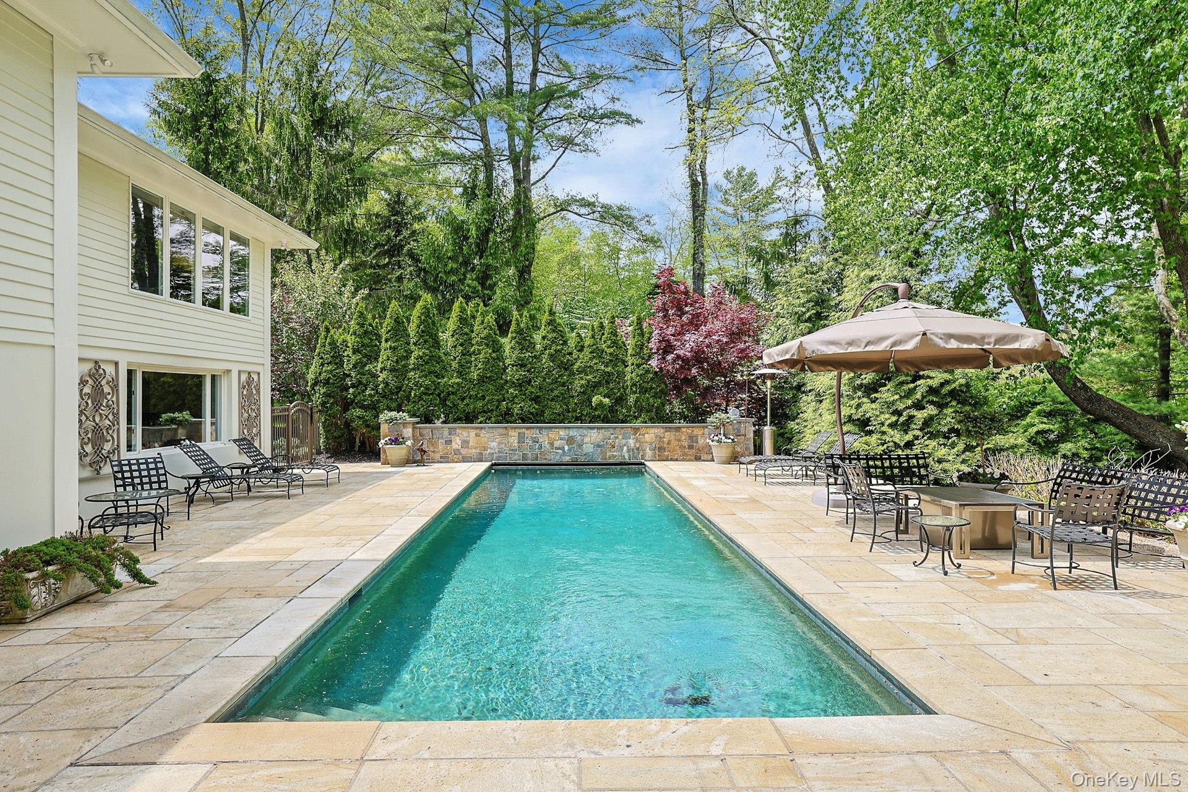
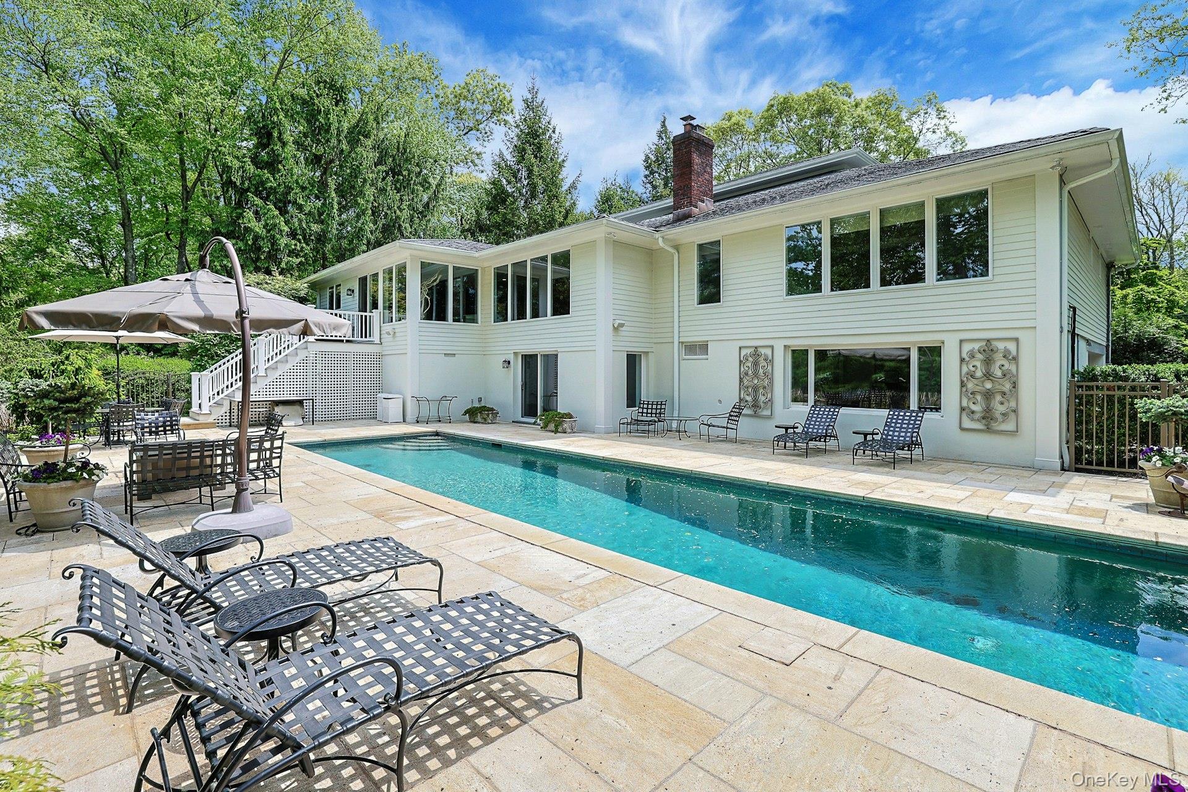
Welcome to your private oasis! This four bedroom (lives like a 5) and five and a half bathroom home with pool, patio, and Har-tru tennis court is like having a country club in your own backyard. Renovated and expanded less than ten years ago, this beautiful Bedford property (Byram Hills schools) will allow for time with friends and family or reading a good book on a sunny summer day. When you enter through the front door, you will immediately notice the elegance and warmth of the home. View the manicured grounds from the expansive kitchen/dining area with stairs to the outside. The primary suite with spa-like bathroom is conveniently situated on the first floor. Another bedroom/office is located on the main floor as well as two more bedrooms (all ensuite!) upstairs. A beautiful dining room and living room with built-in cabinetry, as well as a large laundry room and mudroom, round out the first floor. The fully finished lower level (with gym and another full bathroom) also accesses the pool and tennis court. Come see this special property and make everyday feel like a vacation.

Save
Ask
Tour
Hide
Share
Listing Snapshot
Price 
$2,375,000
Days On Site 
0 Days
Bedrooms 
4
Inside Area (SqFt) 
5,064 sqft
Total Baths 
6
Full Baths 
5
Partial Baths 
1
Lot Size 
2 Acres
Year Built 
1969
MLS® Number 
991078
Status 
Coming Soon
Property Tax 
$36,080.82
HOA/Condo/Coop Fees 
N/A
Sq Ft Source 
N/A
Friends & Family
Recent Activity
3 hours agoListing first seen on site
11 hours agoListing updated with changes from the MLS®
General Features
Acres 
2
Attached Garage 
Yes
Garage 
Yes
Garage Spaces 
3
Parking 
Attached
Property Sub Type 
Single Family Residence
Security 
Security System
Sewer 
None
SqFt Total 
5314
Style 
Colonial
Utilities 
Electricity ConnectedPropane
Water Source 
PrivateWell
Interior Features
Appliances 
DishwasherFreezerGas CooktopMicrowaveOtherOvenRefrigeratorStainless Steel Appliance(s)Washer
Basement 
FinishedWalk-Out Access
Cooling 
Central Air
Fireplace 
Yes
Fireplaces 
1
Heating 
Oil
Interior 
Built-in FeaturesDouble VanityEat-in KitchenEntrance FoyerHis and Hers ClosetsKitchen IslandPantryWalk-In Closet(s)Wet BarWired for Sound
Laundry Features 
Laundry Room
Auxiliary Room 
Level - Lower
Bathroom 1 
Level - FirstDescription - powder room
Bathroom 5 
Level - Lower
Bedroom 1 
Level - FirstDescription - Primary with sitting area, ensuite bath w/steam shower, radiant heat floor and two water closets and walk-in closet
Bedroom 3 
Level - SecondDescription - ensuite bath
Bedroom 4 
Level - SecondDescription - ensuite bath
Dining Room 
Level - First
Family Room 
Level - Lower
Save
Ask
Tour
Hide
Share
Exterior Features
Construction Details 
Frame
Fencing 
FencedBack Yard
Pool Features 
In GroundPrivate
Private Pool 
Yes
Community Features
School District 
Byram Hills
Schools
School District
Byram Hills
Elementary School
Coman Hill
Middle School
H C Crittenden Middle School
High School
Byram Hills High School
Listing courtesy of William Raveis Real Estate diane.freedman@raveis.com


Based on information submitted to the MLS GRID as of 2026-05-27 12:13 AM EDT. All data is obtained from various sources and may not have been verified by broker or MLS GRID. Supplied Open House Information is subject to change without notice. All information should be independently reviewed and verified for accuracy. Properties may or may not be listed by the office/agent presenting the information.

Neighborhood & Commute
Source: Walkscore
Disclosure: Community information and market data powered by Constellation Data Labs. Information is deemed reliable but not guaranteed.
Save
Ask
Tour
Hide
Share