No listing found.

Save
Ask
Tour
Hide
Share
$729,000
New Listing

23 Virginia Avenue
Huntington, NY 11743

For Sale|Single Family Residence|Active
2
Beds
2
Total Baths
2
Full Baths
1920
Built
County:
Suffolk
Listing courtesy of Daniel Gale Sothebys Intl Rlty debrarussell@danielgale.com
23 Virginia Avenue23 Virginia Avenue23 Virginia Avenue23 Virginia Avenue
Save
Ask
Tour
Hide
Share

Mortgage Calculator

Monthly Payment (Est.)

$3,326
Calculator powered by Showcase IDX, a Constellation1 Company. Copyright ©2026 Information is deemed reliable but not guaranteed.

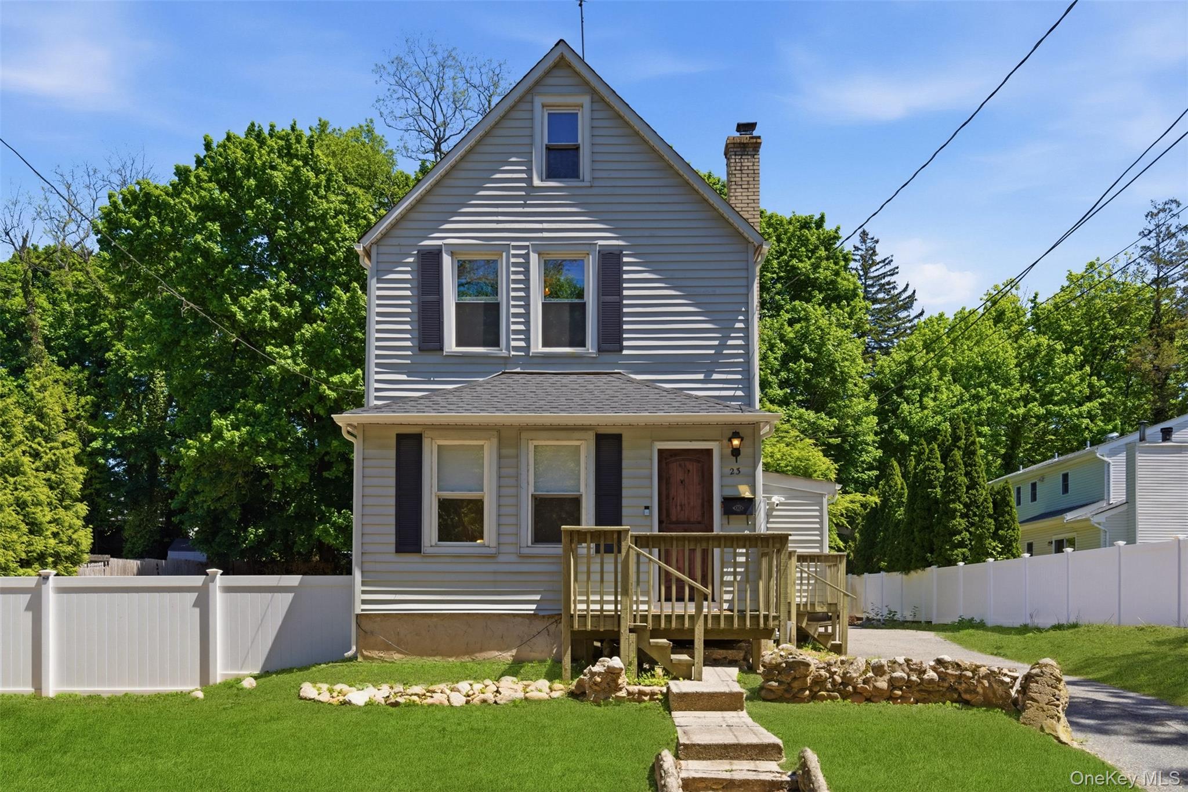
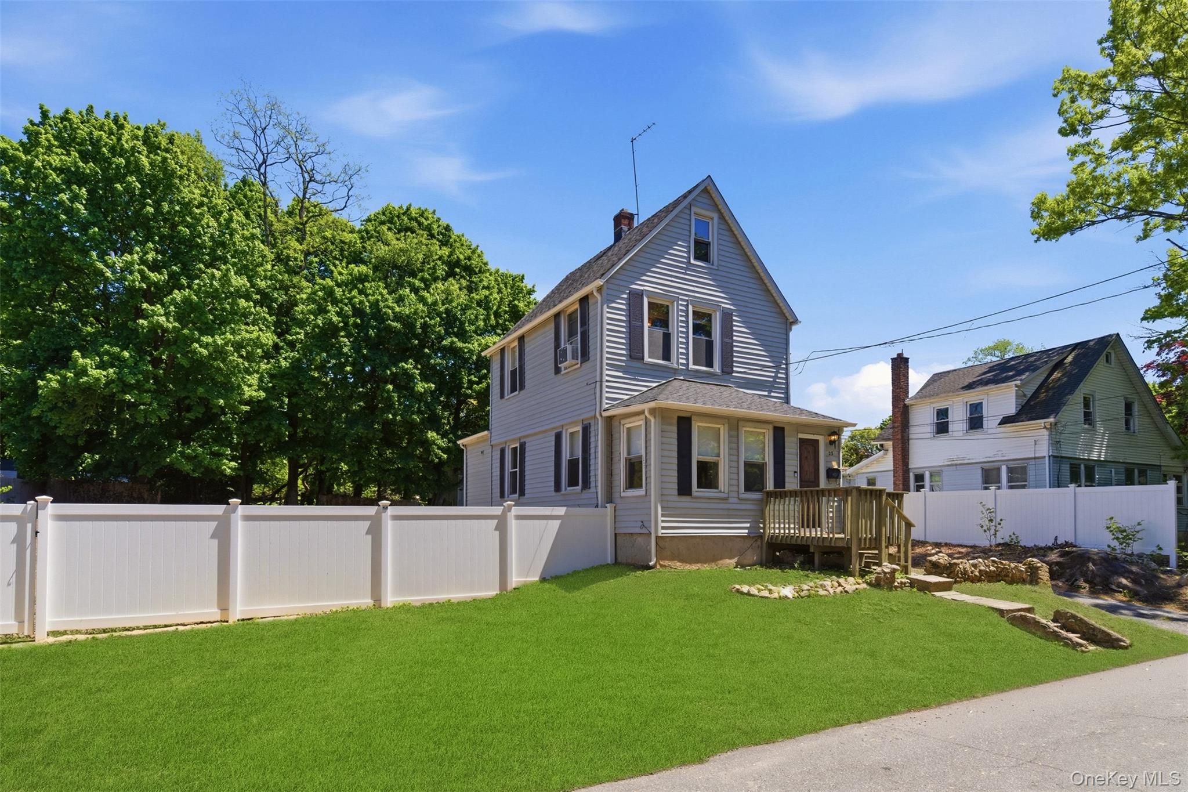
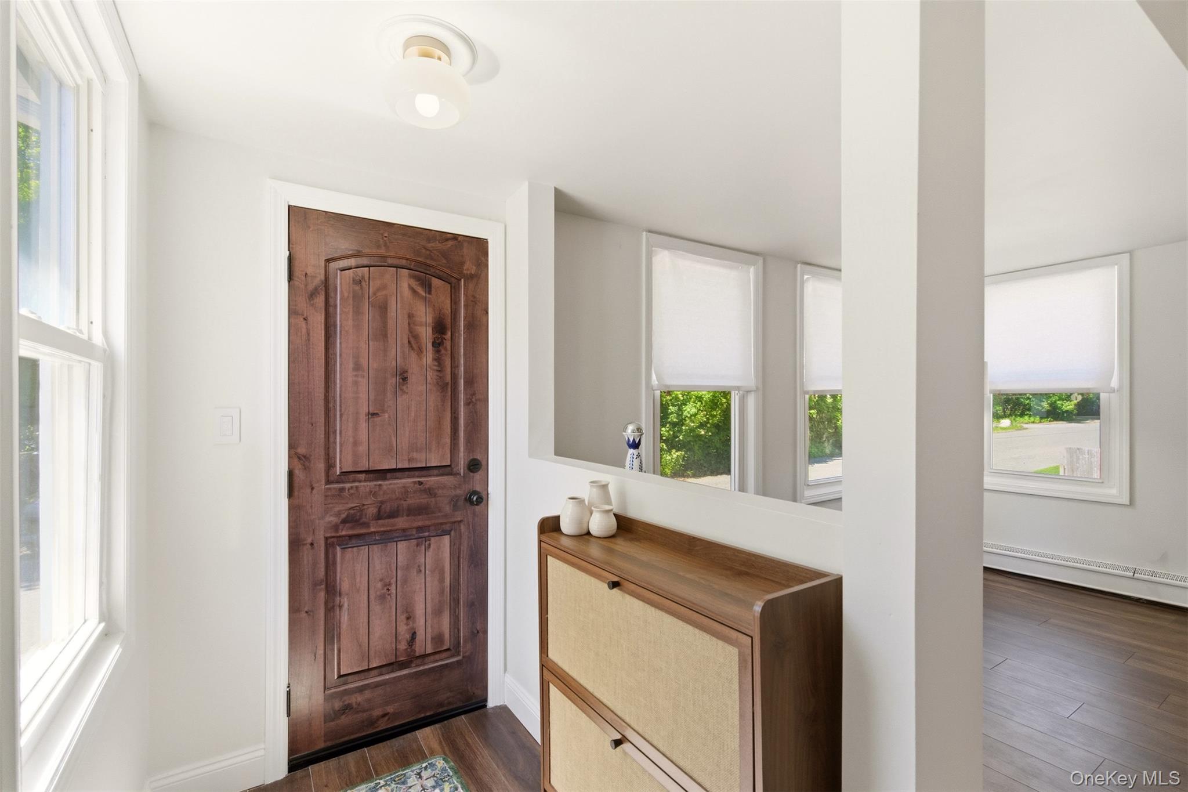
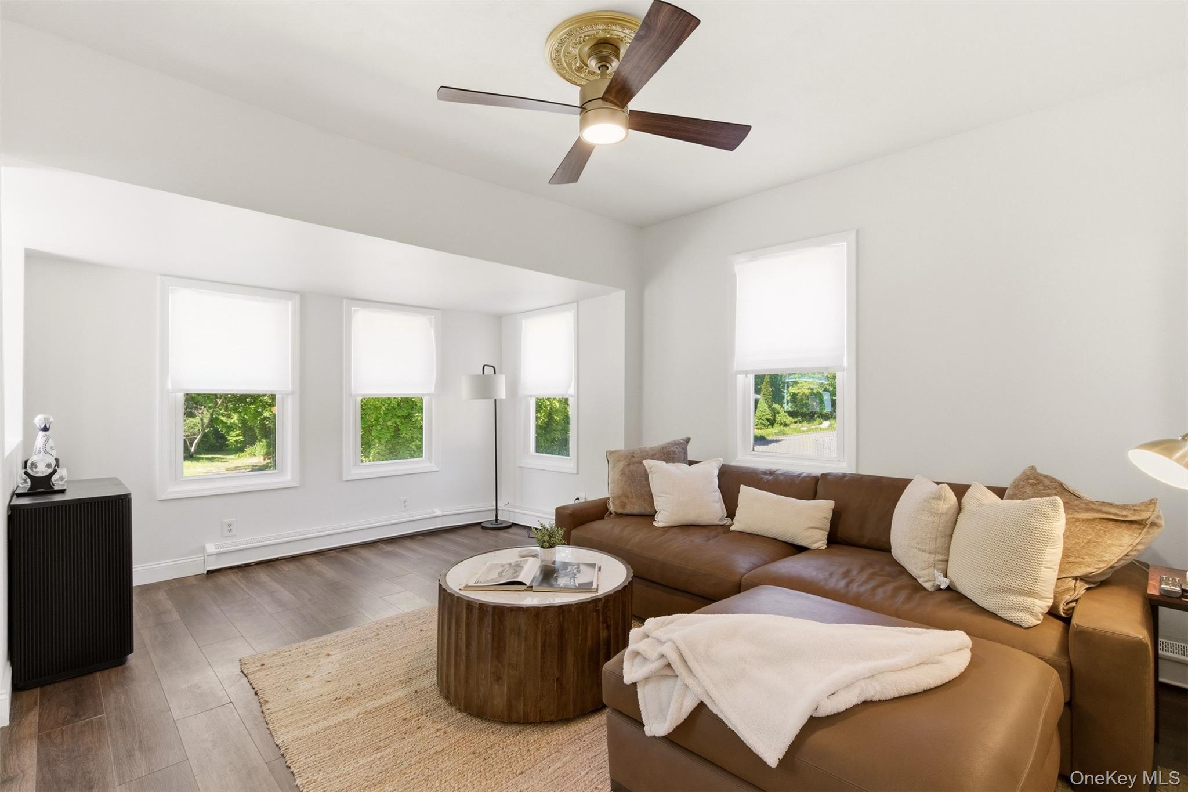
Pristine and thoughtfully renovated, this charming 2-bedroom, 2-full-bath home blends the character of a classic Huntington Village oldie with the modern amenities today’s buyers are looking for. Ideally located near all that Huntington Village has to offer, the home features a brand new eat-in kitchen with quartz countertops, stainless steel appliances, gas cooking, and a center island, all opening to an inviting and airy floor plan. A cozy dining area, sunlit living room, and mudroom with new washer and dryer add to the home’s everyday functionality. The first floor also offers a beautifully renovated full bath with basketweave tile flooring. Upstairs, you’ll find the primary bedroom, second bedroom, and a new full bath with walk-in shower. Additional highlights include all new lighting, new flooring, a new tankless gas heating system, and a rare half-acre property. Taxes are $5278.75!

Save
Ask
Tour
Hide
Share
Listing Snapshot
Price 
$729,000
Days On Site 
0 Days
Bedrooms 
2
Inside Area (SqFt) 
N/A
Total Baths 
2
Full Baths 
2
Partial Baths 
N/A
Lot Size 
0.5 Acres
Year Built 
1920
MLS® Number 
989154
Status 
Active
Property Tax 
$5,278
HOA/Condo/Coop Fees 
N/A
Sq Ft Source 
N/A
Friends & Family
Recent Activity
2 hours agoListing first seen on site
2 hours agoListing updated with changes from the MLS®
General Features
Acres 
0.5
Parking 
Driveway
Property Sub Type 
Single Family Residence
Sewer 
Cesspool
Style 
Colonial
Utilities 
Natural Gas AvailableCable ConnectedElectricity ConnectedNatural Gas ConnectedWater Connected
Water Source 
Public
Interior Features
Appliances 
DishwasherDryerGas CooktopOvenRefrigeratorStainless Steel Appliance(s)Washer
Basement 
Level - BasementDescription - Original Basement for Storage & Utilities
Heating 
Baseboard
Interior 
Open Floorplan
Auxiliary Room 
Level - SecondDescription - Primary Bedroom, Bedroom, New Full Bathroom
Save
Ask
Tour
Hide
Share
Exterior Features
Construction Details 
Frame
Community Features
School District 
Huntington
Schools
School District
Huntington
Elementary School
Washington School
Middle School
J Taylor Finley Middle School
High School
Huntington High School
Listing courtesy of Daniel Gale Sothebys Intl Rlty debrarussell@danielgale.com


Based on information submitted to the MLS GRID as of 2026-05-26 10:04 AM EDT. All data is obtained from various sources and may not have been verified by broker or MLS GRID. Supplied Open House Information is subject to change without notice. All information should be independently reviewed and verified for accuracy. Properties may or may not be listed by the office/agent presenting the information.

Neighborhood & Commute
Source: Walkscore
Disclosure: Community information and market data powered by Constellation Data Labs. Information is deemed reliable but not guaranteed.
Save
Ask
Tour
Hide
Share