No listing found.

Save
Ask
Tour
Hide
Share
$1,199,000
New Listing

24 Tad Lane
Old Bethpage, NY 11804

Single Family Residence|Coming Soon
4
Beds
3
Total Baths
2
Full Baths
1
Partial Bath
2,346
SqFt
$511
/SqFt
1959
Built
County:
Nassau
Listing courtesy of BERKSHIRE HATHAWAY jlocke@bhhslaffey.com
24 Tad Lane24 Tad Lane24 Tad Lane24 Tad Lane
Save
Ask
Tour
Hide
Share

Mortgage Calculator

Monthly Payment (Est.)

$5,470
Calculator powered by Showcase IDX, a Constellation1 Company. Copyright ©2026 Information is deemed reliable but not guaranteed.

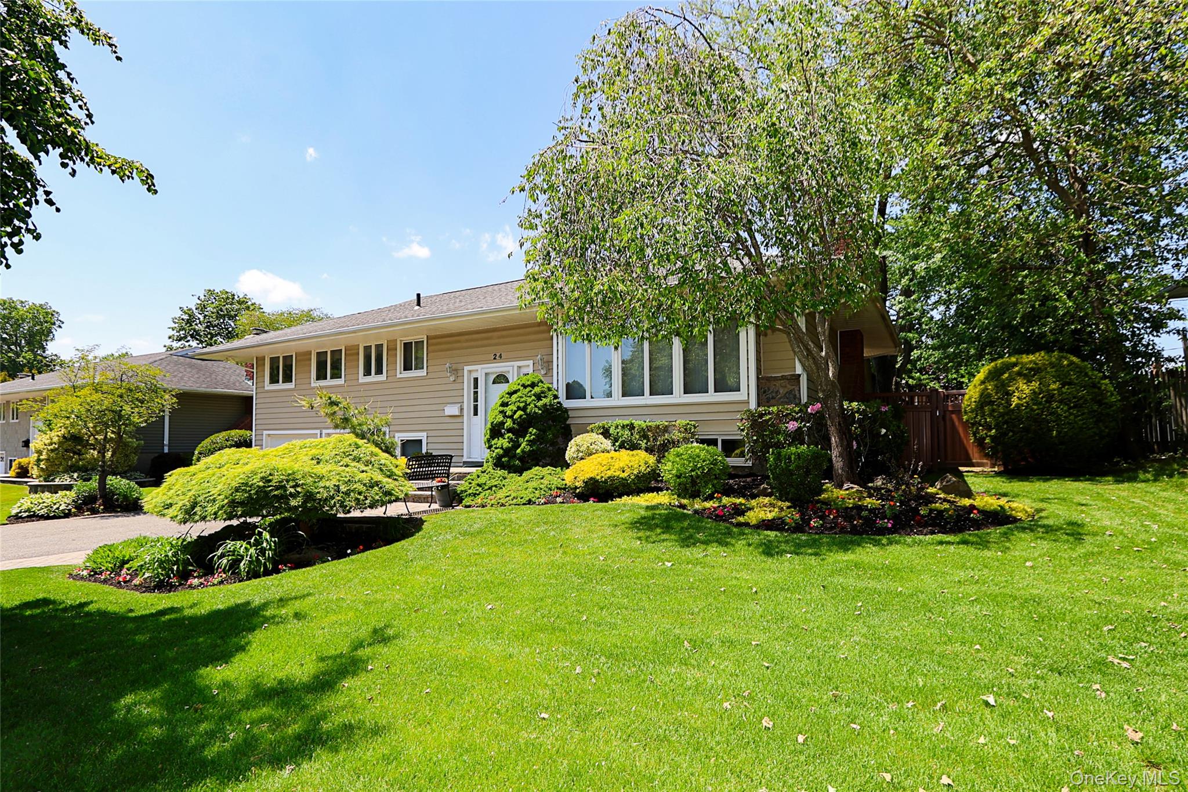
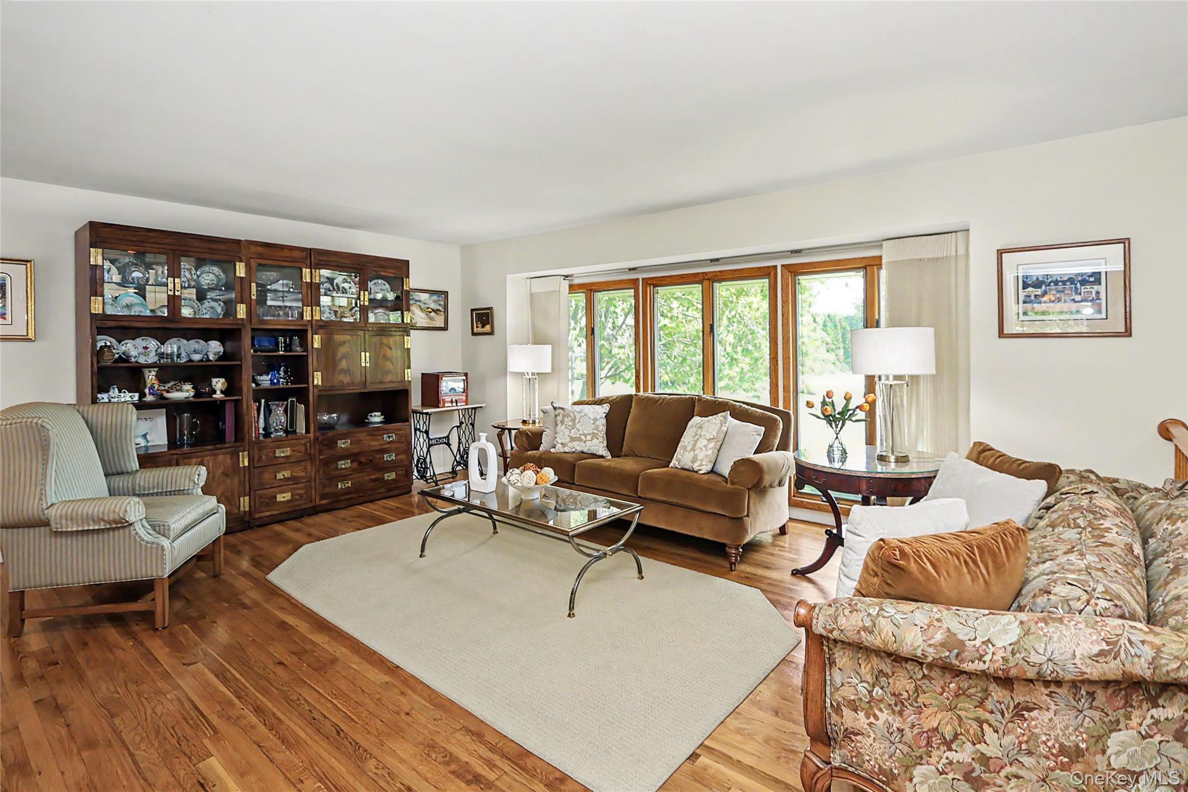
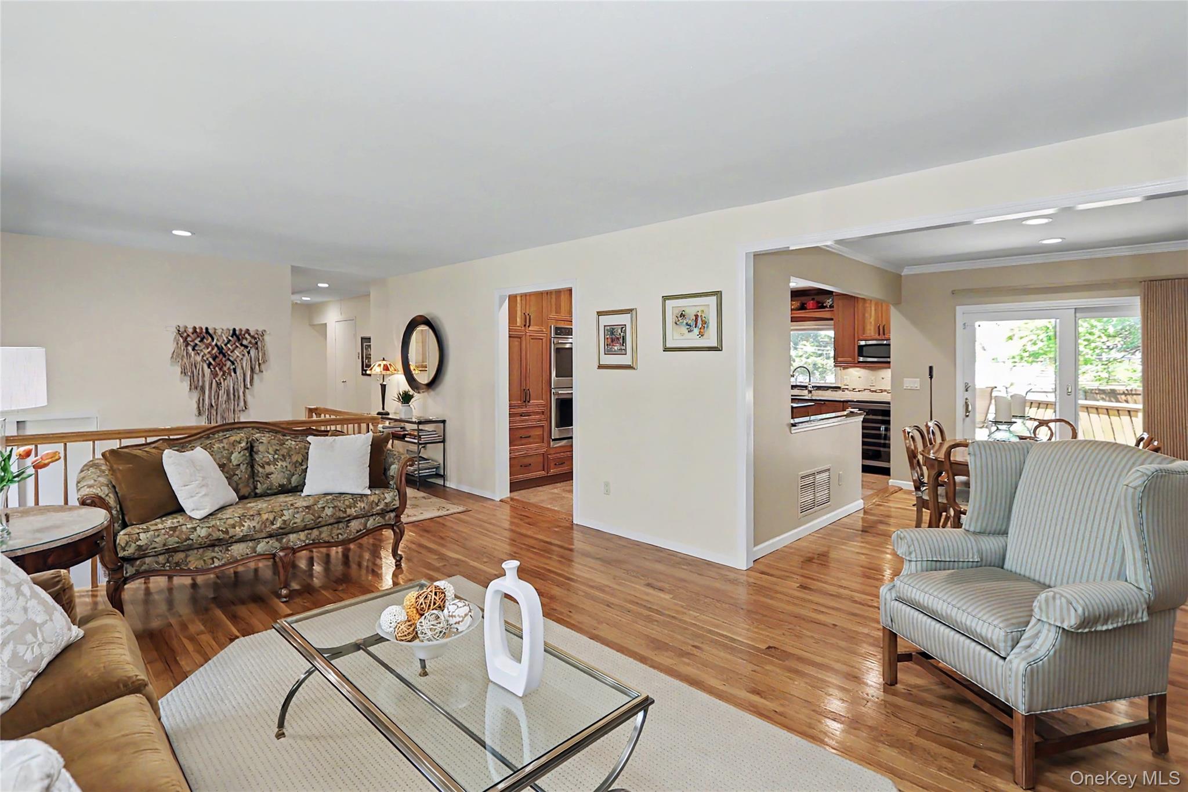
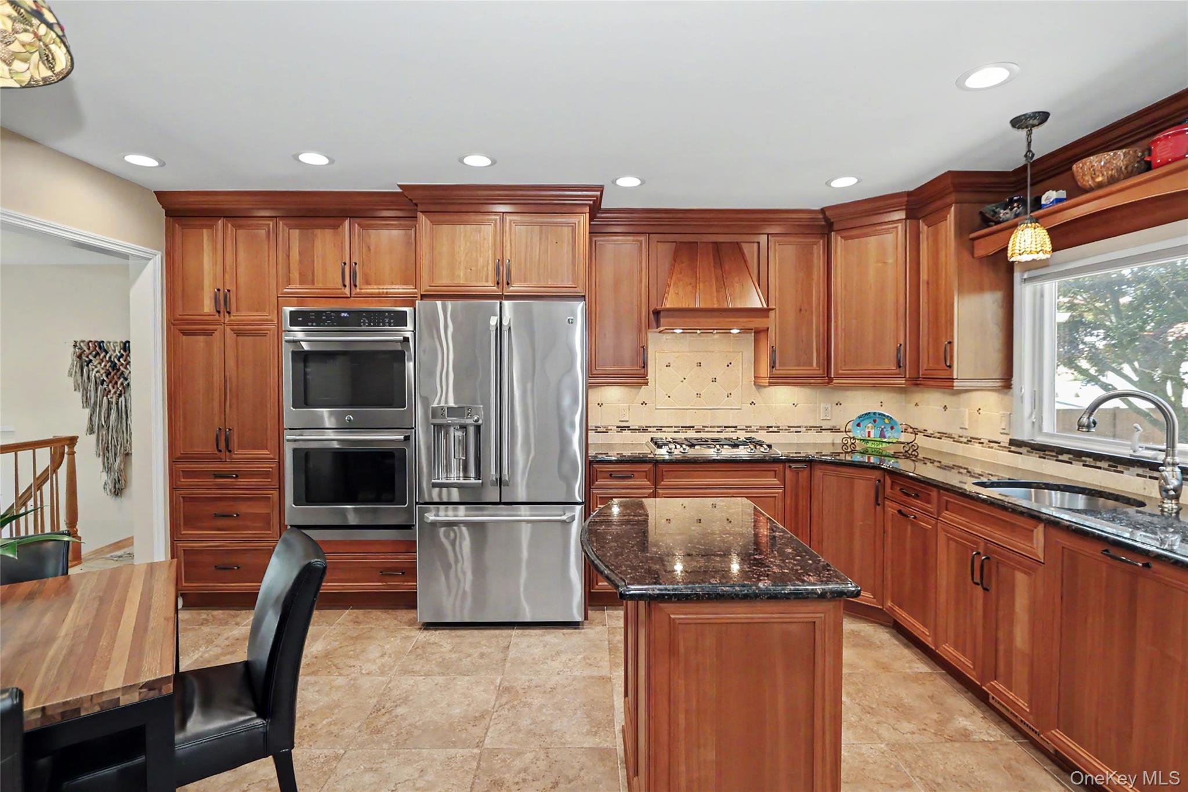
Welcome home to this beautifully expanded 4-bedroom, 2.5-bath High Ranch nestled in the highly desirable Seton Hills community. Thoughtfully updated and designed for comfortable living and effortless entertaining, this exceptional home offers the perfect blend of style, space, and location. The main living area features hardwood floors, a renovated kitchen with stainless steel appliances, gas cooking, abundant cabinetry, and an open flow into the spacious living room and dining room. The private primary suite offers an updated full bath and an enormous custom walk-in closet with built-ins plus additional built in closets. Three additional generously sized bedrooms, an updated hall bath, and excellent closet space complete the upper level. The expansive lower level is ideal for entertaining and everyday living, featuring a huge den with a wood-burning fireplace, an additional oversized entertaining room, and a beautifully updated office with custom built-ins that can easily serve as a fifth bedroom. A laundry area, powder room, and true two-car garage add to the home’s functionality and convenience. Step outside to your own country club-style backyard — an entertainer’s dream — complete with an oversized deck and a large, flat, fully enclosed yard perfect for gatherings, play, or peaceful relaxation. Ideally located near parks, bike trails, schools, shopping, and restaurants, this home offers the lifestyle today’s buyers are searching for. A rare opportunity in Seton Hills — this one will not last!

Save
Ask
Tour
Hide
Share
Listing Snapshot
Price 
$1,199,000
Days On Site 
0 Days
Bedrooms 
4
Inside Area (SqFt) 
2,346 sqft
Total Baths 
3
Full Baths 
2
Partial Baths 
1
Lot Size 
0.23 Acres
Year Built 
1959
MLS® Number 
985879
Status 
Coming Soon
Property Tax 
$20,169
HOA/Condo/Coop Fees 
N/A
Sq Ft Source 
N/A
Friends & Family
Recent Activity
42 minutes agoListing first seen on site
47 minutes agoListing updated with changes from the MLS®
General Features
Acres 
0.23
Disclosures 
Seller Property Disclosure
Garage 
Yes
Garage Spaces 
2
Levels 
Multi/Split
Parking 
Driveway
Property Sub Type 
Single Family Residence
Security 
Building SecurityFire AlarmSmoke Detector(s)
Sewer 
Public Sewer
SqFt Total 
2600
Style 
Hi Ranch
Utilities 
Natural Gas AvailableNatural Gas Connected
Water Source 
Public
Interior Features
Appliances 
DishwasherElectric OvenFreezerGas CooktopRefrigeratorStainless Steel Appliance(s)
Cooling 
Central Air
Fireplace 
Yes
Fireplaces 
1
Flooring 
CarpetWood
Heating 
Forced Air
Interior 
Eat-in KitchenEntrance FoyerGranite CountersKitchen IslandWalk-In Closet(s)
Laundry Features 
Electric Dryer Hookup
Save
Ask
Tour
Hide
Share
Exterior Features
Construction Details 
Vinyl Siding
Fencing 
VinylWood
Lot Features 
Back YardClearedFront YardLandscapedPavedSprinklers In FrontSprinklers In Rear
Patio And Porch 
Deck
Community Features
School District 
Plainview
Schools
School District
Plainview
Elementary School
Old Bethpage School
Middle School
H B Mattlin Middle School
High School
Plainview-Old Bethpage/Jfk Hs
Listing courtesy of BERKSHIRE HATHAWAY jlocke@bhhslaffey.com


Based on information submitted to the MLS GRID as of 2026-05-26 12:39 PM EDT. All data is obtained from various sources and may not have been verified by broker or MLS GRID. Supplied Open House Information is subject to change without notice. All information should be independently reviewed and verified for accuracy. Properties may or may not be listed by the office/agent presenting the information.

Neighborhood & Commute
Source: Walkscore
Disclosure: Community information and market data powered by Constellation Data Labs. Information is deemed reliable but not guaranteed.
Save
Ask
Tour
Hide
Share