No listing found.

Save
Ask
Tour
Hide
Share
$279,000
New Listing

50 Bon Aire Circle C-16
Suffern, NY 10901

Condominium|Coming Soon
1
Bed
1
Total Bath
1
Full Bath
923
SqFt
$302
/SqFt
1971
Built
County:
Rockland
Listing courtesy of Keller Williams Realty RobAddon@kw.com
50 Bon Aire Circle C-1650 Bon Aire Circle C-1650 Bon Aire Circle C-1650 Bon Aire Circle C-16
Save
Ask
Tour
Hide
Share

Mortgage Calculator

Monthly Payment (Est.)

$1,273
Calculator powered by Showcase IDX, a Constellation1 Company. Copyright ©2026 Information is deemed reliable but not guaranteed.

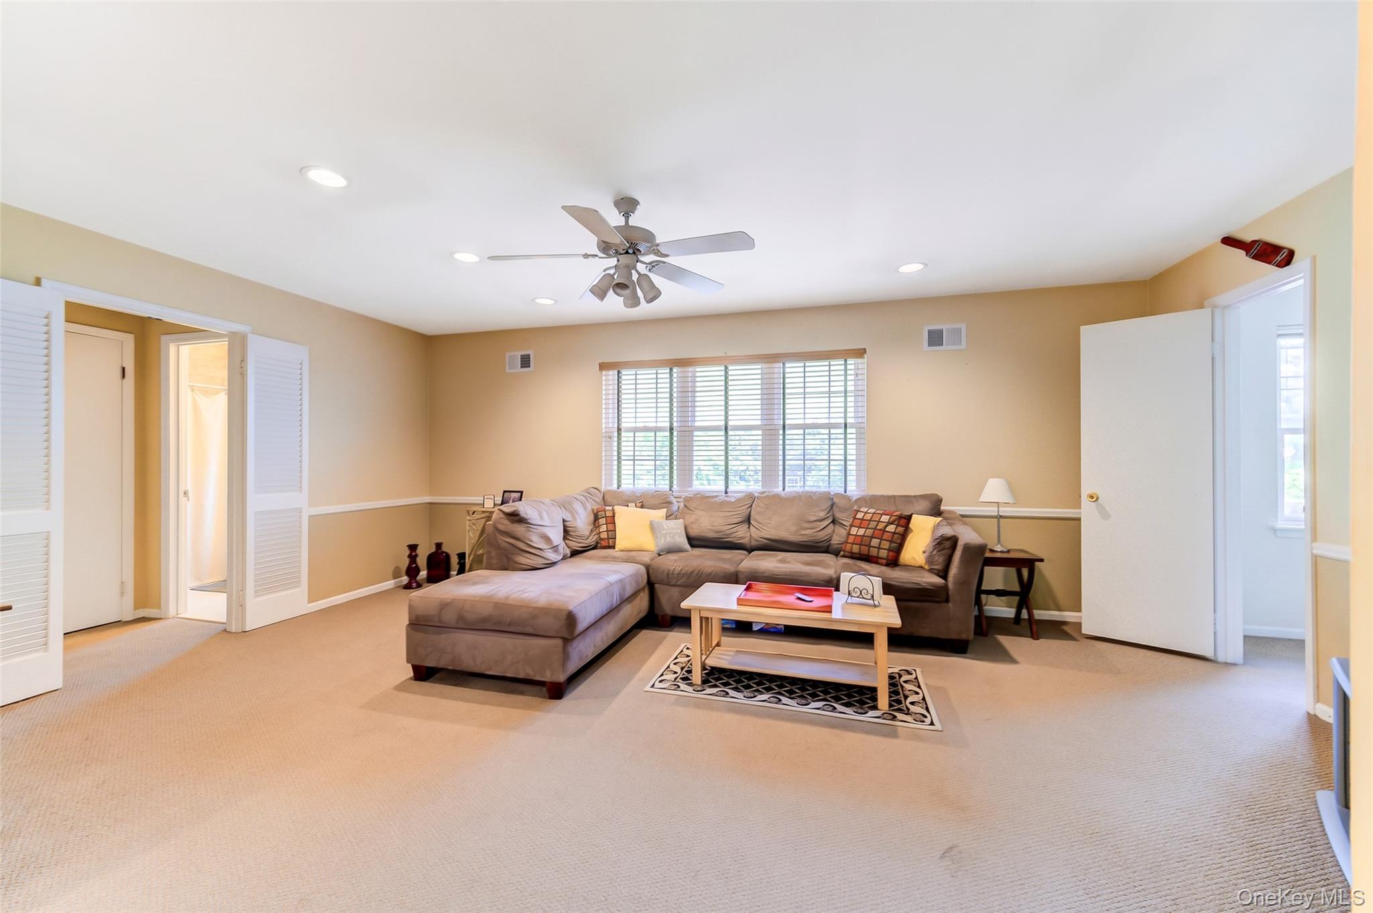
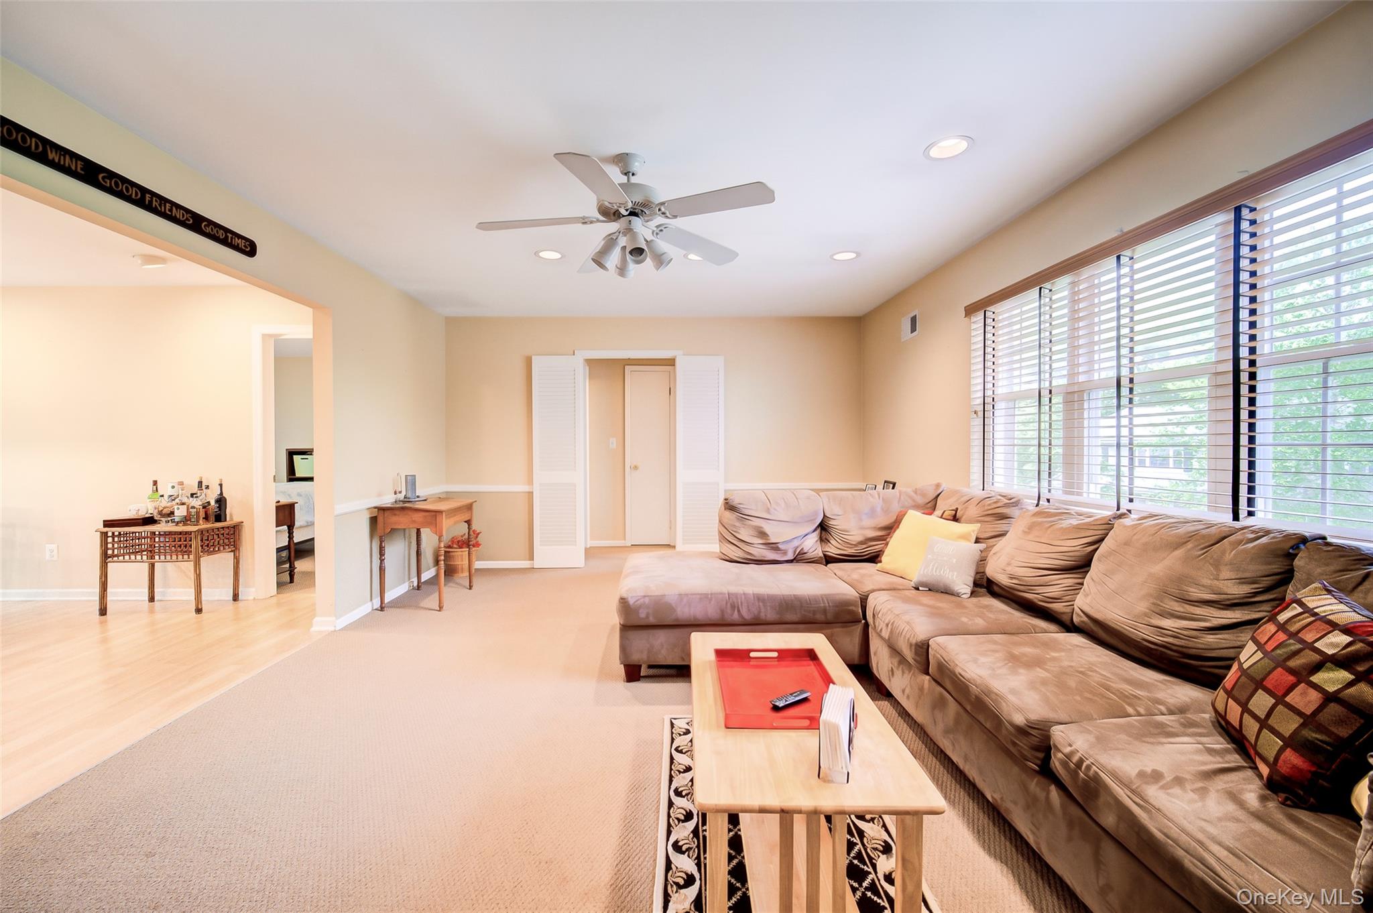
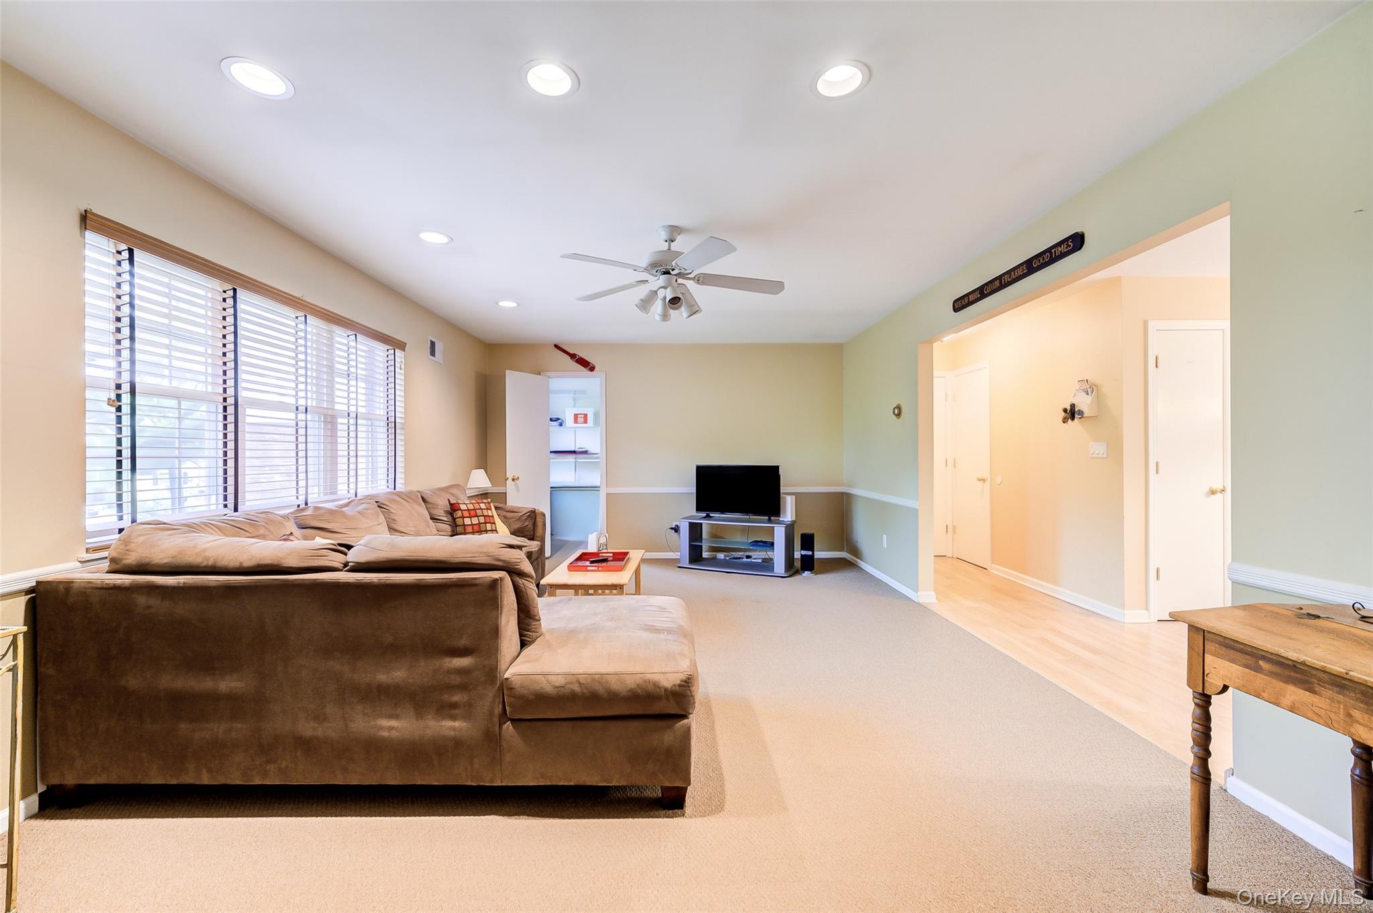
Welcome to 50 Bon Aire Condominiums where comfort, convenience, and easy living come together in this bright and beautifully maintained 1-bedroom unit in the heart of Suffern. This light-filled unit features a clean, open floor plan that creates an airy and inviting atmosphere perfect for both everyday living and entertaining. Large windows allow natural sunlight to pour throughout the space, enhancing the warm and welcoming feel of the home. The spacious layout offers seamless flow between the living and dining areas, while the well-kept kitchen provides functionality and charm. Enjoy the added convenience of a washer and dryer located in the basement, along with abundant storage space to keep everything organized and tucked away. Situated in the desirable Bon Aire community, residents enjoy beautifully maintained grounds, two assigned parking spots and a commuter-friendly location close to shopping, dining, parks, and transportation. Whether you’re looking for your first home, downsizing, or seeking low-maintenance living, this move-in ready unit is one you won’t want to miss!

Save
Ask
Tour
Hide
Share
Listing Snapshot
Price 
$279,000
Days On Site 
0 Days
Bedrooms 
1
Inside Area (SqFt) 
923 sqft
Total Baths 
1
Full Baths 
1
Partial Baths 
N/A
Lot Size 
0.01 Acres
Year Built 
1971
MLS® Number 
983604
Status 
Coming Soon
Property Tax 
$6,629.52
HOA/Condo/Coop Fees 
$340.32 monthly
Sq Ft Source 
N/A
Friends & Family
Recent Activity
4 hours agoListing first seen on site
4 hours agoListing updated with changes from the MLS®
General Features
Acres 
0.01
Disclosures 
By Laws, Lead Paint
Levels 
One
Number Of Stories 
2
Parking 
Common
Parking Spaces 
2
Pets 
Call
Property Sub Type 
Condominium
Sewer 
Public Sewer
Style 
Garden
Utilities 
Natural Gas AvailableCable AvailableElectricity AvailableElectricity ConnectedSewer AvailableSewer ConnectedWater AvailableWater Connected
Water Source 
Public
Interior Features
Appliances 
DishwasherExhaust FanFreezerGas RangeMicrowaveRefrigeratorStainless Steel Appliance(s)Gas Water Heater
Basement 
Storage Space
Cooling 
Central Air
Flooring 
CarpetCeramic TileVinyl
Heating 
Forced Air
Interior 
Entrance FoyerHigh Speed InternetOpen FloorplanPantryMaster DownstairsStorageWalk-In Closet(s)
Laundry Features 
Common AreaGas Dryer HookupIn BasementLaundry Room
Window Features 
Double Pane WindowsENERGY STAR Qualified WindowsInsulated WindowsScreensShutters
Auxiliary Room 
Level - First
Bathroom 1 
Level - First
Bedroom 1 
Level - First
Kitchen 
Level - First
Living Room 
Level - First
Save
Ask
Tour
Hide
Share
Exterior Features
Construction Details 
BrickFrame
Exterior 
BalconyBasketball CourtPlaygroundTennis Court(s)
Patio And Porch 
CoveredPorchScreened
Pool Features 
In Ground
Windows/Doors 
Double Pane WindowsENERGY STAR Qualified WindowsInsulated WindowsScreensShutters
Community Features
Association Amenities 
LandscapingMaintenanceMaintenance GroundsParkingPlaygroundPoolSnow RemovalTrash
Association Dues 
340.32
HOA Fee Frequency 
Monthly
MLS Area 
Suffern
School District 
Suffern
Schools
School District
Suffern
Elementary School
Richard P Connor Elementary School
Middle School
Suffern Middle School
High School
Suffern Senior High School
Listing courtesy of Keller Williams Realty RobAddon@kw.com


Based on information submitted to the MLS GRID as of 2026-05-26 10:04 AM EDT. All data is obtained from various sources and may not have been verified by broker or MLS GRID. Supplied Open House Information is subject to change without notice. All information should be independently reviewed and verified for accuracy. Properties may or may not be listed by the office/agent presenting the information.

Neighborhood & Commute
Source: Walkscore
Disclosure: Community information and market data powered by Constellation Data Labs. Information is deemed reliable but not guaranteed.
Save
Ask
Tour
Hide
Share