No listing found.

Save
Ask
Tour
Hide
Share
$900,000
New Listing

52 Windsor Terrace
Yonkers, NY 10701

Single Family Residence|Coming Soon
5
Beds
4
Total Baths
4
Full Baths
3,411
SqFt
$264
/SqFt
1962
Built
County:
Westchester
Listing courtesy of Julia B Fee Sothebys Int. Rlty loridelaparra@gmail.com
52 Windsor Terrace52 Windsor Terrace52 Windsor Terrace52 Windsor Terrace
Save
Ask
Tour
Hide
Share

Mortgage Calculator

Monthly Payment (Est.)

$4,106
Calculator powered by Showcase IDX, a Constellation1 Company. Copyright ©2026 Information is deemed reliable but not guaranteed.

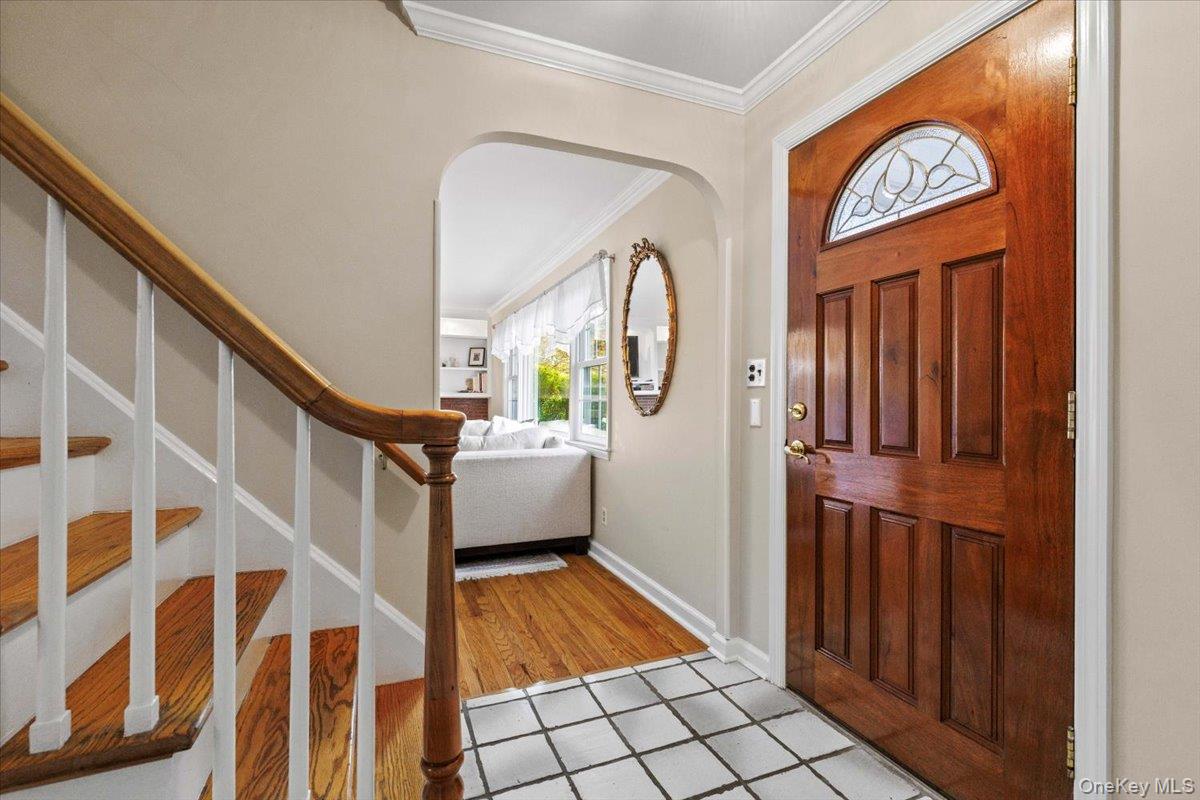
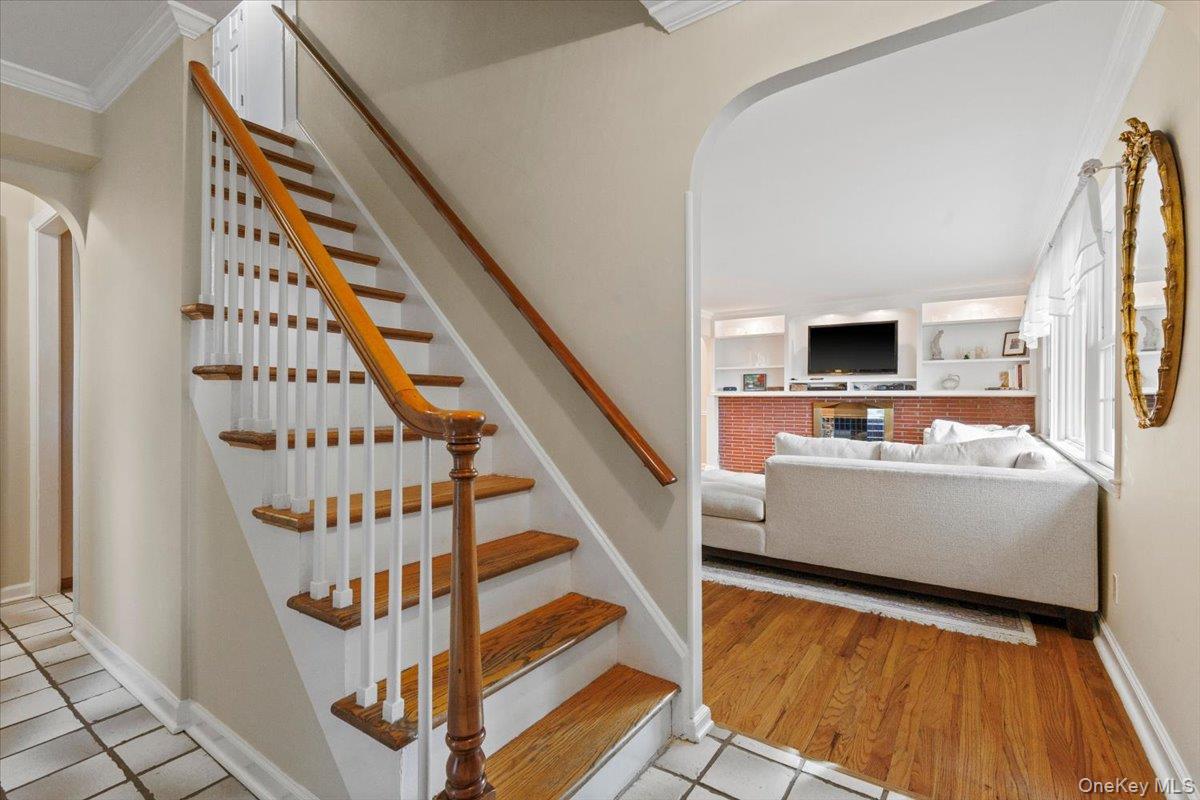
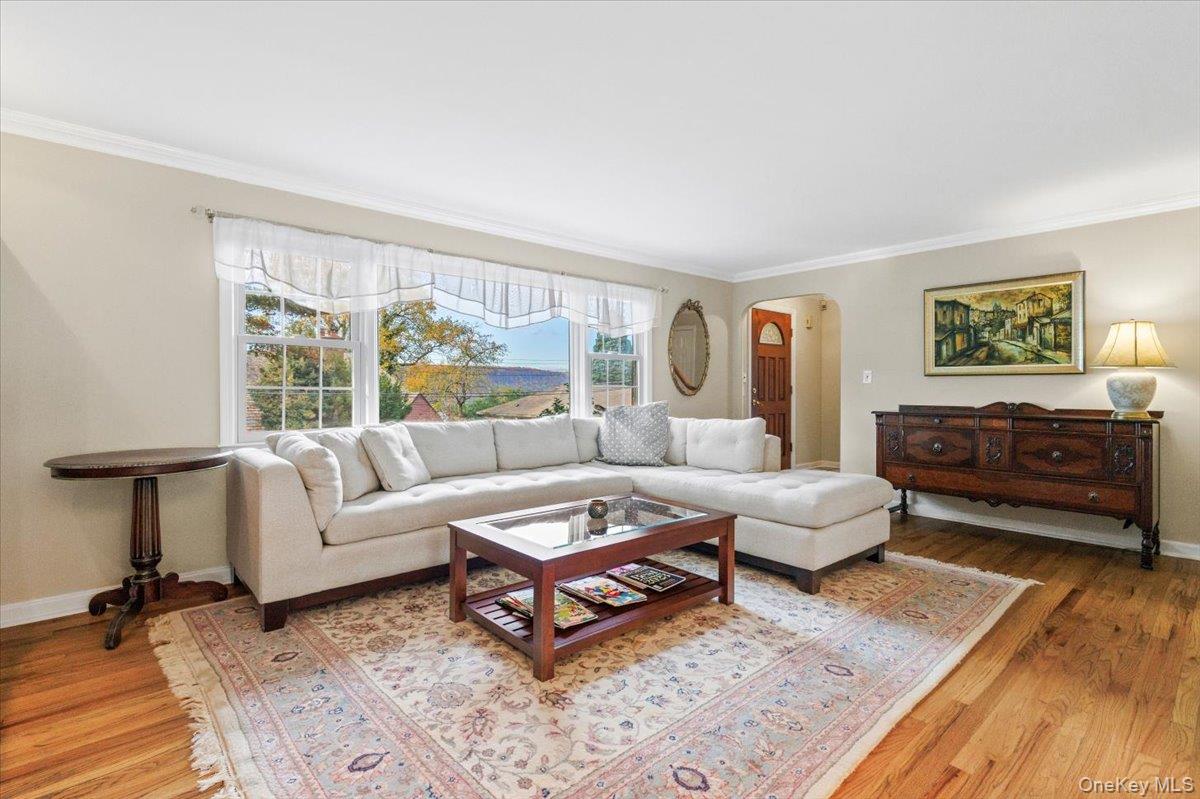
SPACIOUS 5 BEDROOM HOME IN YONKERS WOODSTOCK MANOR NEIGHBORHOOD Discover this stunning home in the desirable Woodstock Manor section of Yonkers — offering over 3,400 square feet of thoughtfully designed living space with seasonal Hudson River views. The flexible floor plan features four bedrooms plus a dedicated office that functions beautifully as a fifth bedroom, along with four full bathrooms. A rare and highly sought-after feature: a first-floor bedroom and full bath — ideal for guests, multi-generational living, or anyone who prefers one-level convenience. Two fireplaces add warmth and character, while a formal dining room sets the stage for effortless entertaining. The kitchen has solid wood cabinetry, stainless steel appliances, and opens seamlessly to a generous eat-in dining area and family room. The finished basement provides versatile bonus space — ideal as a kids' hangout space, home gym, or second office. Outside, the terraced backyard is a private retreat, anchored by a large flagstone patio perfect for al fresco dining. All of this — just minutes from the charming shops and restaurants of Hastings-on-Hudson — with the added bonus of reasonable taxes.

Save
Ask
Tour
Hide
Share
Listing Snapshot
Price 
$900,000
Days On Site 
0 Days
Bedrooms 
5
Inside Area (SqFt) 
3,411 sqft
Total Baths 
4
Full Baths 
4
Partial Baths 
N/A
Lot Size 
0.16 Acres
Year Built 
1962
MLS® Number 
980959
Status 
Coming Soon
Property Tax 
$17,755
HOA/Condo/Coop Fees 
N/A
Sq Ft Source 
N/A
Friends & Family
Recent Activity
an hour agoListing first seen on site
an hour agoListing updated with changes from the MLS®
General Features
Acres 
0.16
Attached Garage 
Yes
Cross Street 
Constant Ave.
Disclosures 
Lead Paint, Seller Property Disclosure
Garage 
Yes
Garage Spaces 
2
Levels 
Three Or More
Parking 
Attached
Property Sub Type 
Single Family Residence
Sewer 
Public Sewer
SqFt Total 
3411
Style 
Cape Cod
Utilities 
Natural Gas AvailableCable AvailableElectricity ConnectedNatural Gas ConnectedSewer ConnectedWater Connected
Water Source 
Public
Interior Features
Appliances 
DishwasherGas RangeMicrowaveRefrigeratorStainless Steel Appliance(s)WasherGas Water Heater
Basement 
FinishedFullStorage Space
Cooling 
Central Air
Fireplace 
Yes
Fireplace Features 
Wood Burning
Fireplaces 
2
Flooring 
Ceramic TileHardwood
Heating 
Forced Air
Interior 
Built-in FeaturesDouble VanityEat-in KitchenStorageWalk-In Closet(s)
Laundry Features 
In BasementLaundry Room
Bathroom 1 
Level - FirstDescription - First floor full bathroom
Bathroom 2 
Level - SecondDescription - Hall bathroom
Bathroom 4 
Level - BasementDescription - Full bathroom in the basement
Bedroom 1 
Level - FirstDescription - First floor bedroom
Bedroom 2 
Level - Second
Bedroom 3 
Level - Second
Bonus Room 
Level - BasementDescription - Second family room/hangout space with built-ins
Dining Room 
Level - FirstDescription - Formal dining room
Family Room 
Level - FirstDescription - Large family room with eat-in space, second fireplace and access to backyard
Kitchen 
Level - FirstDescription - Kitchen opens to eat-in space and family room area
Laundry 
Level - BasementDescription - Large laundry room space in basement
Living Room 
Level - FirstDescription - Large living room with fireplace and bay window
Office 
Level - FirstDescription - Office, considered the 5th bedroom
Primary Bathroom 
Level - SecondDescription - Primary en suite bathroom
Primary Bedroom 
Level - SecondDescription - Primary bedroom with walk in closets
Save
Ask
Tour
Hide
Share
Exterior Features
Construction Details 
Brick
Community Features
School District 
Yonkers
Schools
School District
Yonkers
Elementary School
Yonkers (School Choice)
Middle School
Yonkers (School Choice)
High School
Yonkers (School Choice)
Listing courtesy of Julia B Fee Sothebys Int. Rlty loridelaparra@gmail.com


Based on information submitted to the MLS GRID as of 2026-05-28 04:09 PM EDT. All data is obtained from various sources and may not have been verified by broker or MLS GRID. Supplied Open House Information is subject to change without notice. All information should be independently reviewed and verified for accuracy. Properties may or may not be listed by the office/agent presenting the information.

Neighborhood & Commute
Source: Walkscore
Disclosure: Community information and market data powered by Constellation Data Labs. Information is deemed reliable but not guaranteed.
Save
Ask
Tour
Hide
Share