No listing found.

Save
Ask
Tour
Hide
Share
$689,000
New Listing

103 Stephen Road
Bayport, NY 11705

For Sale|Single Family Residence|Active
3
Beds
2
Total Baths
1
Full Bath
1
Partial Bath
1,771
SqFt
$389
/SqFt
1965
Built
County:
Suffolk
Listing courtesy of Exit Realty Achieve lauraexitrealtor@gmail.com
Upcoming Open Houses
Fri, May 29, 4:30 PM - 6:00 PM
Sat, May 30, 12:45 PM - 2:15 PM
Sun, May 31, 10:30 AM - 12:00 PM
103 Stephen Road103 Stephen Road103 Stephen Road103 Stephen Road
Save
Ask
Tour
Hide
Share

Mortgage Calculator

Monthly Payment (Est.)

$3,144
Calculator powered by Showcase IDX, a Constellation1 Company. Copyright ©2026 Information is deemed reliable but not guaranteed.

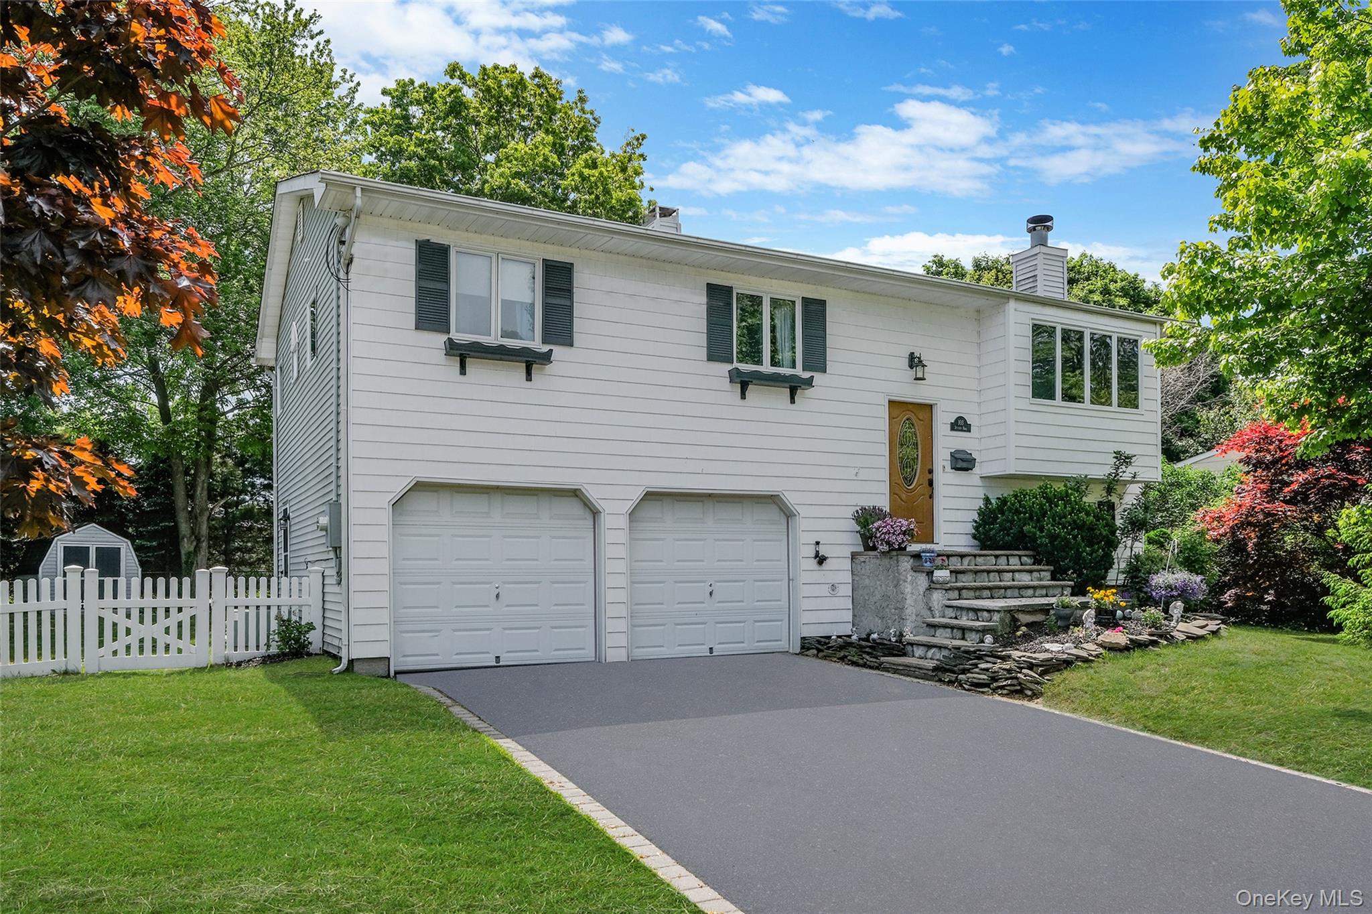
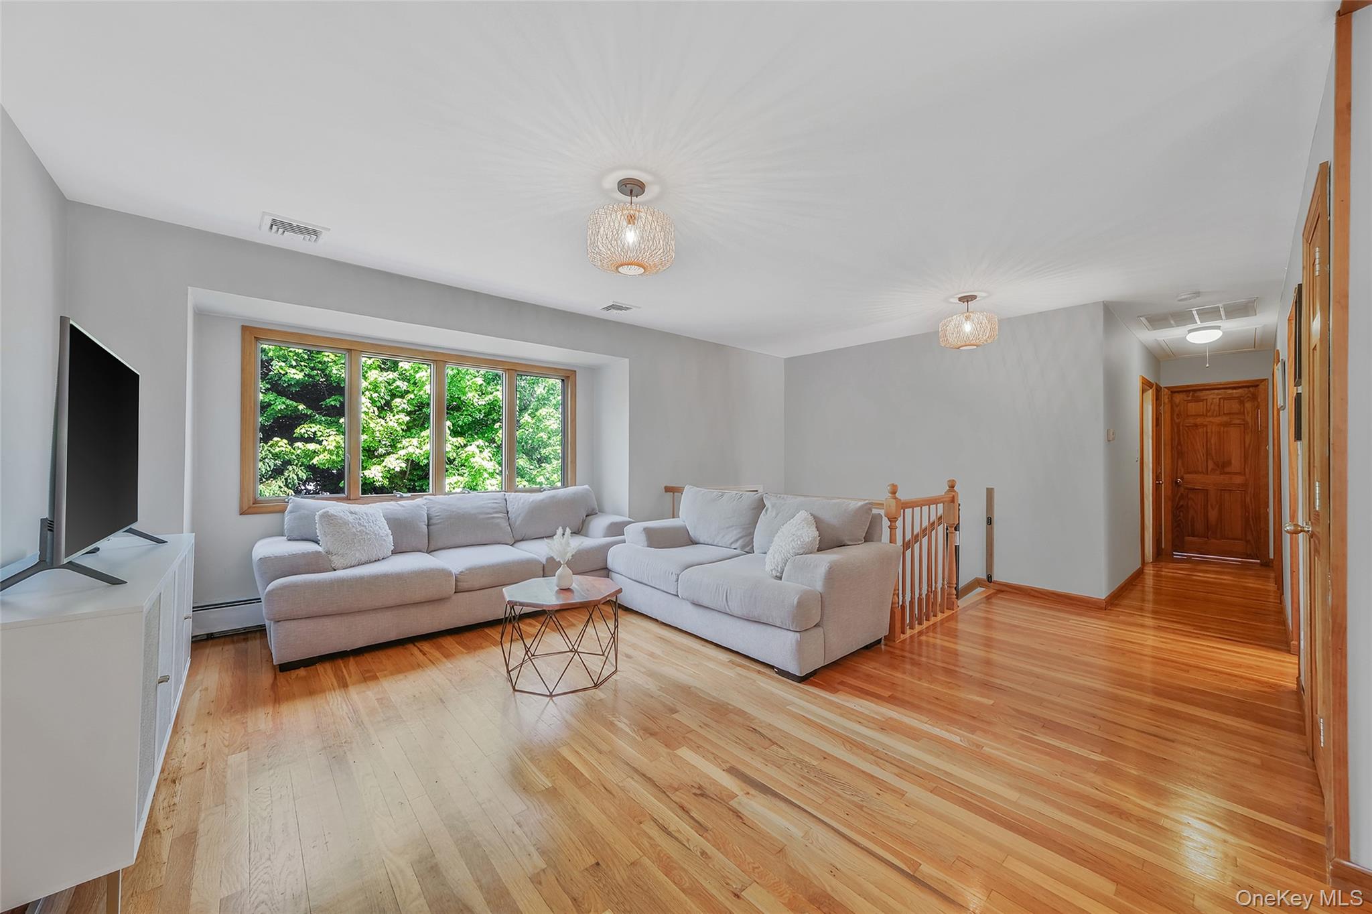
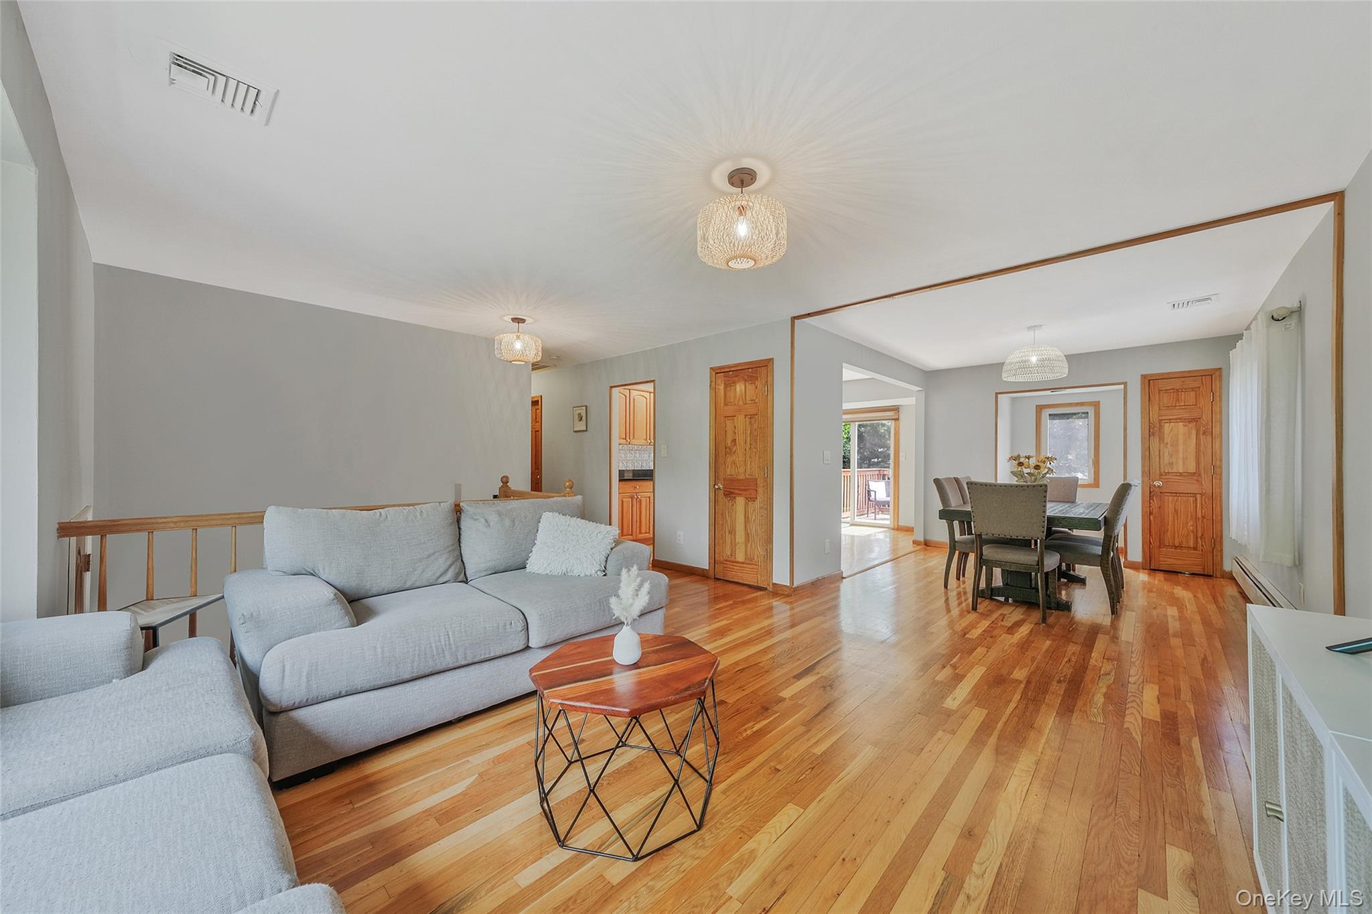
Welcome to 103 Stephen Road in the well-sought Bayport community. This well maintained Hi Ranch features an open concept living room and dining room, along with a custom wood kitchen with quartz countertops and sliders leading to the upper deck. As you head down the hall, you will discover the primary bedroom, two additional bedrooms, and a spacious full bath with access from both the hallway and the primary bedroom. Also featured are beautiful wood floors throughout, along with an attic for ample storage to complete the upper level. As you continue down to the lower level, you are greeted by an oversized den featuring a wood burning fireplace, creating the perfect space for relaxing or entertaining. Also featured on the lower level are a half bath and a laundry room that could easily be converted into a full bath while still allowing ample laundry space. A fourth bedroom could easily be added to the floor plan if desired. The utility room houses the Weil McLain burner and separate hot water heater. Completing the lower level is a two car garage with rear yard access for additional convenience. As you head outside through the rear sliders, you are welcomed by a large private backyard featuring an upper deck, patio, and pergola, perfect for entertaining, along with plenty of room for a pool. Additional features include central air conditioning, an inground sprinkler system, and a four car driveway. Being just two miles in either direction from the ever popular Corey Beach, Sayville Village and Patchogue Village, this home is an absolute must see and will not last!

Save
Ask
Tour
Hide
Share
Listing Snapshot
Price 
$689,000
Days On Site 
0 Days
Bedrooms 
3
Inside Area (SqFt) 
1,771 sqft
Total Baths 
2
Full Baths 
1
Partial Baths 
1
Lot Size 
0.25 Acres
Year Built 
1965
MLS® Number 
980232
Status 
Active
Property Tax 
$14,950
HOA/Condo/Coop Fees 
N/A
Sq Ft Source 
N/A
Friends & Family
Recent Activity
2 hours agoListing first seen on site
2 hours agoListing updated with changes from the MLS®
General Features
Acres 
0.25
Cross Street 
Renee or Charney
Garage 
Yes
Garage Spaces 
2
Parking 
DrivewayGarage
Property Sub Type 
Single Family Residence
Sewer 
Cesspool
SqFt Total 
1771
Style 
Hi Ranch
Utilities 
Electricity ConnectedSee Remarks
Water Source 
Public
Interior Features
Appliances 
DishwasherDryerElectric OvenRefrigeratorWasher
Cooling 
Central Air
Fireplace 
Yes
Fireplace Features 
Wood Burning
Fireplaces 
1
Heating 
Oil
Interior 
Eat-in KitchenOpen Floorplan
Bathroom 1 
Level - SecondDescription - Access from Hall and Primary
Bathroom 2 
Level - FirstDescription - Half Bath Leads to Laundry Room
Bedroom 2 
Level - Second
Bedroom 3 
Level - Second
Den 
Level - FirstDescription - Spacious with Fireplace
Dining Room 
Level - SecondDescription - Open Concept Living Room and Dining Room
Kitchen 
Level - SecondDescription - Open Concept to Dining Room
Laundry 
Level - FirstDescription - Laundry Room just off Half Bath
Living Room 
Level - SecondDescription - Open Concept to Dining Room
Primary Bedroom 
Level - Second
Save
Ask
Tour
Hide
Share
Exterior Features
Construction Details 
Vinyl Siding
Exterior 
Other
Patio And Porch 
DeckPatio
Community Features
School District 
Bayport-Blue Point
Schools
School District
Bayport-Blue Point
Elementary School
Sylvan Avenue Elementary School
Middle School
James Wilson Young Middle School
High School
Bayport-Blue Point High School
Listing courtesy of Exit Realty Achieve lauraexitrealtor@gmail.com


Based on information submitted to the MLS GRID as of 2026-05-28 10:16 AM EDT. All data is obtained from various sources and may not have been verified by broker or MLS GRID. Supplied Open House Information is subject to change without notice. All information should be independently reviewed and verified for accuracy. Properties may or may not be listed by the office/agent presenting the information.

Neighborhood & Commute
Source: Walkscore
Disclosure: Community information and market data powered by Constellation Data Labs. Information is deemed reliable but not guaranteed.
Save
Ask
Tour
Hide
Share