No listing found.

Save
Ask
Tour
Hide
Share
$995,000
New Listing

50 Elmwood Road
South Salem, NY 10590

Single Family Residence|Coming Soon
4
Beds
3
Total Baths
2
Full Baths
1
Partial Bath
2,936
SqFt
$339
/SqFt
1987
Built
County:
Westchester
Listing courtesy of eXp Realty Gchomesandharmonies@gmail.com
50 Elmwood Road50 Elmwood Road50 Elmwood Road50 Elmwood Road
Save
Ask
Tour
Hide
Share

Mortgage Calculator

Monthly Payment (Est.)

$4,540
Calculator powered by Showcase IDX, a Constellation1 Company. Copyright ©2026 Information is deemed reliable but not guaranteed.

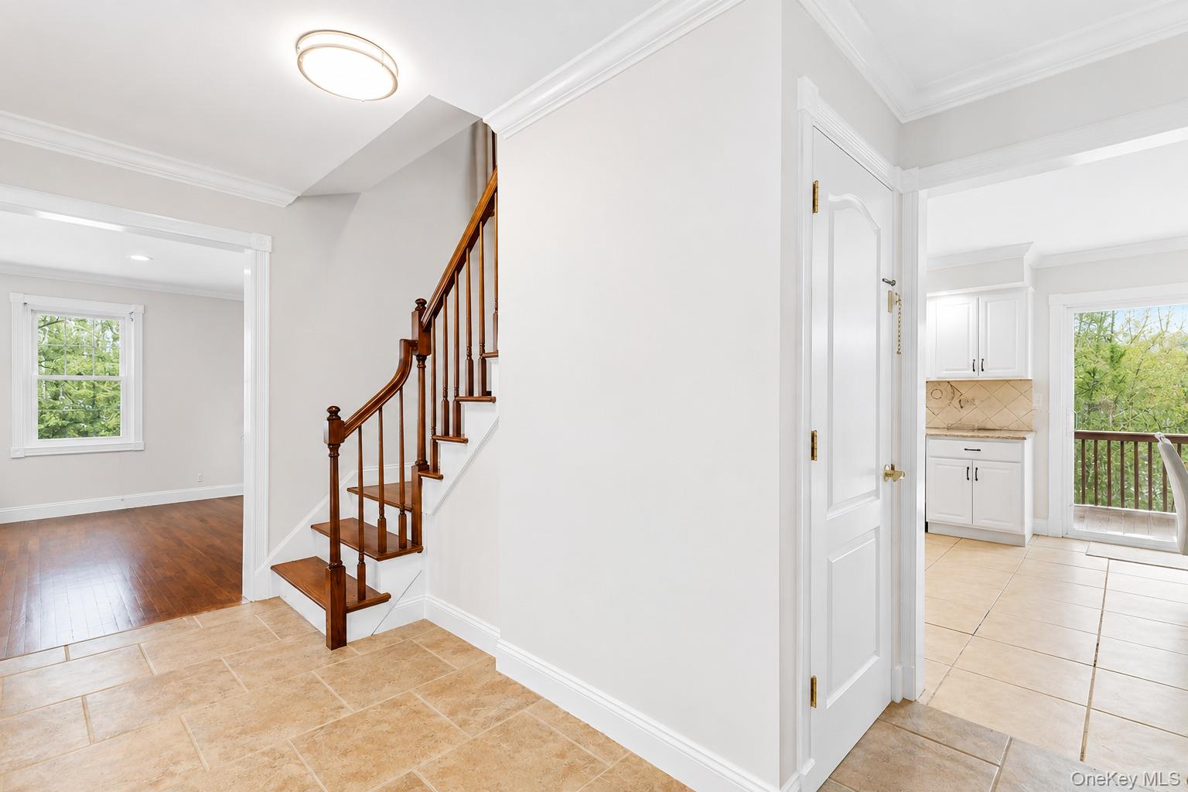
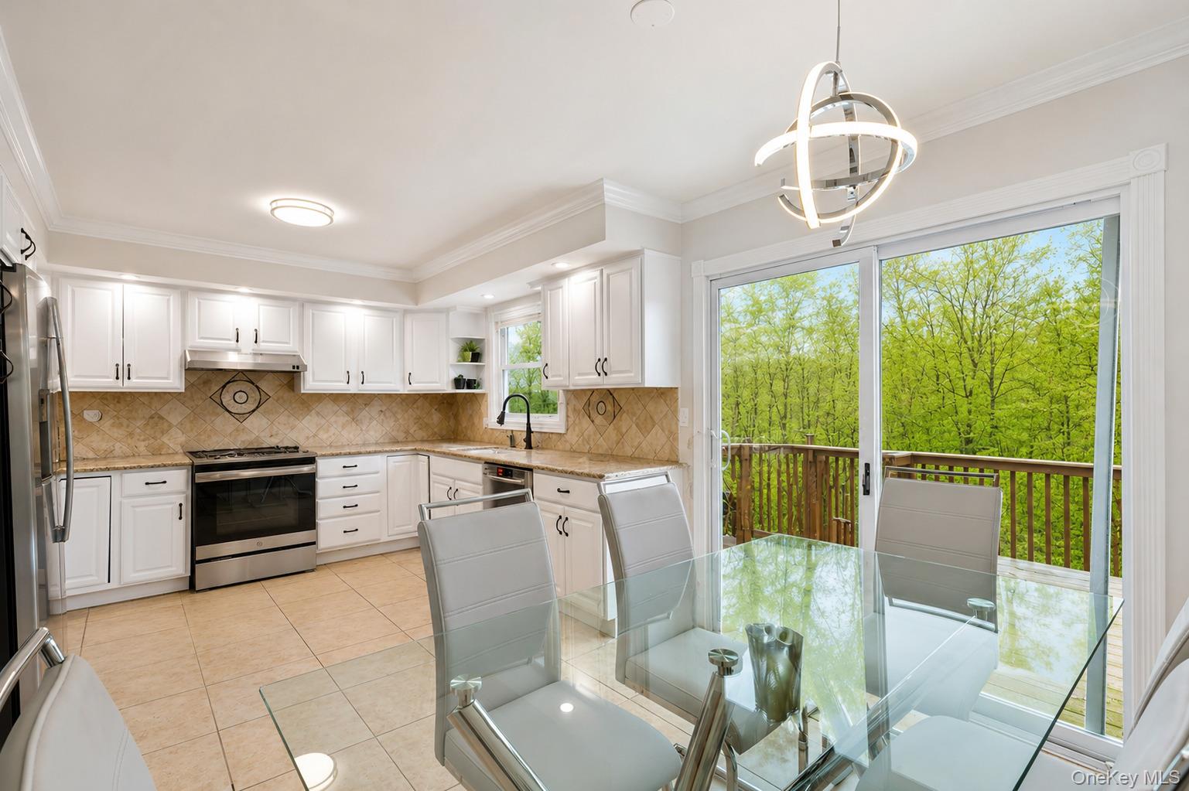
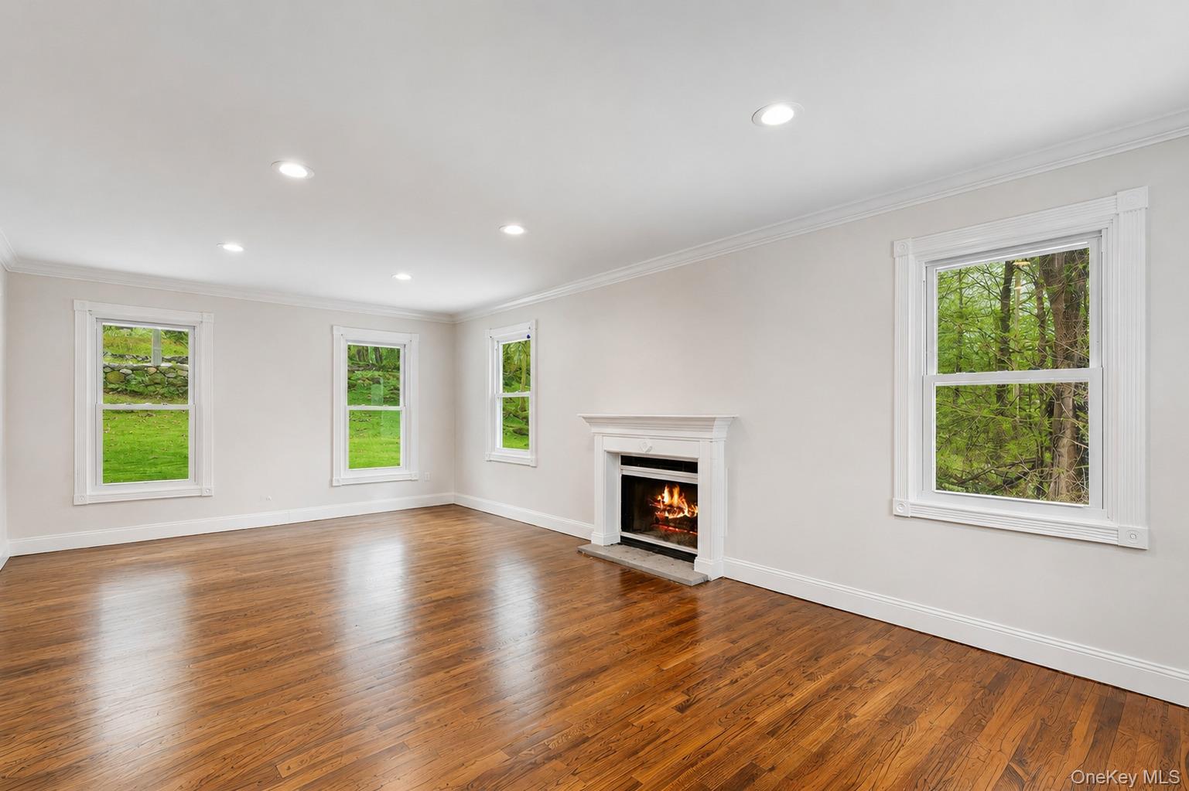
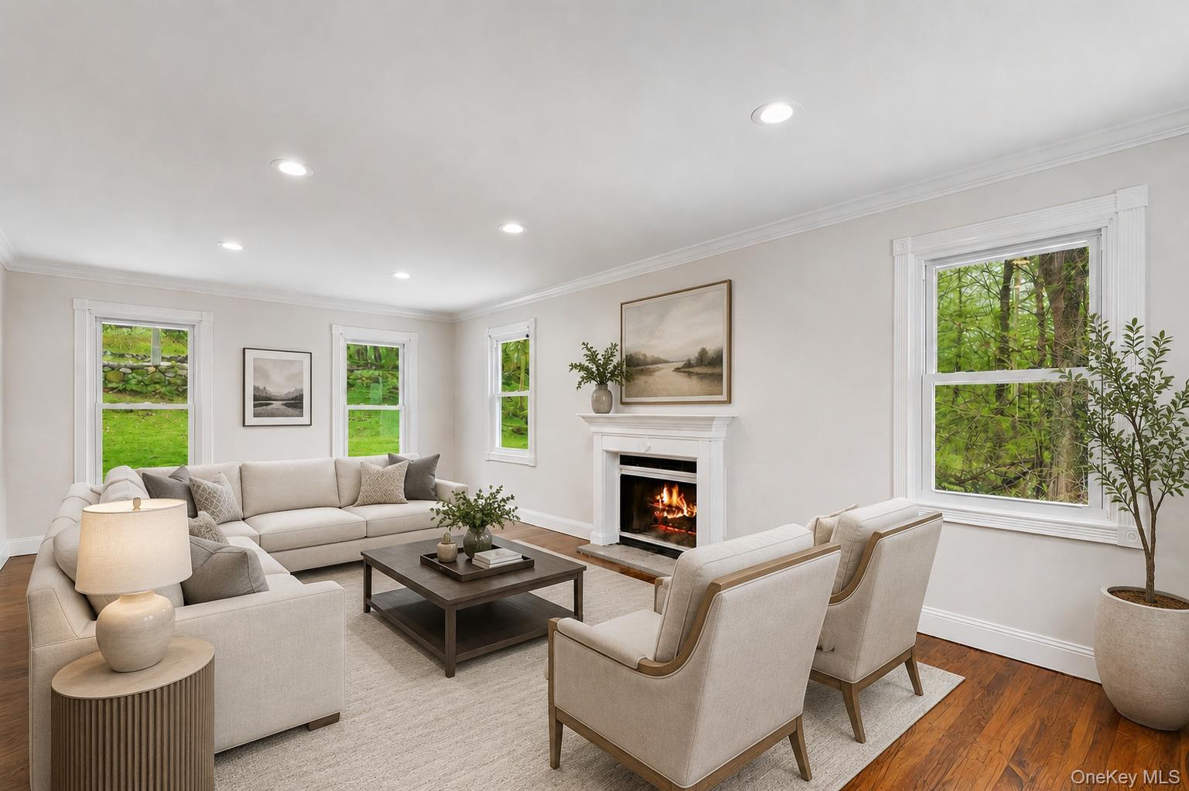
Elegant Retreat tucked in the heart of South Salem nestled on nearly 3 acres of scenic countryside. This beautifully maintained center hall Colonial offers the perfect blend of space, comfort, and modern convenience. Classic style with all 4 generous bedrooms on the second level, this home boasts a recently updated kitchen & all new hardwood floors throughout. Dual fireplace with vaulted great room and equally impressive living room on either side of the house. A partially finished basement operates as a flex space with a seamless walk out to the lower deck and entry through the garage. Enjoy the tranquility of South Salem while remaining close to shopping, dining, and major highways for an easy commute. Experience the best of suburban living in this move-in-ready home. Schedule your private tour today!

Save
Ask
Tour
Hide
Share
Listing Snapshot
Price 
$995,000
Days On Site 
0 Days
Bedrooms 
4
Inside Area (SqFt) 
2,936 sqft
Total Baths 
3
Full Baths 
2
Partial Baths 
1
Lot Size 
3.05 Acres
Year Built 
1987
MLS® Number 
976429
Status 
Coming Soon
Property Tax 
$17,606
HOA/Condo/Coop Fees 
N/A
Sq Ft Source 
N/A
Friends & Family
Recent Activity
49 minutes agoListing first seen on site
54 minutes agoListing updated with changes from the MLS®
General Features
Acres 
3.05
Garage 
Yes
Garage Spaces 
2
Parking 
Garage
Property Sub Type 
Single Family Residence
Sewer 
Septic Tank
Style 
Colonial
Water Source 
PrivateWell
Interior Features
Appliances 
DishwasherDryerMicrowaveWasher
Basement 
Finished
Cooling 
Central Air
Heating 
Forced AirOil
Interior 
Ceiling Fan(s)Granite Counters
Laundry Features 
Inside
Save
Ask
Tour
Hide
Share
Exterior Features
Construction Details 
Frame
Community Features
School District 
Katonah-Lewisboro
Schools
School District
Katonah-Lewisboro
Elementary School
Meadow Pond Elementary School
Middle School
John Jay Middle School
High School
John Jay High School
Listing courtesy of eXp Realty Gchomesandharmonies@gmail.com


Based on information submitted to the MLS GRID as of 2026-05-28 03:16 AM EDT. All data is obtained from various sources and may not have been verified by broker or MLS GRID. Supplied Open House Information is subject to change without notice. All information should be independently reviewed and verified for accuracy. Properties may or may not be listed by the office/agent presenting the information.

Neighborhood & Commute
Source: Walkscore
Disclosure: Community information and market data powered by Constellation Data Labs. Information is deemed reliable but not guaranteed.
Save
Ask
Tour
Hide
Share