No listing found.

Save
Ask
Tour
Hide
Share
$1,499,000
New Listing

240 Mahopac Avenue
Yorktown Heights, NY 10598

For Sale|Single Family Residence|Active
5
Beds
4
Total Baths
3
Full Baths
1
Partial Bath
3,300
SqFt
$454
/SqFt
2026
Built
County:
Westchester
Listing courtesy of Coldwell Banker Realty kelly.castiglione@cbrealty.com
240 Mahopac Avenue240 Mahopac Avenue240 Mahopac Avenue240 Mahopac Avenue
Save
Ask
Tour
Hide
Share

Mortgage Calculator

Monthly Payment (Est.)

$6,839
Calculator powered by Showcase IDX, a Constellation1 Company. Copyright ©2026 Information is deemed reliable but not guaranteed.

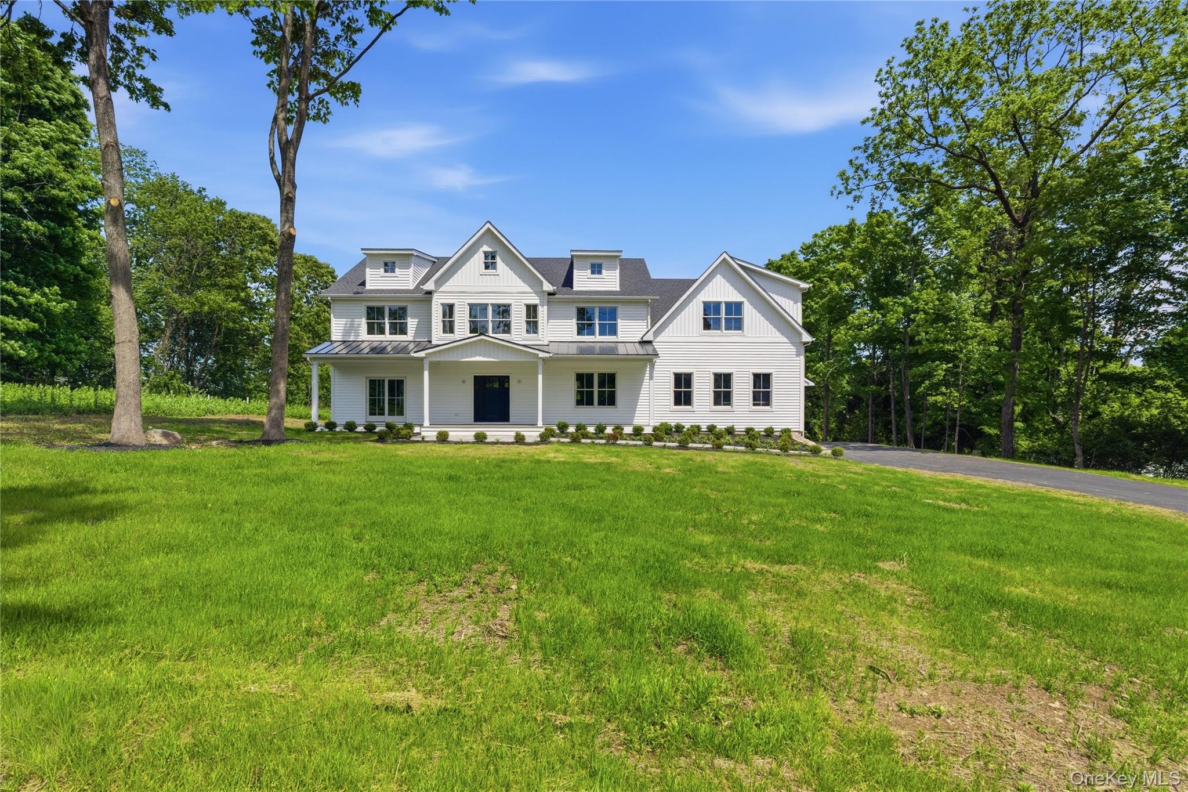
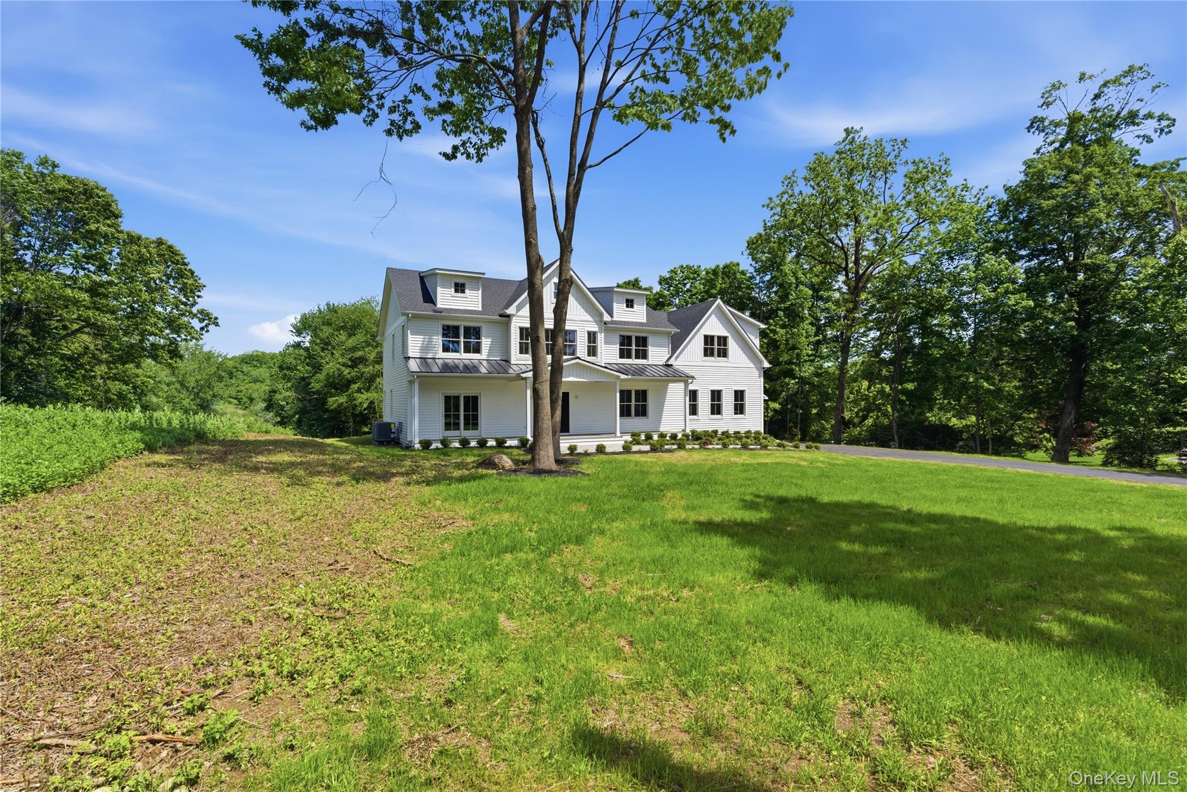
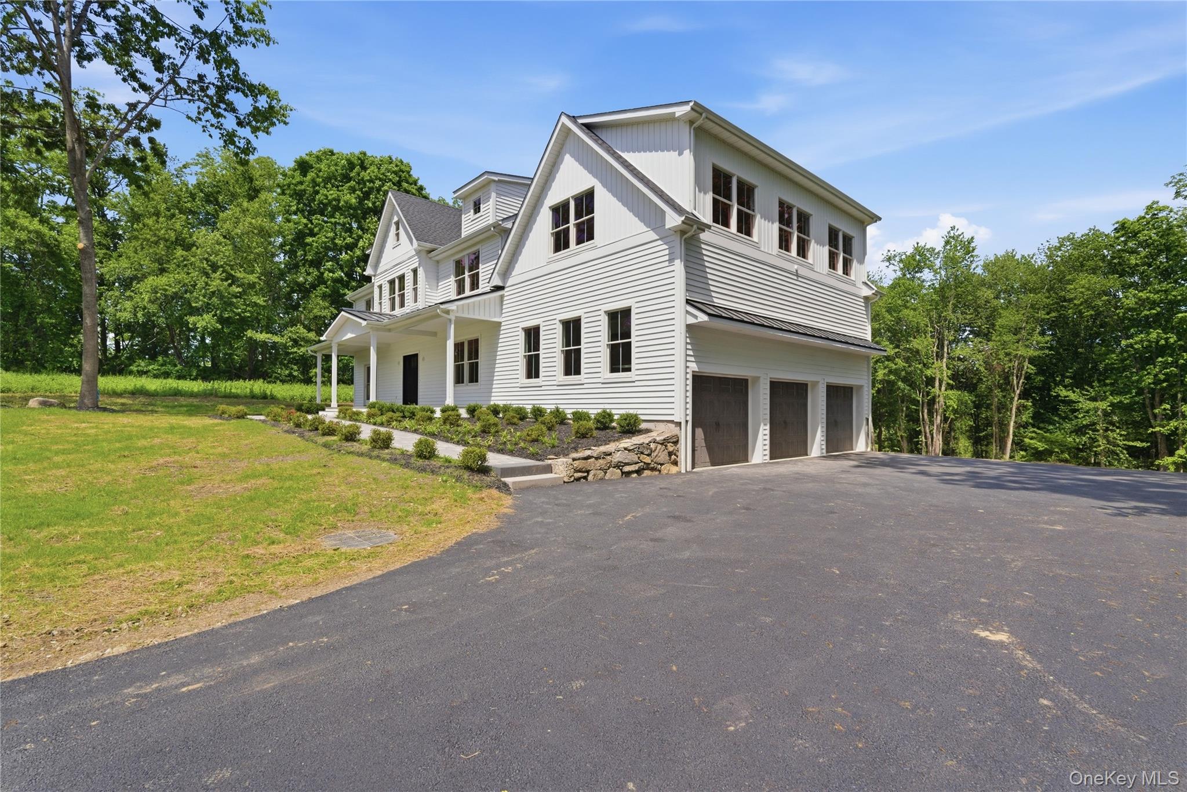
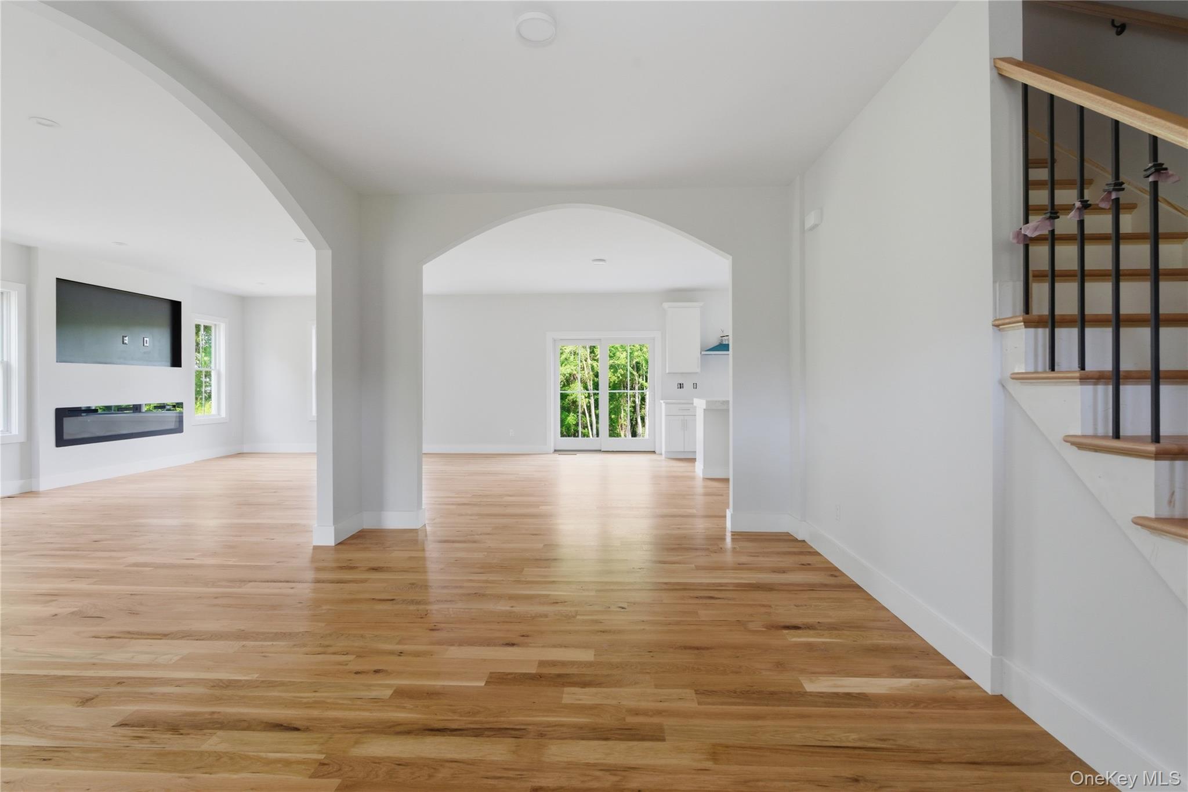
New Construction!- Set on 2 private acres, this newly constructed home blends quality craftsmanship with clean, modern finishes and a thoughtfully designed layout. Wide-plank 4” white oak hardwood flooring runs throughout the main living spaces, complemented by ceramic tile in all bathrooms. The kitchen features shaker cabinetry, quartz countertops, and a substantial center island, opening to comfortable living and dining areas centered around a sleek electric fireplace and enhanced by detailed trim work, including 2-panel interior doors, custom moldings, and a neutral designer paint palette throughout. Designed for flexibility, the home includes a bonus room or 5th bedroom with a full bath. The primary suite offers a double vanity, tiled shower, and heated floors, creating a functional and comfortable retreat. Built for efficiency and year-round comfort, the home includes spray foam insulation, a high-efficiency 3-zone heat pump system, and central air. Additional highlights include a walkout basement with plumbing in place for a future full bath, 200-amp electrical service, underground utilities, and extensive recessed lighting. The exterior offers strong curb appeal with lifetime architectural shingles, metal roof accents, Andersen 400 Series windows, and board and batten siding. A paver front walkway, rear patio, professionally seeded lawn, and blacktop driveway complete the property. Conveniently located close to shopping, restaurants, schools, and major highways, offering an ideal balance of privacy and accessibility.

Save
Ask
Tour
Hide
Share
Listing Snapshot
Price 
$1,499,000
Days On Site 
0 Days
Bedrooms 
5
Inside Area (SqFt) 
3,300 sqft
Total Baths 
4
Full Baths 
3
Partial Baths 
1
Lot Size 
2 Acres
Year Built 
2026
MLS® Number 
973209
Status 
Active
Property Tax 
$28,000
HOA/Condo/Coop Fees 
N/A
Sq Ft Source 
N/A
Friends & Family
Recent Activity
2 hours agoListing first seen on site
2 hours agoListing updated with changes from the MLS®
General Features
Acres 
2
Garage 
Yes
Garage Spaces 
3
Parking 
Garage
Property Condition 
New Construction
Property Sub Type 
Single Family Residence
Sewer 
Septic Tank
SqFt Total 
4771
Style 
Colonial
Utilities 
Electricity Connected
Water Source 
PrivateWell
Interior Features
Appliances 
None
Basement 
FullUnfinishedWalk-Out Access
Cooling 
Central Air
Fireplace 
Yes
Fireplace Features 
Electric
Fireplaces 
1
Flooring 
Ceramic TileHardwood
Heating 
ElectricHeat Pump
Interior 
Eat-in KitchenHigh CeilingsKitchen IslandOpen FloorplanRecessed LightingSoaking TubStorageWalk-In Closet(s)
Laundry Features 
Electric Dryer HookupLaundry RoomWasher Hookup
Bathroom 1 
Level - First
Bathroom 3 
Level - Second
Bathroom 4 
Level - Second
Bedroom 2 
Level - Second
Bedroom 3 
Level - Second
Bedroom 4 
Level - Second
Bedroom 5 
Level - SecondDescription - Bedroom 5/ Bonus Room
Dining Room 
Level - First
Family Room 
Level - First
Kitchen 
Level - First
Laundry 
Level - Second
Living Room 
Level - First
Primary Bathroom 
Level - Second
Primary Bedroom 
Level - Second
Save
Ask
Tour
Hide
Share
Exterior Features
Construction Details 
Frame
Patio And Porch 
Deck
Community Features
School District 
Somers
Schools
School District
Somers
Elementary School
Somers Intermediate School
Middle School
Somers Middle School
High School
Somers Senior High School
Listing courtesy of Coldwell Banker Realty kelly.castiglione@cbrealty.com


Based on information submitted to the MLS GRID as of 2026-05-27 05:08 AM EDT. All data is obtained from various sources and may not have been verified by broker or MLS GRID. Supplied Open House Information is subject to change without notice. All information should be independently reviewed and verified for accuracy. Properties may or may not be listed by the office/agent presenting the information.

Neighborhood & Commute
Source: Walkscore
Disclosure: Community information and market data powered by Constellation Data Labs. Information is deemed reliable but not guaranteed.
Save
Ask
Tour
Hide
Share