No listing found.

Save
Ask
Tour
Hide
Share
$629,000
New Listing

5 Tryon Circle
Cortlandt Manor, NY 10567

Single Family Residence|Coming Soon
2
Beds
3
Total Baths
2
Full Baths
1
Partial Bath
1,691
SqFt
$372
/SqFt
1952
Built
County:
Westchester
Listing courtesy of eXp Realty Gchomesandharmonies@gmail.com
5 Tryon Circle5 Tryon Circle5 Tryon Circle5 Tryon Circle
Save
Ask
Tour
Hide
Share

Mortgage Calculator

Monthly Payment (Est.)

$2,870
Calculator powered by Showcase IDX, a Constellation1 Company. Copyright ©2026 Information is deemed reliable but not guaranteed.

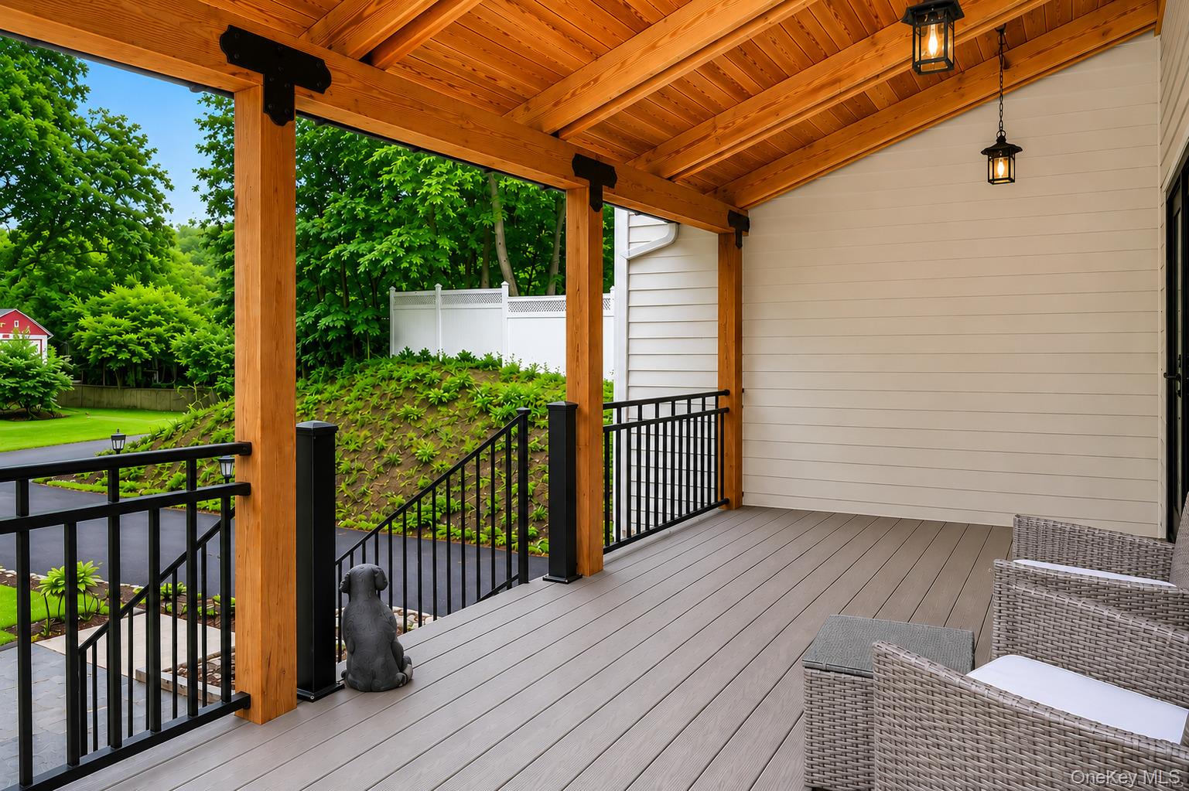
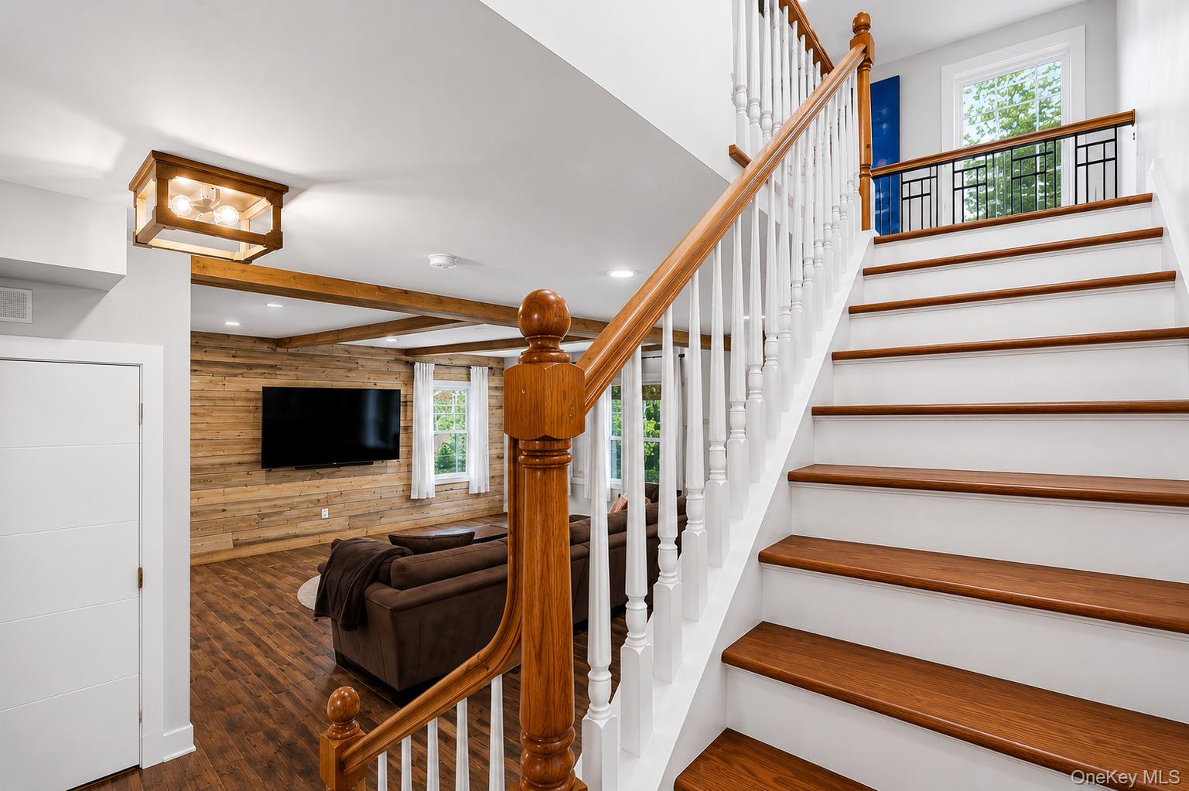
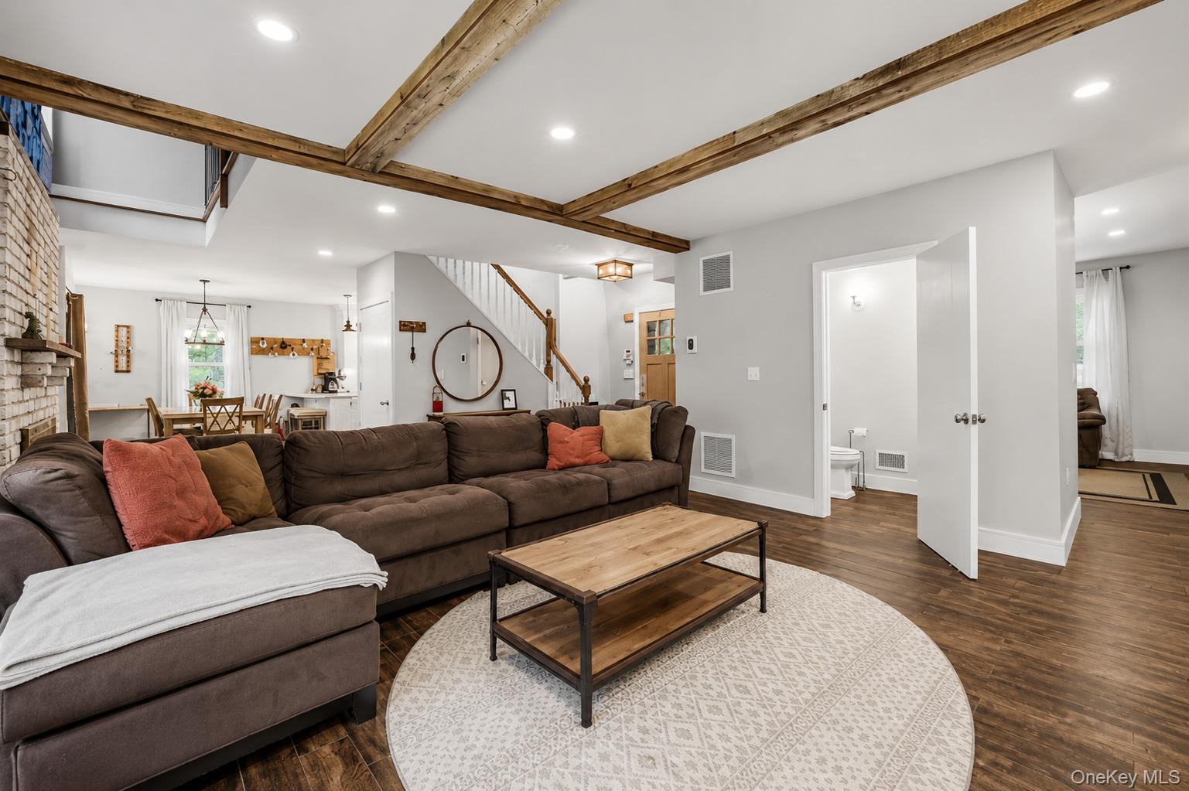
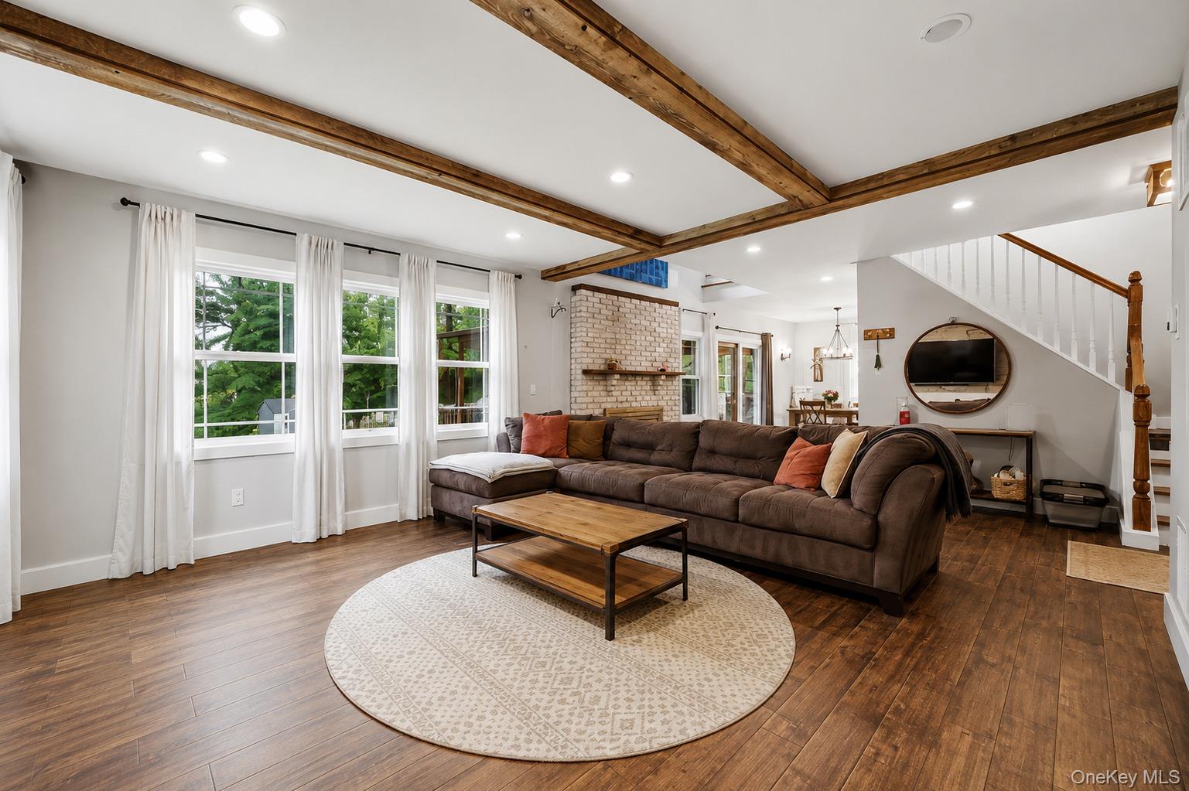
Thoughtfully renovated and cared for home in a warm and peaceful pocket of Cortlandt manor offering comfort, functionality, and turnkey finishes. This bright and open layout showcases sleek hardwood floors, an updated kitchen, and an overall natural flow into the dining area and outdoor spaces. Wood burning fireplace with impressive moldings and high-end details throughout. Flex space office/den on first level can live like a third bedroom or a perfect work from home scenario. Generous primary suite with meticulously renovated and oversized primary bath. Full walk-out basement operates as finished storage (+463sqft) providing additional flexibility for playroom, office, or entertainment area. Set on a level property with a fenced in backyard, enclosed front porch, and a roofed double tiered deck that operates like an extension of living space (+500sqft of recreational space). Minutes to local shops, schools, parks, lake/community amenities, and commuter routes. Come and feel the warmth and love stored in these walls for yourself!

Save
Ask
Tour
Hide
Share
Listing Snapshot
Price 
$629,000
Days On Site 
0 Days
Bedrooms 
2
Inside Area (SqFt) 
1,691 sqft
Total Baths 
3
Full Baths 
2
Partial Baths 
1
Lot Size 
0.4236 Acres
Year Built 
1952
MLS® Number 
965287
Status 
Coming Soon
Property Tax 
$13,821.28
HOA/Condo/Coop Fees 
N/A
Sq Ft Source 
N/A
Friends & Family
Recent Activity
3 hours agoListing first seen on site
3 hours agoListing updated with changes from the MLS®
General Features
Acres 
0.4236
Attached Garage 
Yes
Parking 
Attached
Parking Spaces 
1
Property Sub Type 
Single Family Residence
Sewer 
Septic Tank
Style 
Ranch
Water Source 
Public
Interior Features
Appliances 
DishwasherGas Water Heater
Basement 
FullWalk-Out Access
Cooling 
Central Air
Heating 
Forced AirOil
Interior 
Ceiling Fan(s)Granite Counters
Save
Ask
Tour
Hide
Share
Exterior Features
Construction Details 
FrameVinyl Siding
Community Features
School District 
Lakeland
Schools
School District
Lakeland
Elementary School
Van Cortlandtville
Middle School
Lakeland-Copper Beech Middle Sch
High School
Walter Panas High School
Listing courtesy of eXp Realty Gchomesandharmonies@gmail.com


Based on information submitted to the MLS GRID as of 2026-05-27 05:08 AM EDT. All data is obtained from various sources and may not have been verified by broker or MLS GRID. Supplied Open House Information is subject to change without notice. All information should be independently reviewed and verified for accuracy. Properties may or may not be listed by the office/agent presenting the information.

Neighborhood & Commute
Source: Walkscore
Disclosure: Community information and market data powered by Constellation Data Labs. Information is deemed reliable but not guaranteed.
Save
Ask
Tour
Hide
Share