
78 Tuckahoe AvenueEastchester, NY 10709
Mortgage Calculator
Monthly Payment (Est.)
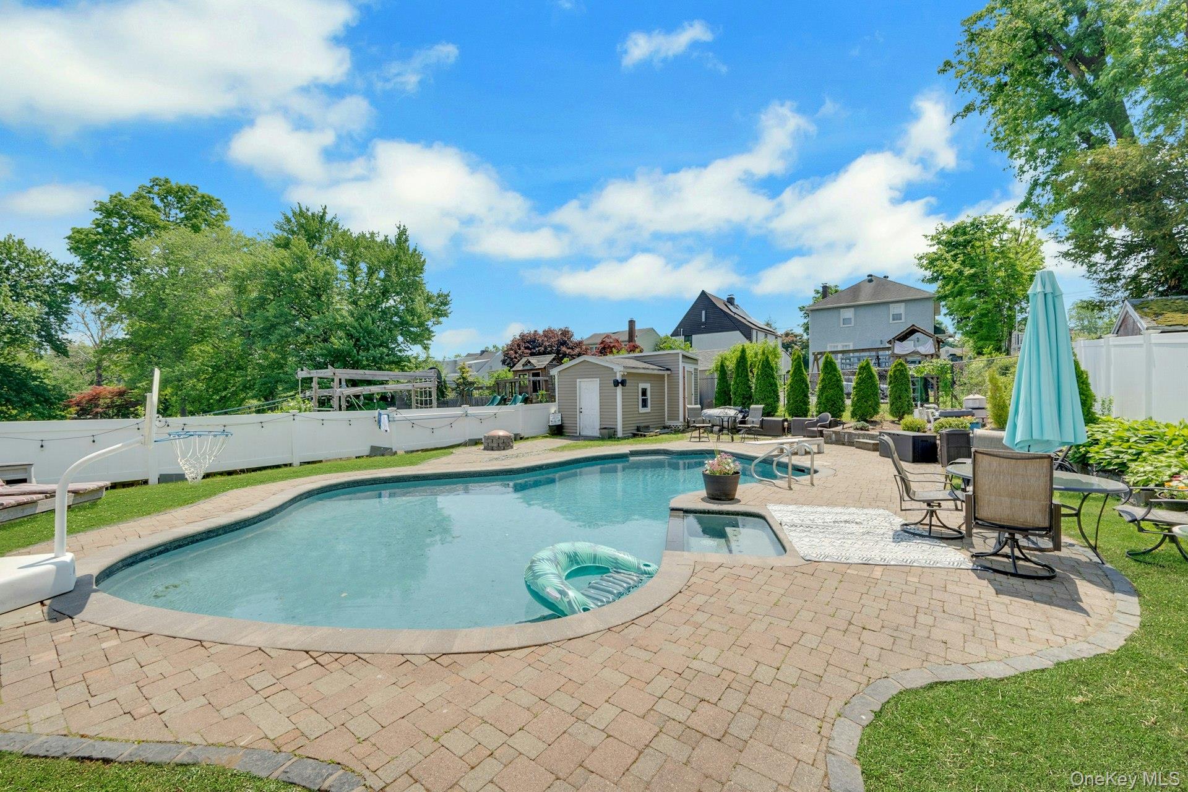
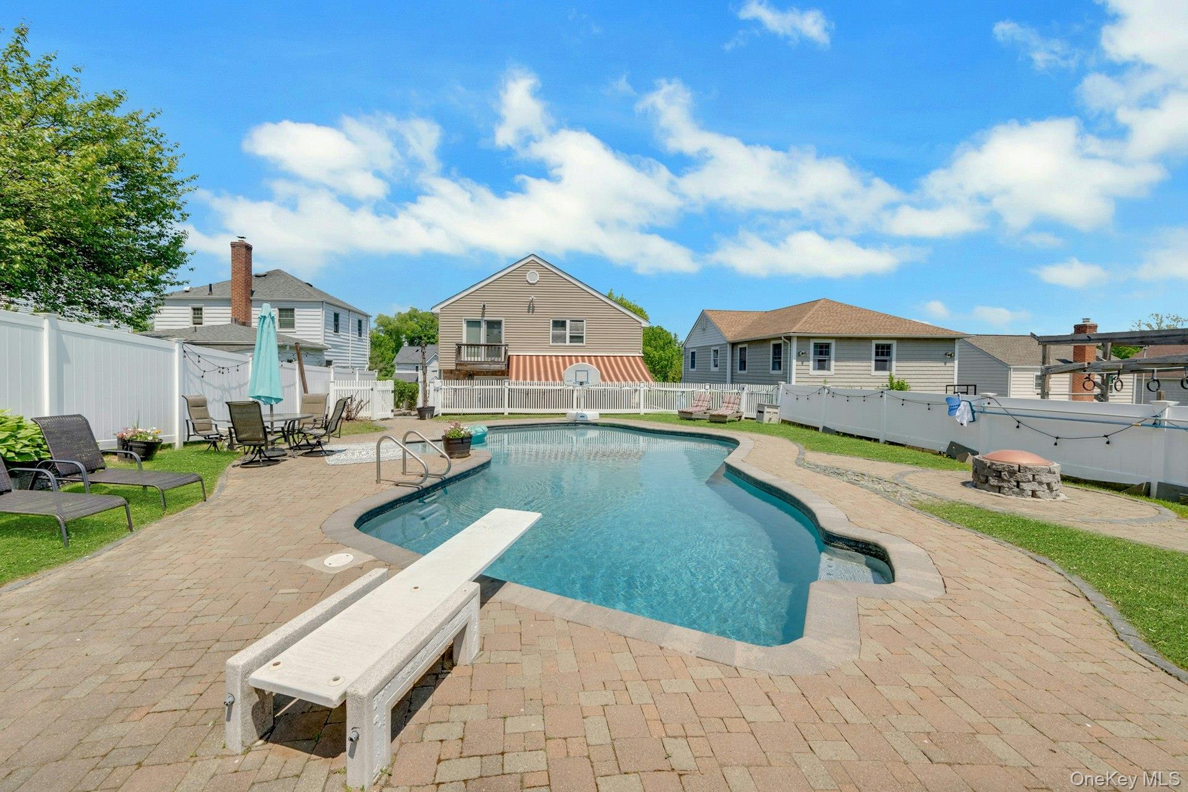
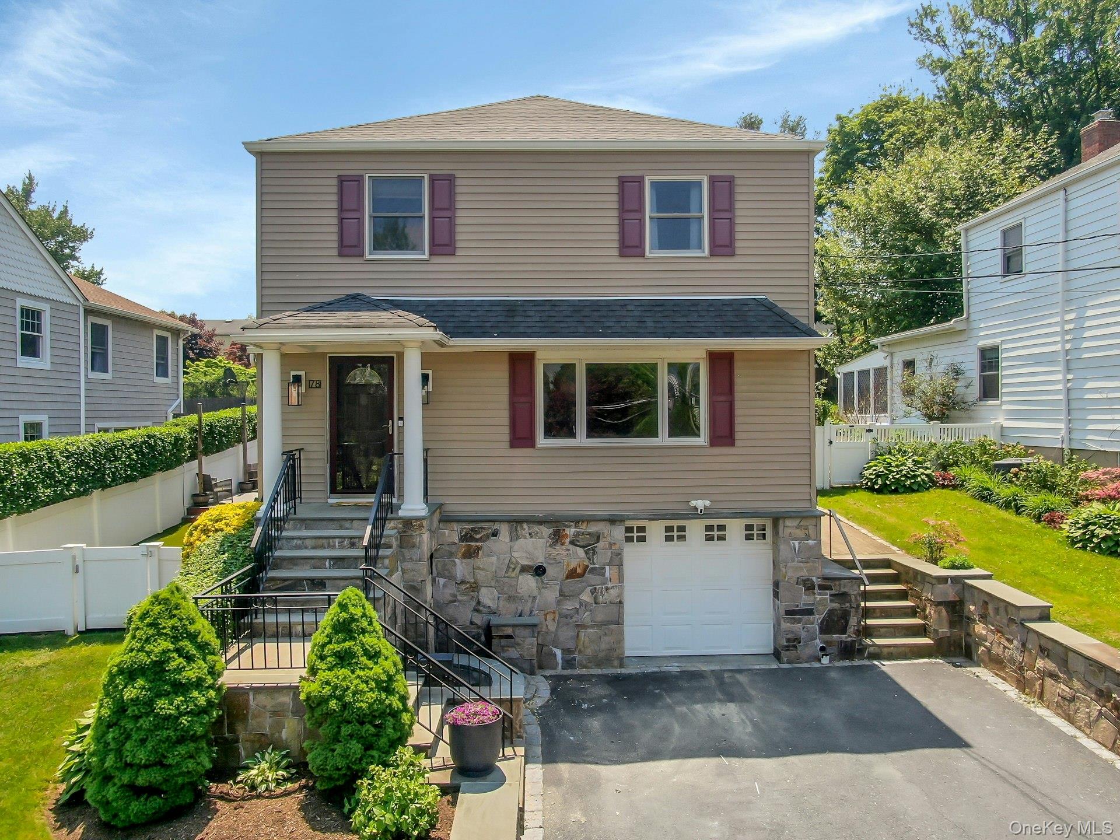
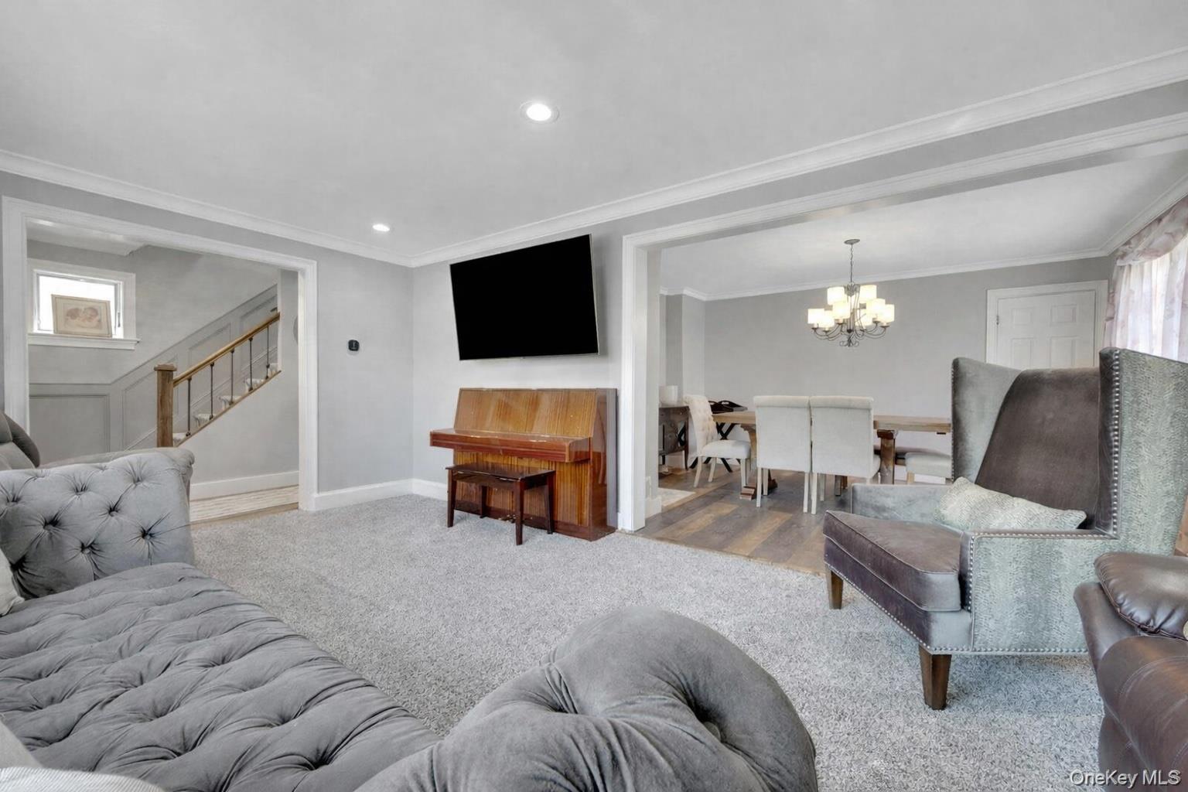
$6,844Welcome to 78 Tuckahoe Avenue, a beautifully renovated five-bedroom, three-bath home offering exceptional flexibility for extended family living, combined with a backyard that lives like your own private country club. Perfectly situated just a stone’s throw from the scenic Twin Lakes Nature Preserve, where you can enjoy peaceful walks, nature trails, and picturesque lake views, this home truly has it all. As you enter, you are greeted by a sun-filled oversized living room that seamlessly flows into the dining room, creating the perfect space for everyday living and entertaining. The fully renovated first floor features an updated bathroom and a stunning kitchen complete with stainless steel appliances, Corian countertops, wood cabinetry, and access to the expansive patio and backyard. The family room located in the back of the house currently is divided by a center wall which can be removed easily if the next owner desires. Otherwise, the family room offers great flexibility for the extended family as it has a wet bar, The second floor offers a primary bedroom highlighted by a beautiful tray ceiling, a second bedroom with a gorgeous accent wall and custom ceiling detail, and a generously sized third bedroom featuring built-in bunk beds and renovated hall bath. The fourth and fifth bedrooms are privately situated with access to a beautifully renovated handicap-accessible bathroom and are accessible via a separate rear staircase, offering incredible possibilities for extended family, guest quarters, or private home office space. Additionally, the center wall configuration allows the opportunity to create an even larger primary suite if desired. The lower level includes a recreation room, laundry area, and direct access to the garage, adding even more functional living space. Step outside and prepare to fall in love with the resort-style backyard featuring a patio with retractable awning, an in-ground pool surrounded by beautiful brick pavers, a fire pit area, and endless space for entertaining and relaxation. Additional amenities include central air conditioning, a fenced-in yard, six-car driveway parking, and so much more. This exceptional home offers the perfect blend of comfort, flexibility, and outdoor enjoyment in a truly desirable location. Lake Isle Country Club available upon purchase offering 18 hole golf course, year round tennis and 5 swimming pools. Low taxes of under $23,000 without the STAR program.
| an hour ago | Listing first seen on site | |
| an hour ago | Listing updated with changes from the MLS® |

Based on information submitted to the MLS GRID as of 2026-05-27 02:26 PM EDT. All data is obtained from various sources and may not have been verified by broker or MLS GRID. Supplied Open House Information is subject to change without notice. All information should be independently reviewed and verified for accuracy. Properties may or may not be listed by the office/agent presenting the information.