
5 Wolf Pond RoadWurtsboro, NY 12790
Mortgage Calculator
Monthly Payment (Est.)
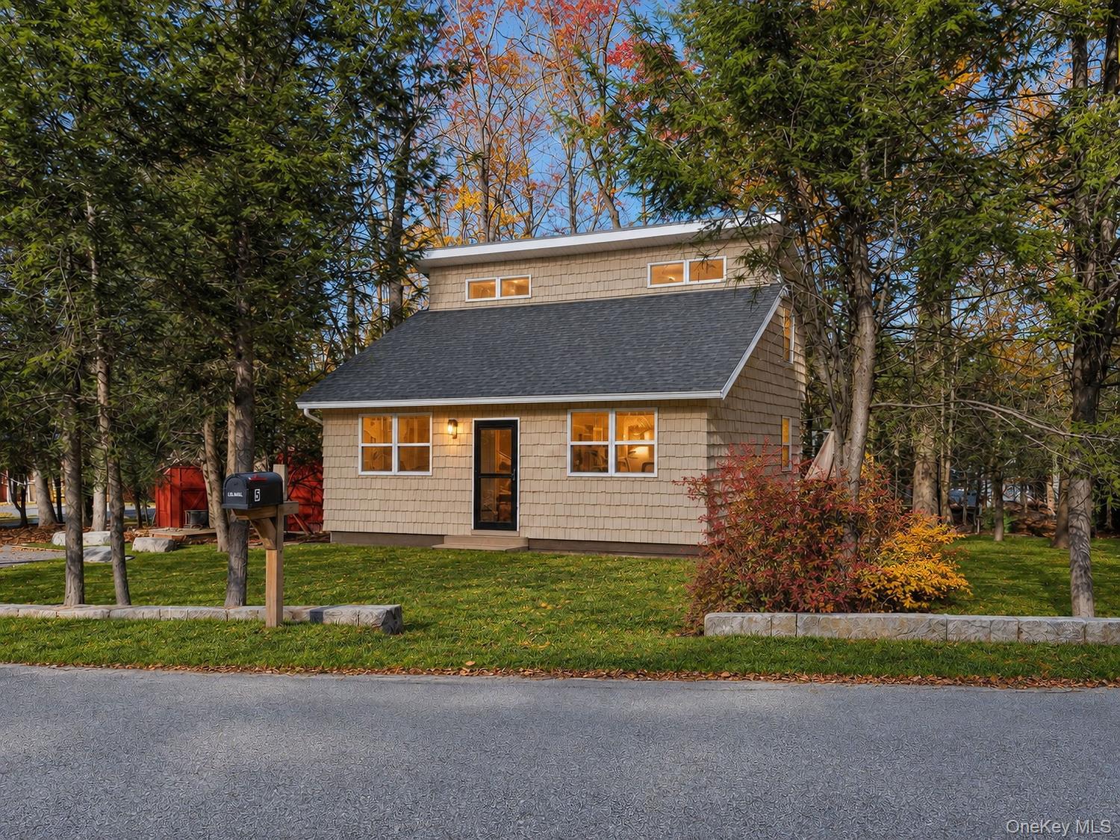
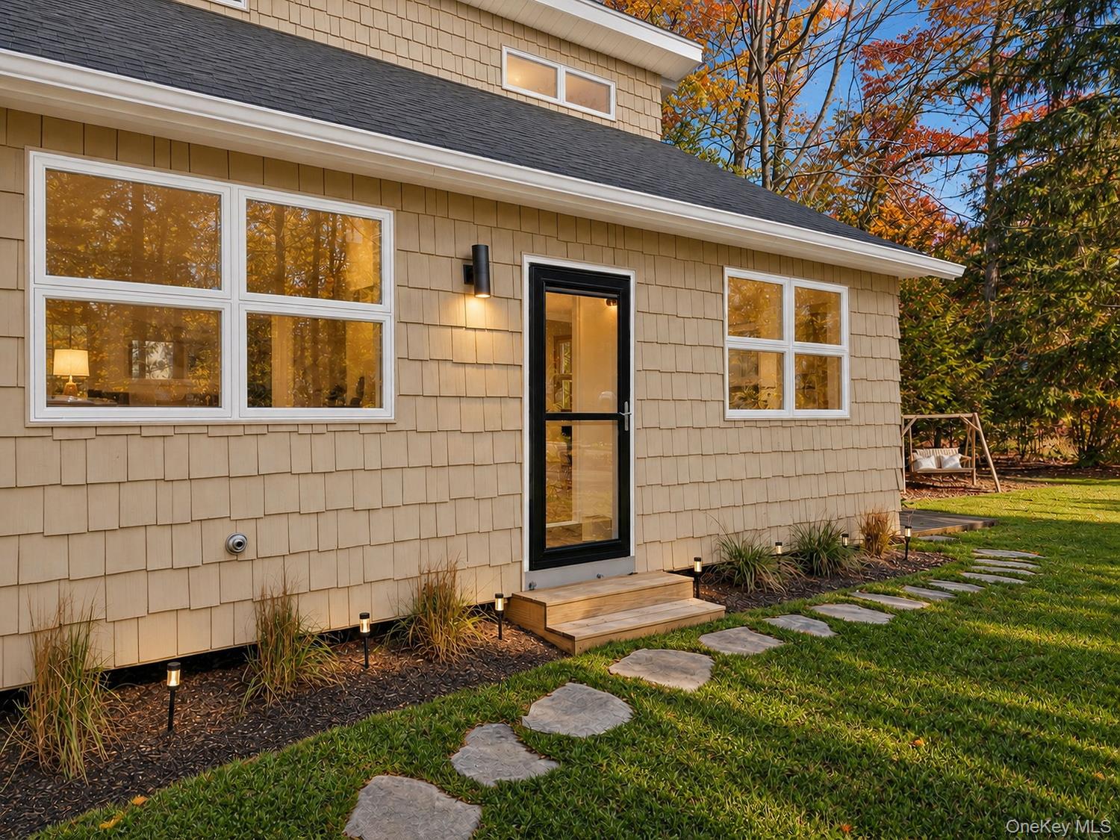
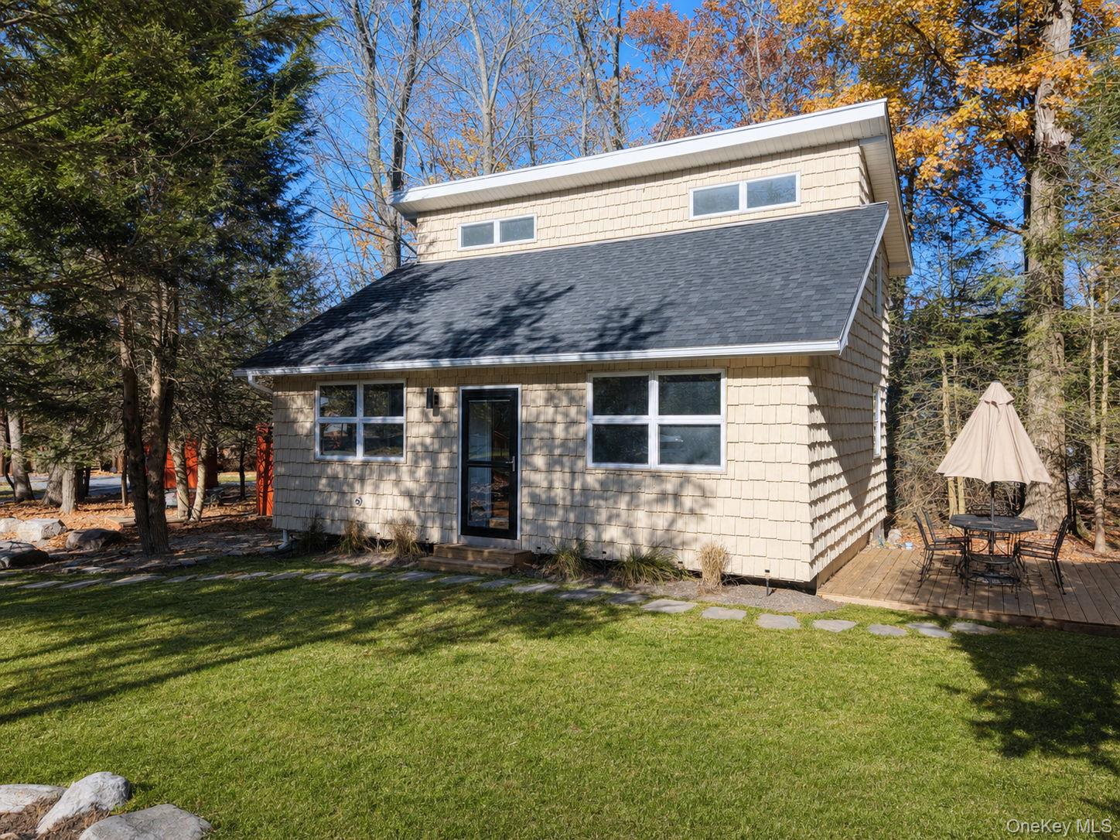
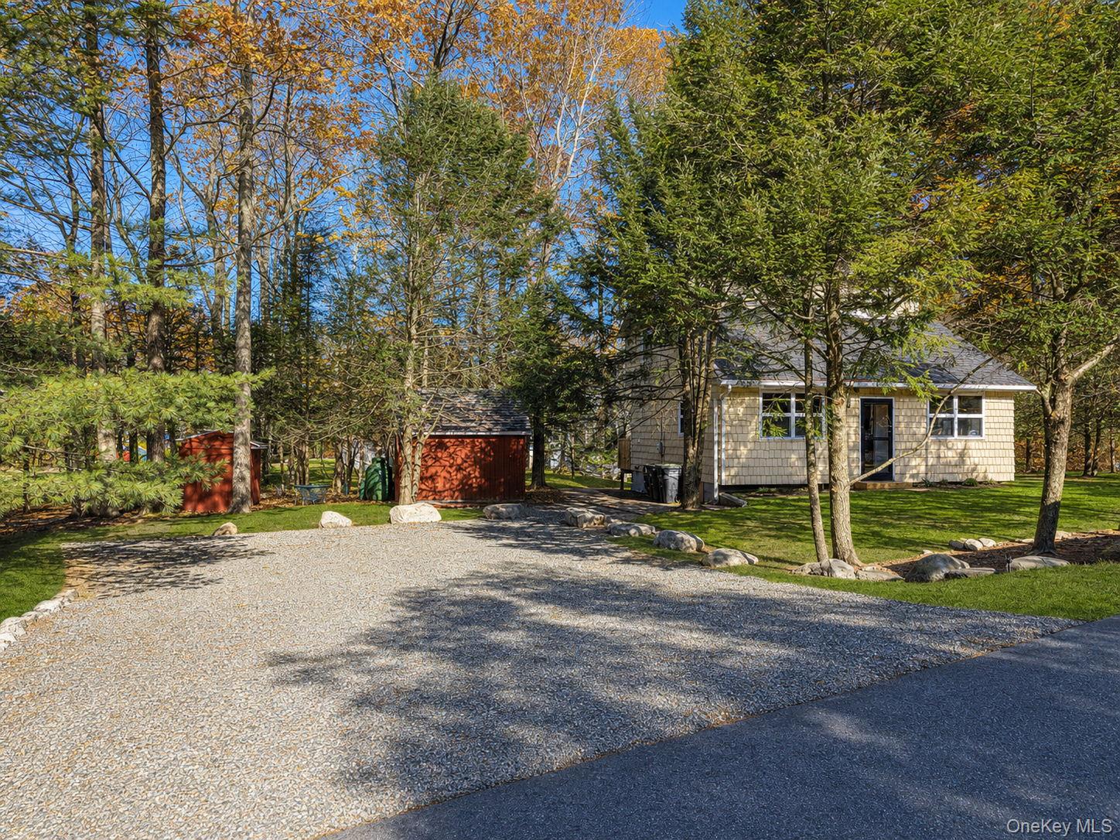
Enter an interest rate to see your estimated monthly payment.Tucked among mature trees on a beautifully maintained lot, this inviting home offers a peaceful setting with a fresh, thoughtfully updated look inside and out. From the moment you arrive, the property makes a strong impression with its clean lines, neat landscaping, gravel parking area, stepping-stone walkways, and a welcoming entry framed by large windows that bring warmth and natural light to the front elevation. A detached outbuilding adds useful extra space for storage, hobbies, or seasonal gear, while the open yard provides plenty of room to relax, gather, and enjoy the outdoors. The exterior setting is a standout feature, with a broad lawn bordered by trees that create a scenic backdrop and a sense of privacy. A deck just off the home offers a comfortable place for outdoor dining or morning coffee, and the yard also includes a freestanding swing that adds charm and a casual retreat for unwinding. The long drive and nearby water views add to the overall appeal, and the shoreline area shown in the photos creates an exceptional extension of the property experience, with space to sit by the water, launch a small craft, or simply take in the view. Inside, the home has a bright, airy feel with a modern rustic character. The main living area features soaring ceilings, expansive windows, and a striking accent wall that combines painted brick with warm wood detailing for a dramatic focal point. The layout feels open yet comfortable, with distinct areas for conversation, lounging, and dining. A spiral staircase adds architectural interest and leads to the upper level, while the overall design balances clean finishes with inviting textures and natural tones. The kitchen has been updated with a crisp, functional style, offering generous counter space, white cabinetry, open shelving, contrasting dark hardware, and a full-height backsplash. The adjacent dining area is spacious and filled with natural light, creating an easy flow for everyday meals or hosting guests. The placement of the kitchen and dining area keeps everything connected while still allowing the living room to remain its own impressive gathering space. The bedrooms continue the light and relaxed aesthetic, with simple finishes, soft flooring, and pleasant window views. The upper-level rooms feel comfortable and private, and the layout offers flexibility for sleeping quarters, guest space, or additional use as needed. The bathroom reflects the same updated style seen throughout the home, with a clean, refreshed look and warm accent detail that ties it back to the main living areas. What truly sets this property apart is the combination of its setting and its interior presentation. The home feels both stylish and approachable, offering vaulted spaces, abundant windows, and attractive updates, all surrounded by lawn, trees, and access to a remarkable waterfront setting. Whether enjoyed as a full-time residence or a getaway, this is a property that delivers comfort, character, and memorable outdoor living in every season.
| 5 hours ago | Listing first seen on site | |
| 5 hours ago | Listing updated with changes from the MLS |

Based on information submitted to the MLS GRID as of 2026-11-22 05:07 PM EST. All data is obtained from various sources and may not have been verified by broker or MLS GRID. Supplied Open House Information is subject to change without notice. All information should be independently reviewed and verified for accuracy. Properties may or may not be listed by the office/agent presenting the information.
Did you know? You can invite friends and family to your search. They can join your search, rate and discuss listings with you.