
Save
Ask
Tour
Hide
$899,000
New Listing
40 Pilgrim StreetNew Hyde Park, NY 11040
For Sale|Single Family Residence|Active
3
Beds
2
Total Baths
2
Full Baths
1,192
SqFt
$754
/SqFt
1941
Built
County:
Nassau
Listing courtesy of Jamie Realty Group zheng.jamie@gmail.com
Save
Ask
Tour
Hide
Mortgage Calculator
Monthly Payment (Est.)
Enter an interest rate to see your estimated monthly payment.Calculator powered by Showcase IDX, a Constellation1 Company. Copyright ©2026 Information is deemed reliable but not guaranteed.
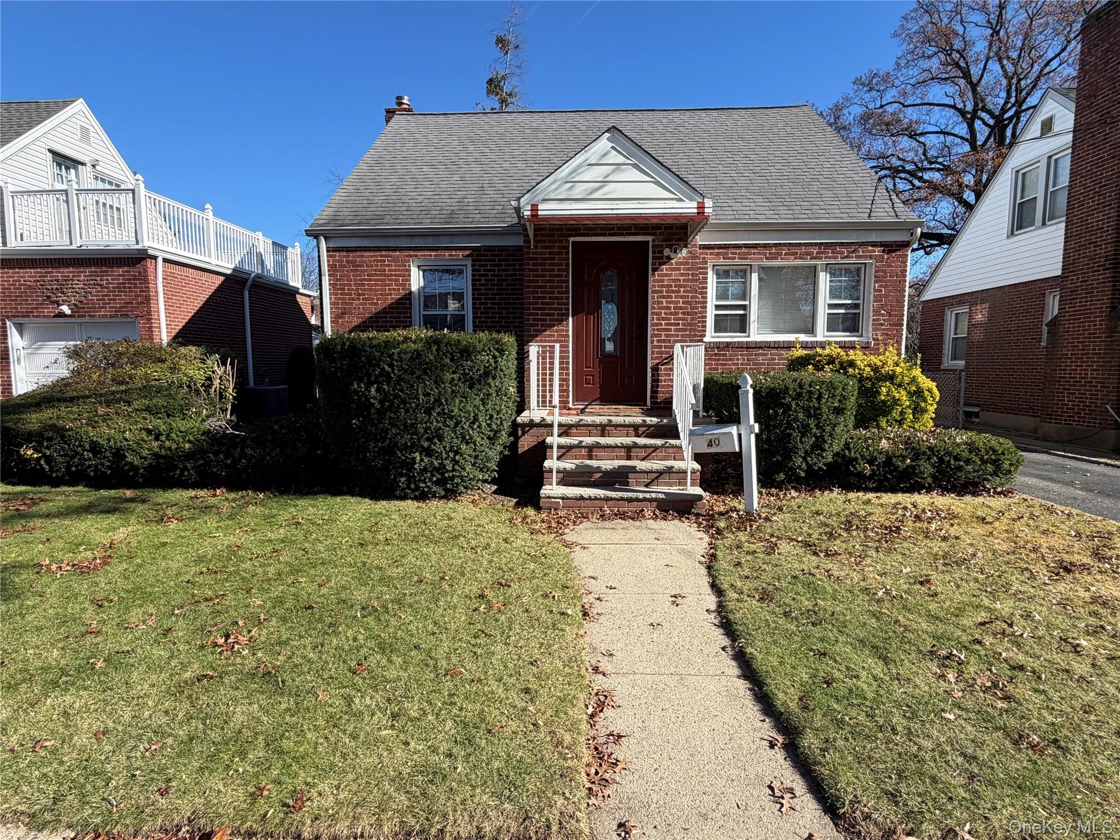
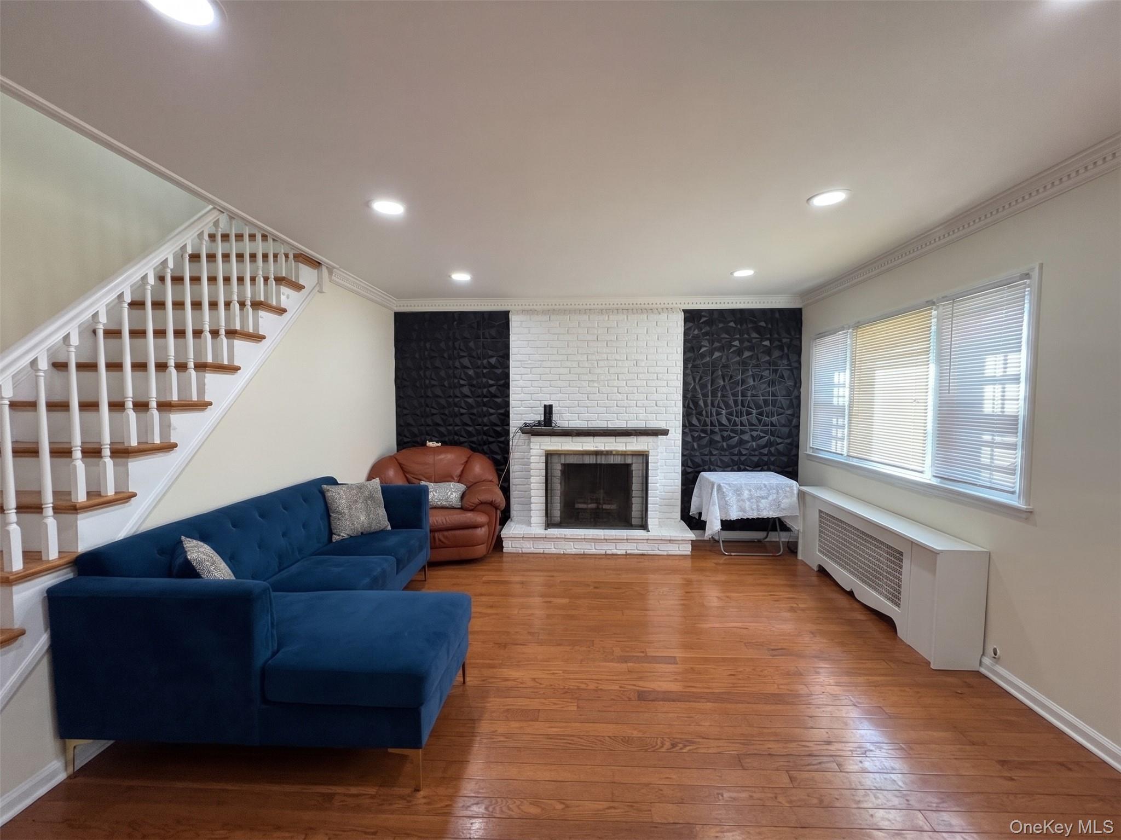
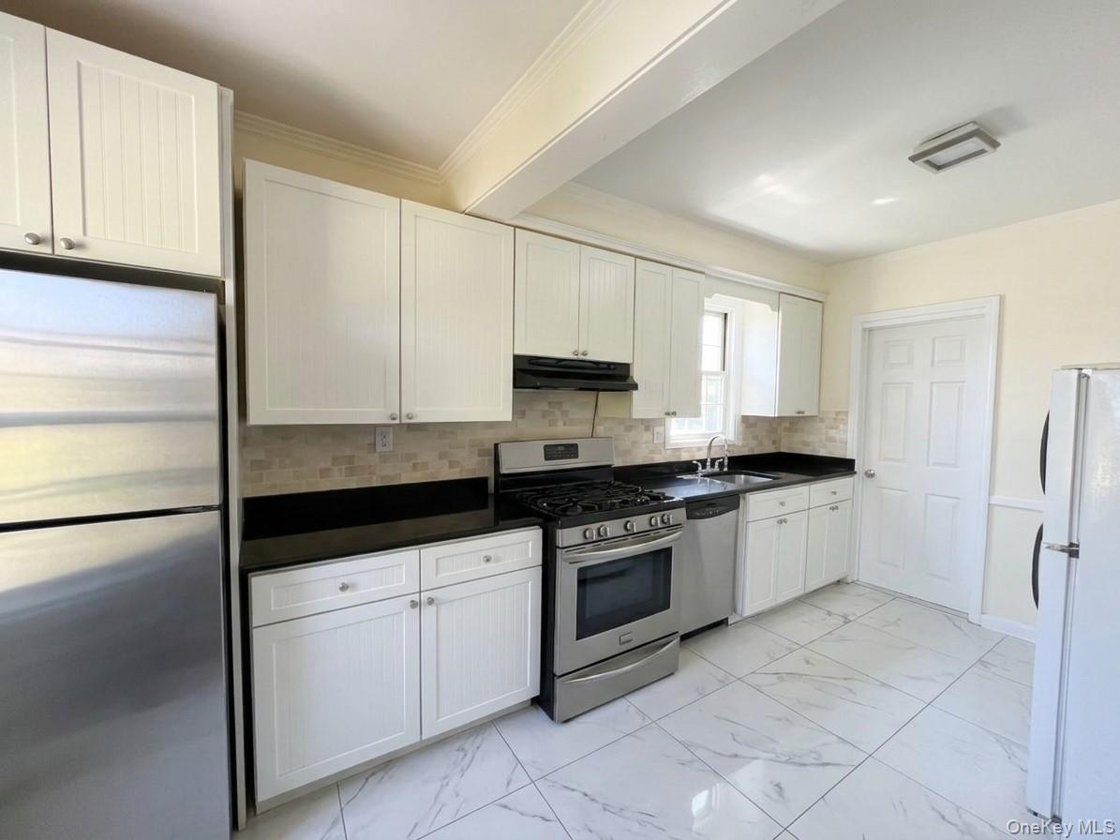
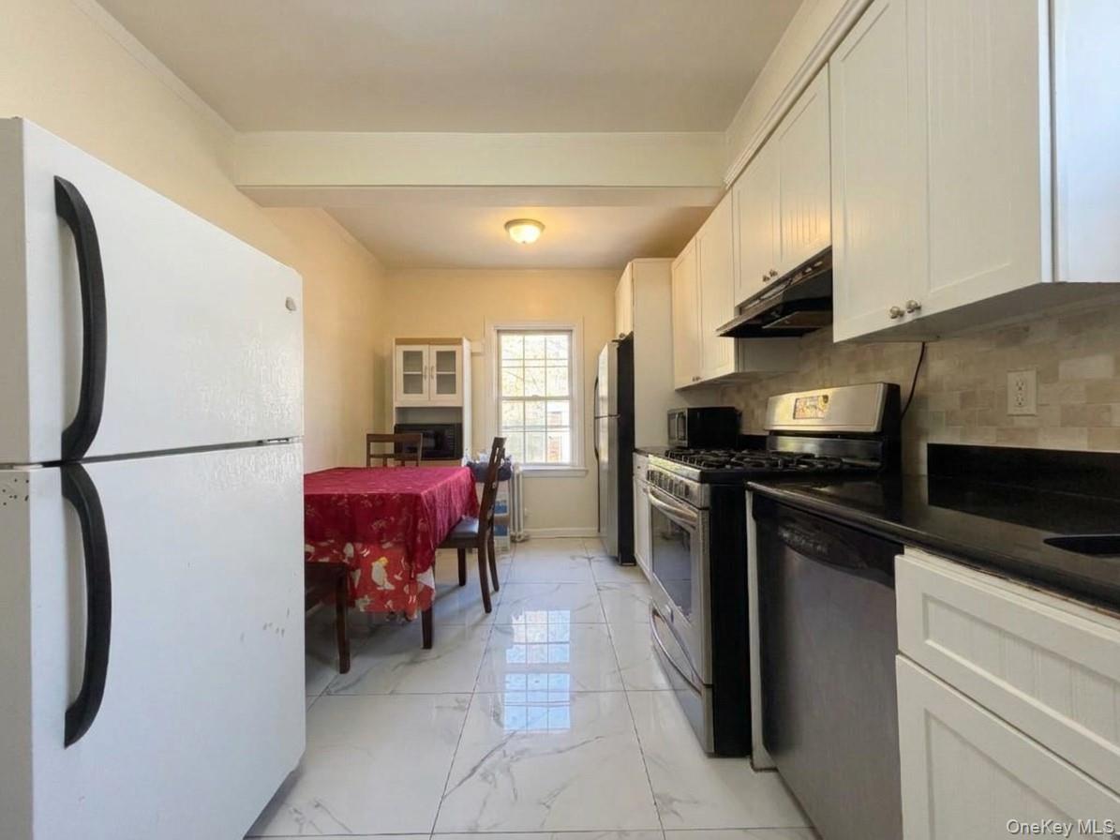
Welcome to this beautifully renovated and well-maintained home in New Hyde Park! This inviting residence features 3 bedrooms, 2 full bathrooms, a spacious living room, and a comfortable eat-in kitchen. The fully finished basement, renovated in 2024, provides additional versatile living space, perfect for recreation, entertaining, or extended use. Situated on a 4,200-square-foot lot measuring 42 x 100, the property also offers a detached garage and private driveway for convenient parking. A wonderful opportunity to own a beautifully updated home in a prime New Hyde Park location, close to local amenities, shopping, dining, and transportation!
Save
Ask
Tour
Hide
Listing Snapshot
Price
$899,000
Days On Site
0 Days
Bedrooms
3
Inside Area (SqFt)
1,192 sqft
Total Baths
2
Full Baths
2
Partial Baths
N/A
Lot Size
0.0964 Acres
Year Built
1941
MLS Number
1075242
Status
Active
Property Tax
$17,235.12
HOA/Condo/Coop Fees
N/A
Sq Ft Source
N/A
Friends & Family
Recent Activity
| 11 hours ago | Listing first seen on site | |
| 11 hours ago | Listing updated with changes from the MLS |
General Features
Acres
0.0964
Garage
Yes
Garage Spaces
1
Parking
DetachedDrivewayGarage
Property Sub Type
Single Family Residence
Sewer
Public Sewer
SqFt Total
1286
Style
Cape Cod
Utilities
Natural Gas AvailableCable ConnectedElectricity ConnectedNatural Gas ConnectedPhone ConnectedWater Connected
Water Source
Public
Interior Features
Appliances
CooktopDryerRefrigeratorWasher
Basement
Level - BasementDescription - Finished basement, full bathroom, separated entrance.
Cooling
Wall/Window Unit(s)
Flooring
Wood
Heating
Hot Water
Interior
High Ceilings
Bedroom 1
Level - SecondDescription - 1 bedroom.
Living Room
Level - FirstDescription - Living room, Eating kitchen, 2 bedrooms, 1 full bathroom.
Save
Ask
Tour
Hide
Exterior Features
Construction Details
Brick
Community Features
School District
Sewanhaka Central
Schools
School District
Sewanhaka Central
Elementary School
Manor Oaks William Bowie School
Middle School
New Hyde Park Memorial High School
High School
New Hyde Park Memorial High School
Listing courtesy of Jamie Realty Group zheng.jamie@gmail.com

Based on information submitted to the MLS GRID as of 2026-11-22 05:07 PM EST. All data is obtained from various sources and may not have been verified by broker or MLS GRID. Supplied Open House Information is subject to change without notice. All information should be independently reviewed and verified for accuracy. Properties may or may not be listed by the office/agent presenting the information.
Based on information submitted to the MLS GRID as of 2026-11-22 05:07 PM EST. All data is obtained from various sources and may not have been verified by broker or MLS GRID. Supplied Open House Information is subject to change without notice. All information should be independently reviewed and verified for accuracy. Properties may or may not be listed by the office/agent presenting the information.
Neighborhood & Commute
Source: Walkscore
Disclosure: Community information and market data powered by Constellation Data Labs. Information is deemed reliable but not guaranteed.
Save
Ask
Tour
Hide