Save
Ask
Tour
Hide
Share
$625,000
New Listing

12 Gedney Way
White Plains, NY 10605

For Sale|Single Family Residence|Active
3
Beds
2
Total Baths
1
Full Bath
1
Partial Bath
1,718
SqFt
$364
/SqFt
1926
Built
County:
Westchester
Listing courtesy of Douglas Elliman Real Estate nancy.strong@elliman.com
12 Gedney Way12 Gedney Way12 Gedney Way12 Gedney Way
Save
Ask
Tour
Hide
Share

Mortgage Calculator

Monthly Payment (Est.)

Enter an interest rate to see your estimated monthly payment.
Calculator powered by Showcase IDX, a Constellation1 Company. Copyright ©2026 Information is deemed reliable but not guaranteed.

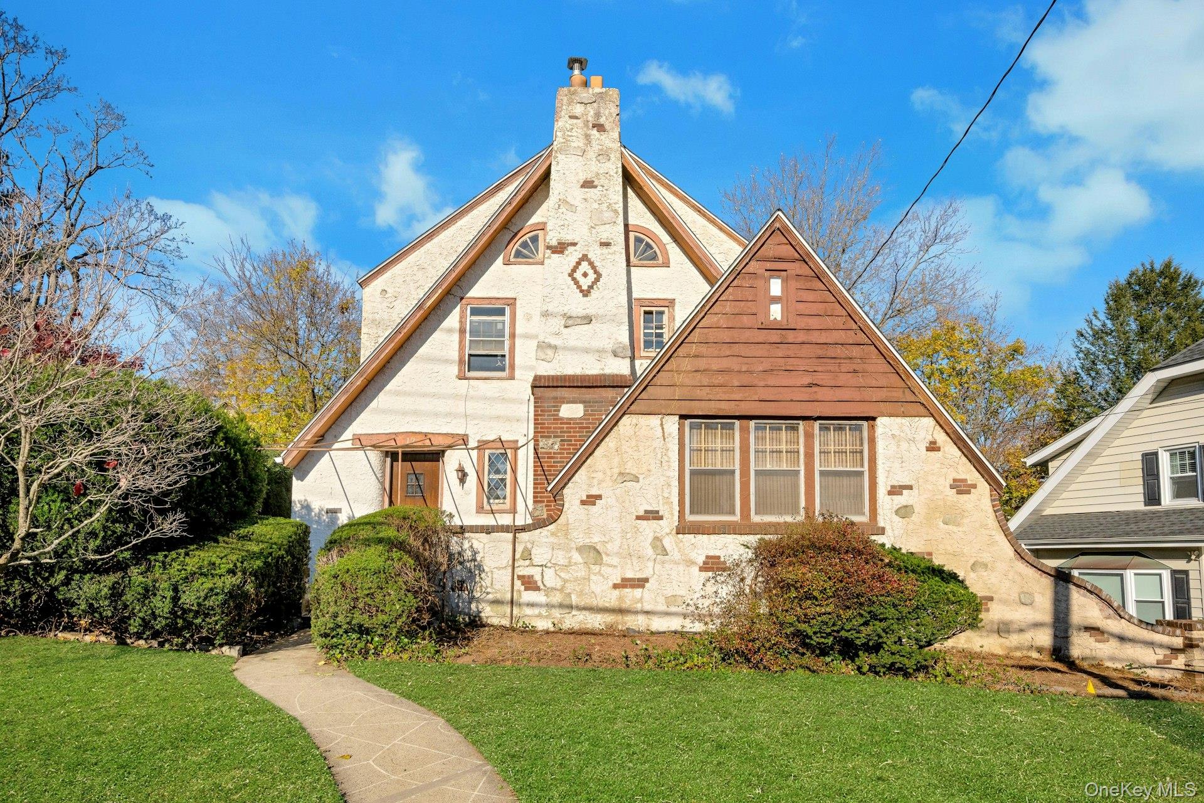
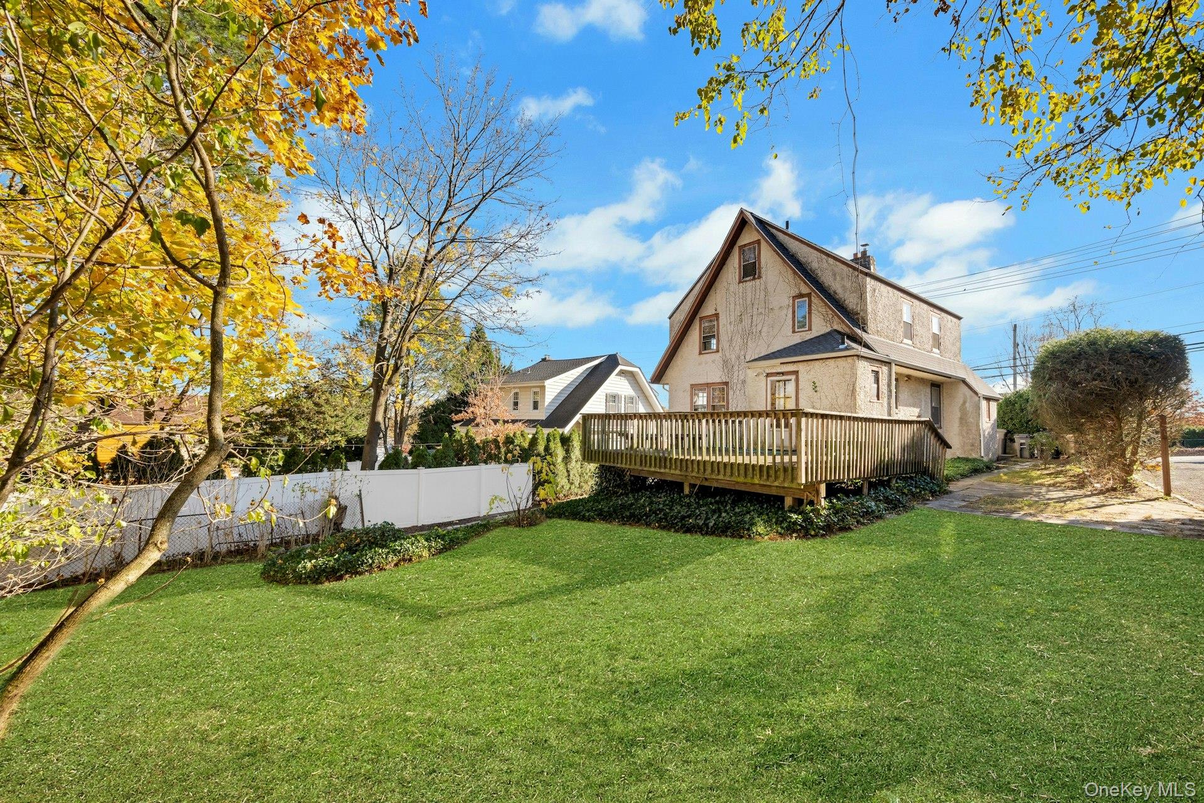
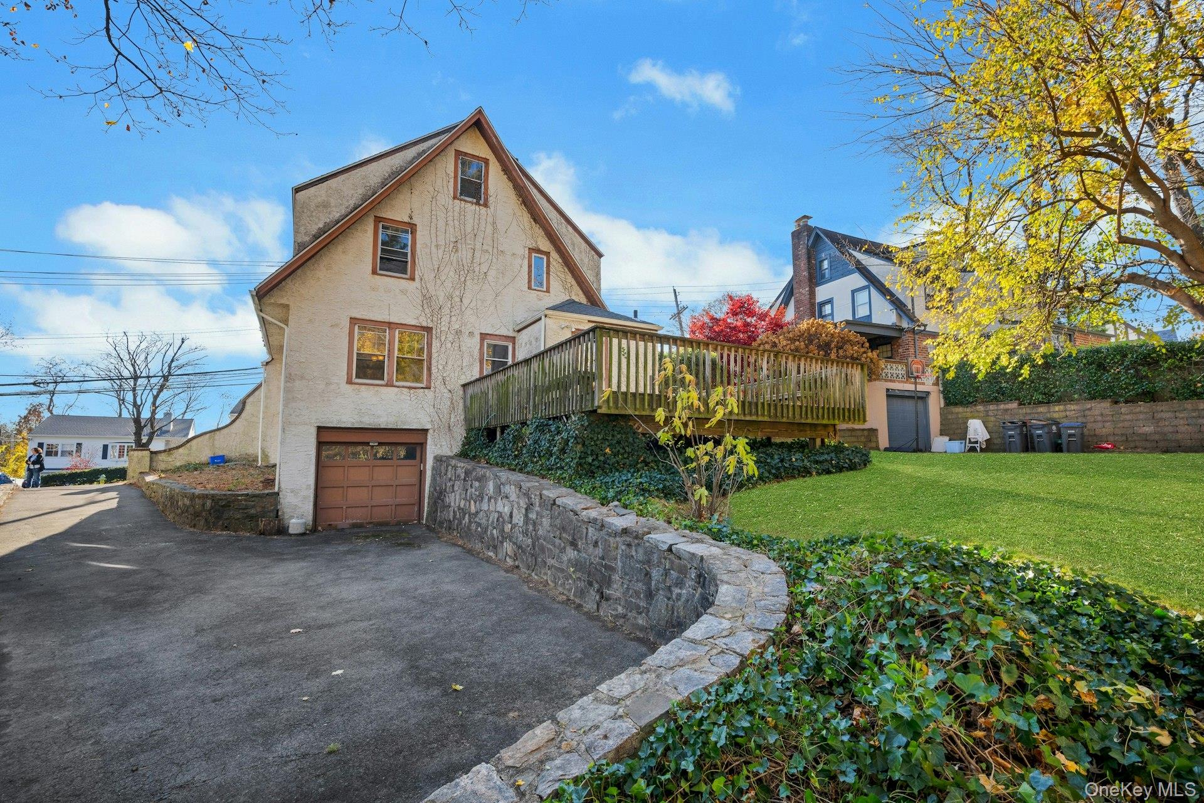
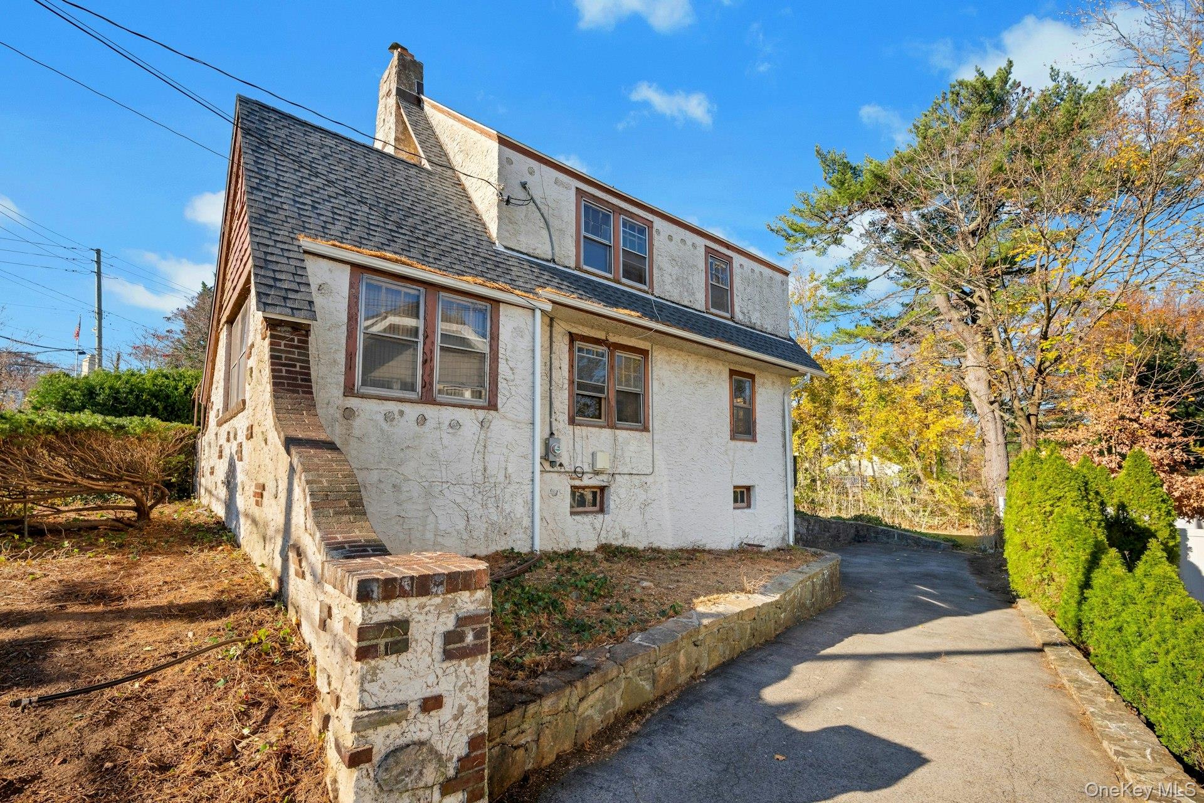
Full of charm, character, and untapped potential, this three-bedroom, one-and-a-half-bath Tudor is waiting for someone with vision to bring it back to life. This home offers the best of both worlds: the timeless appeal of classic Tudor architecture and easy access to everything White Plains has to offer. With renovation comes the opportunity to restore its original charm and create the storybook home it was always meant to be. Bring your imagination and your vision. Ideally located close to schools, shopping, highways and all that White Plains offers. The first floor living room opens to a sunroom and the dining area. Off the kitchen is the powder room and door to the deck/backyard. The second floor includes the primary bedroom with walk-in closet, 2 additional bedrooms with closets and a hall bathroom. Stairs lead to the attic with a finished room and large storage closets. The roof is 2 years old. Being sold As-Is.

Save
Ask
Tour
Hide
Share
Listing Snapshot
Price 
$625,000
Days On Site 
0 Days
Bedrooms 
3
Inside Area (SqFt) 
1,718 sqft
Total Baths 
2
Full Baths 
1
Partial Baths 
1
Lot Size 
0.172 Acres
Year Built 
1926
MLS Number 
1075077
Status 
Active
Property Tax 
$12,481
HOA/Condo/Coop Fees 
N/A
Sq Ft Source 
N/A
Friends & Family
Recent Activity
10 hours agoListing first seen on site
10 hours agoListing updated with changes from the MLS
General Features
Acres 
0.172
Attached Garage 
Yes
Garage 
Yes
Garage Spaces 
1
Levels 
Two
Parking 
Attached
Property Condition 
Fixer
Property Sub Type 
Single Family Residence
Sewer 
Public Sewer
Style 
Tudor
Utilities 
Natural Gas AvailableNatural Gas Connected
Water Source 
Public
Interior Features
Appliances 
Range
Basement 
Storage SpaceUnfinishedWalk-Out Access
Fireplace 
Yes
Fireplaces 
1
Flooring 
Wood
Heating 
Natural Gas
Save
Ask
Tour
Hide
Share
Exterior Features
Construction Details 
Stucco
Patio And Porch 
DeckPatio
Community Features
School District 
White Plains
Schools
School District
White Plains
Elementary School
White Plains (Controlled Parents’ Choice)
Middle School
White Plains Middle School
High School
White Plains Senior High School
Listing courtesy of Douglas Elliman Real Estate nancy.strong@elliman.com


Based on information submitted to the MLS GRID as of 2026-11-22 01:24 AM EST. All data is obtained from various sources and may not have been verified by broker or MLS GRID. Supplied Open House Information is subject to change without notice. All information should be independently reviewed and verified for accuracy. Properties may or may not be listed by the office/agent presenting the information.

Neighborhood & Commute
Source: Walkscore
Disclosure: Community information and market data powered by Constellation Data Labs. Information is deemed reliable but not guaranteed.
Save
Ask
Tour
Hide
Share