Save
Ask
Tour
Hide
Share
$799,000
New Listing

24 Bender Road
New City, NY 10956

For Sale|Single Family Residence|Active
5
Beds
3
Total Baths
2
Full Baths
1
Partial Bath
2,160
SqFt
$370
/SqFt
1963
Built
County:
Rockland
Listing courtesy of eXp Realty sharon@kushnerteam.com
24 Bender Road24 Bender Road24 Bender Road24 Bender Road
Save
Ask
Tour
Hide
Share

Mortgage Calculator

Monthly Payment (Est.)

Enter an interest rate to see your estimated monthly payment.
Calculator powered by Showcase IDX, a Constellation1 Company. Copyright ©2026 Information is deemed reliable but not guaranteed.

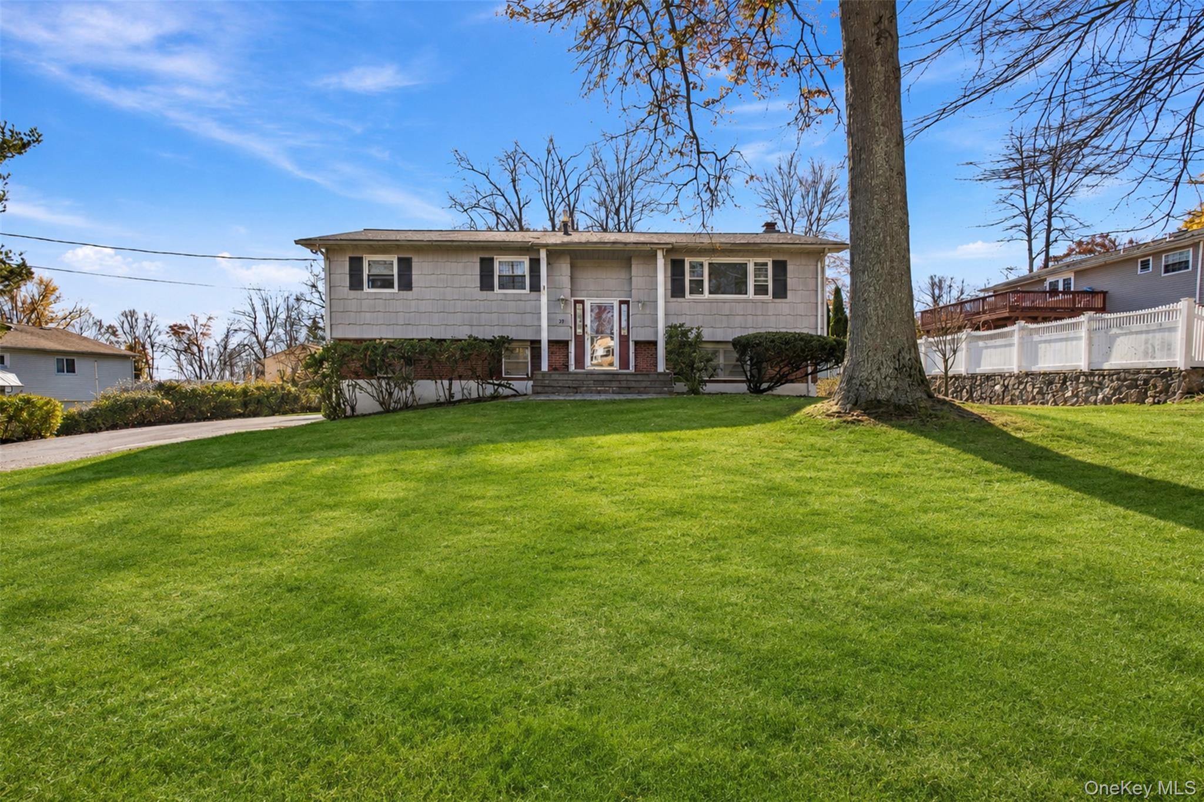
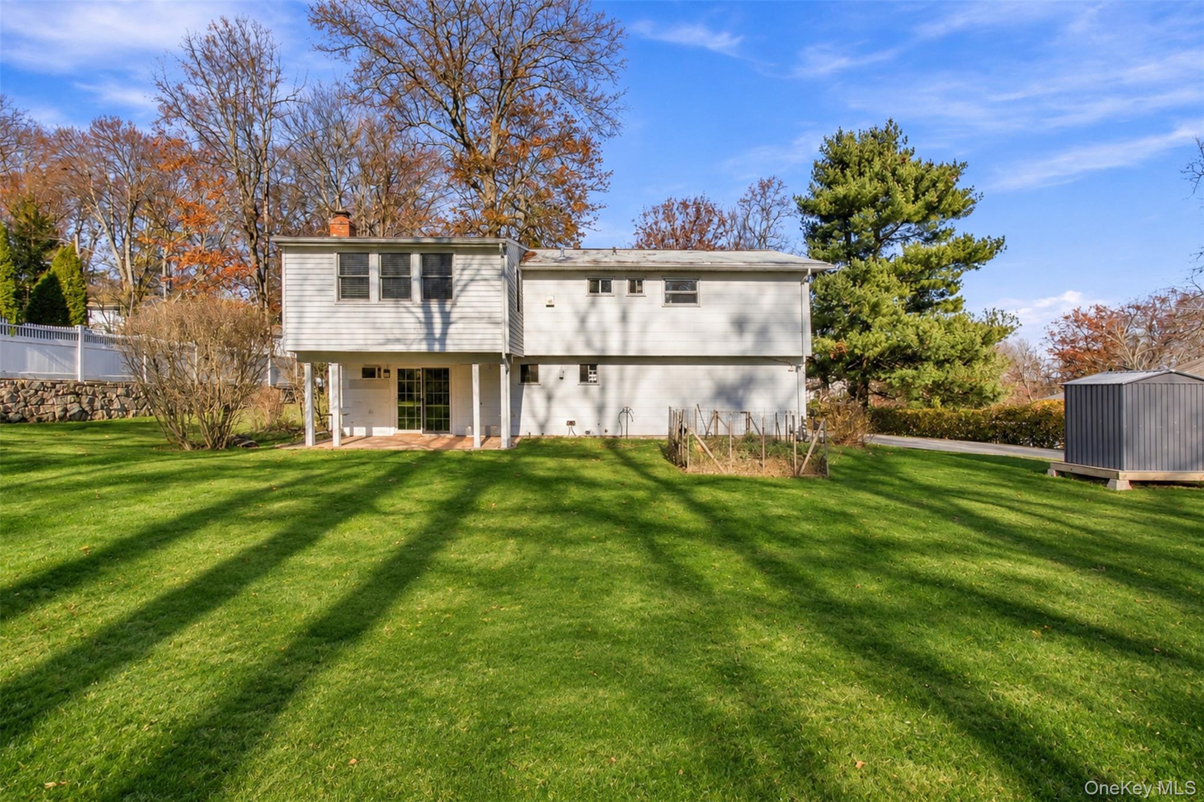
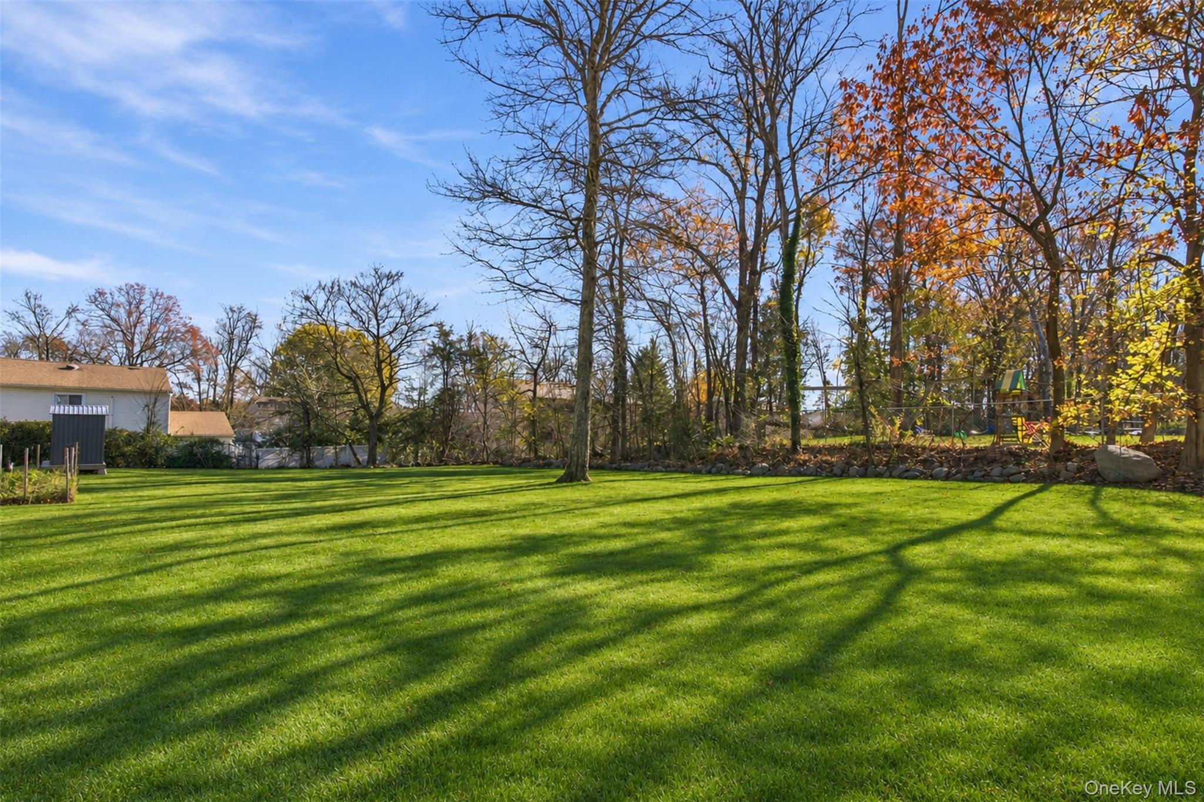
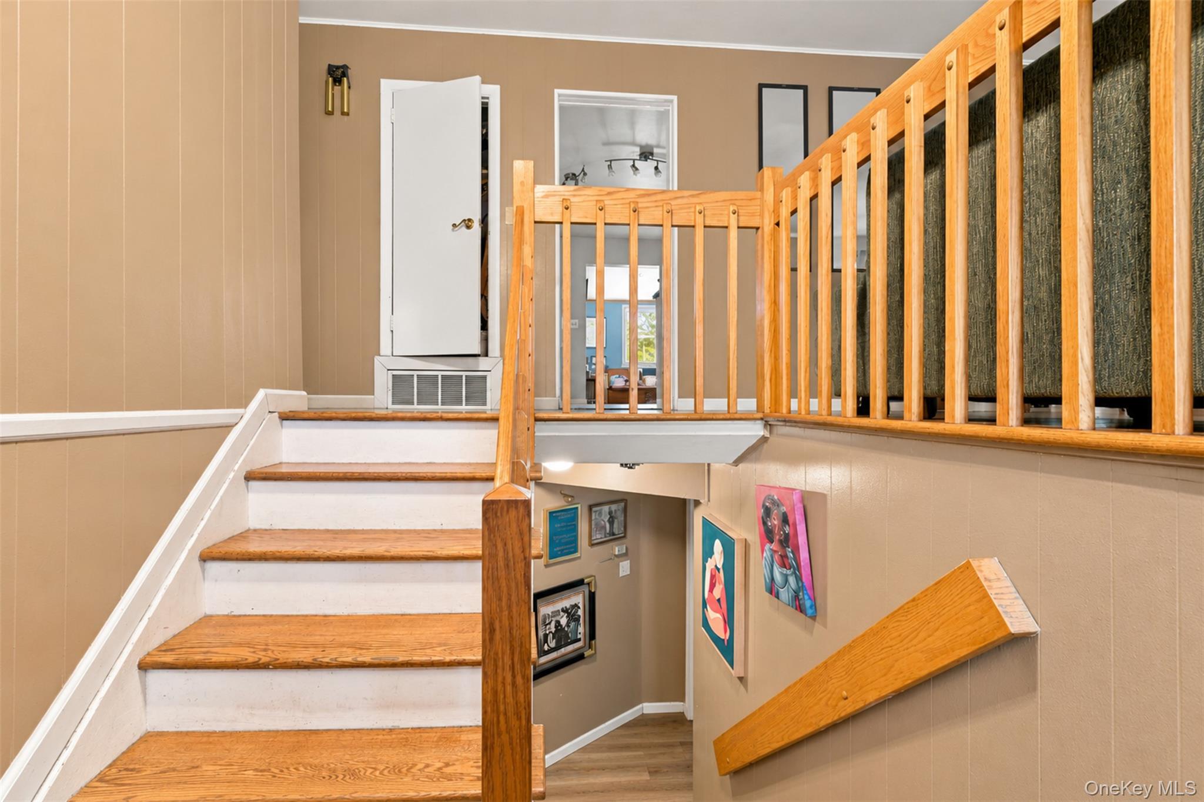
EXTENDED SPACIOUS HI-RANCH! This UPDATED home features 5 bedrooms and 2.5 baths! The inviting large living room features recessed lighting, a beautiful accent wall, and oversized windows allowing abundant natural light! The ATTRACTIVE KITCHEN features white cabinetry, granite countertops, stainless steel appliances, ceramic tile flooring, a tile backsplash, and a convenient breakfast bar! Bright and inviting ALL SEASON SUNROOM with built-in wooden bench seating and cathedral ceiling! Hardwood floors throughout! Newer windows! Central air. Step outside to enjoy the PERFECT PARK-LIKE BACKYARD and PATIO! Mature trees, attractive stone landscaping, and a paved walkway leading to the front entrance! Shed. Attached 2-Car Garage! Laundry area off garage.

Save
Ask
Tour
Hide
Share
Listing Snapshot
Price 
$799,000
Days On Site 
0 Days
Bedrooms 
5
Inside Area (SqFt) 
2,160 sqft
Total Baths 
3
Full Baths 
2
Partial Baths 
1
Lot Size 
0.34 Acres
Year Built 
1963
MLS Number 
1074191
Status 
Active
Property Tax 
$12,096
HOA/Condo/Coop Fees 
N/A
Sq Ft Source 
N/A
Friends & Family
Recent Activity
56 minutes agoStatus changed to Active
59 minutes agoListing updated with changes from the MLS
6 hours agoListing first seen on site
General Features
Acres 
0.34
Attached Garage 
Yes
Garage 
Yes
Garage Spaces 
2
Levels 
Two
Parking 
AttachedDriveway
Property Sub Type 
Single Family Residence
Sewer 
Public Sewer
Style 
Ranch
Water Source 
Public
Interior Features
Appliances 
DishwasherDryerMicrowaveRefrigeratorWasherGas Water Heater
Basement 
Finished
Cooling 
Central Air
Fireplace 
Yes
Fireplaces 
1
Flooring 
Hardwood
Heating 
BaseboardNatural Gas
Interior 
Breakfast BarCeiling Fan(s)Eat-in KitchenGranite CountersPantryRecessed Lighting
Bathroom 2 
Level - First
Bathroom 3 
Level - Lower
Bedroom 2 
Level - First
Bedroom 3 
Level - First
Bedroom 4 
Level - Lower
Bedroom 5 
Level - Lower
Dining Room 
Level - First
Kitchen 
Level - First
Living Room 
Level - First
Primary Bathroom 
Level - First
Primary Bedroom 
Level - First
Save
Ask
Tour
Hide
Share
Exterior Features
Construction Details 
FrameVinyl Siding
Lot Features 
LevelNear Public Transit
Patio And Porch 
Patio
Community Features
School District 
East Ramapo (Spring Valley)
Schools
School District
East Ramapo (Spring Valley)
Elementary School
Kakiat Elementary School
Middle School
Pomona Middle School
High School
Ramapo High School
Listing courtesy of eXp Realty sharon@kushnerteam.com


Based on information submitted to the MLS GRID as of 2026-11-22 01:24 AM EST. All data is obtained from various sources and may not have been verified by broker or MLS GRID. Supplied Open House Information is subject to change without notice. All information should be independently reviewed and verified for accuracy. Properties may or may not be listed by the office/agent presenting the information.

Neighborhood & Commute
Source: Walkscore
Disclosure: Community information and market data powered by Constellation Data Labs. Information is deemed reliable but not guaranteed.
Save
Ask
Tour
Hide
Share