
23 E 128th Street 2FNew York (Manhattan), NY 10035
Mortgage Calculator
Monthly Payment (Est.)
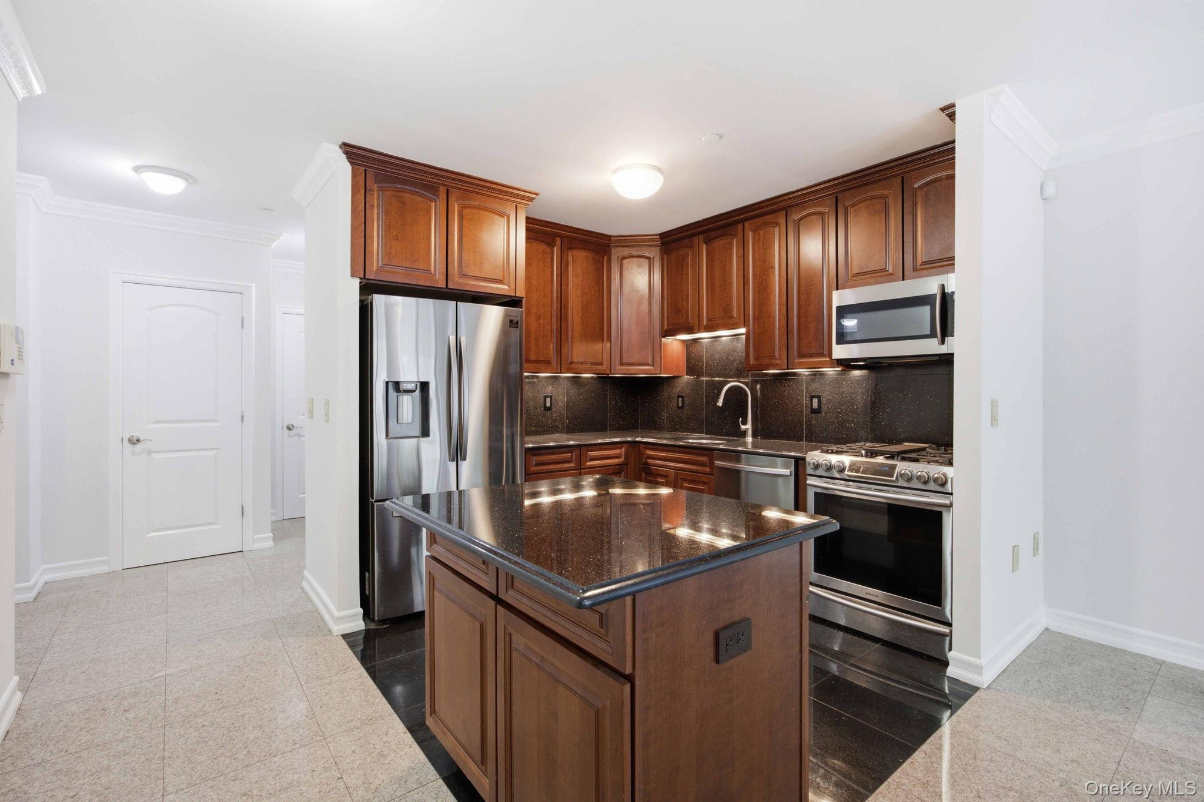
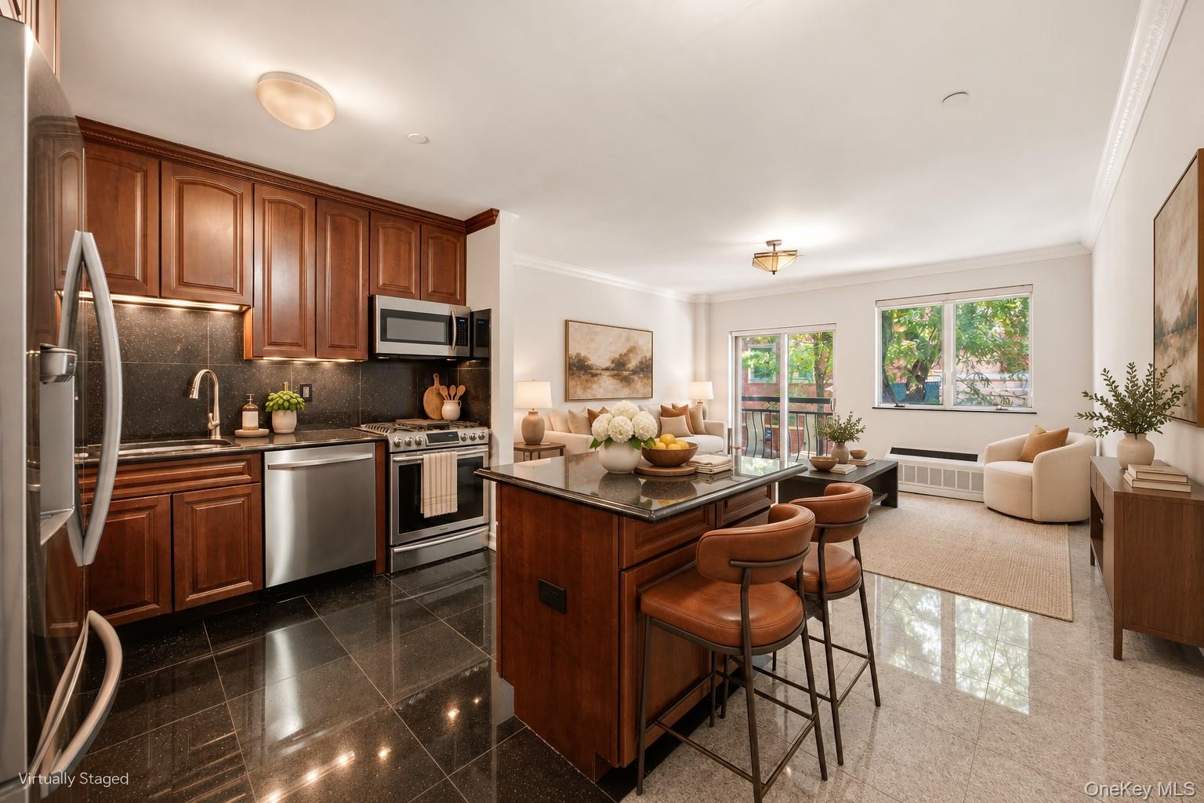
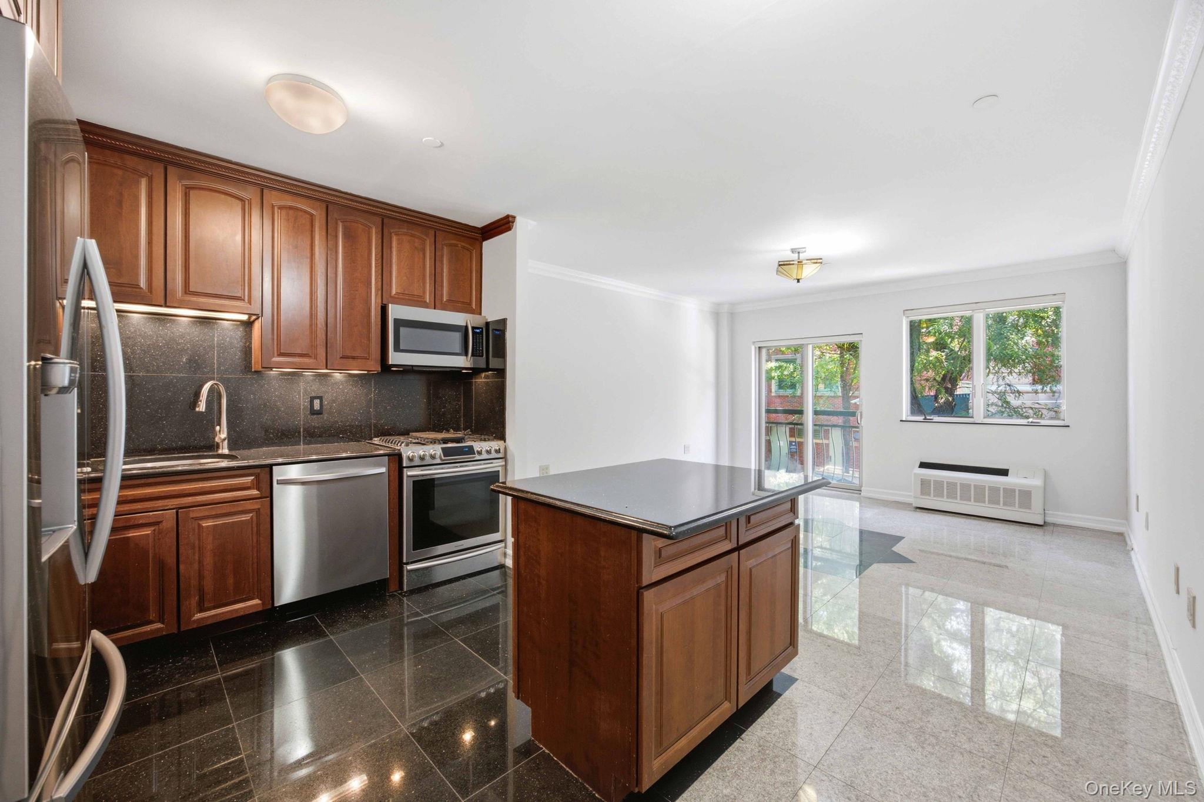
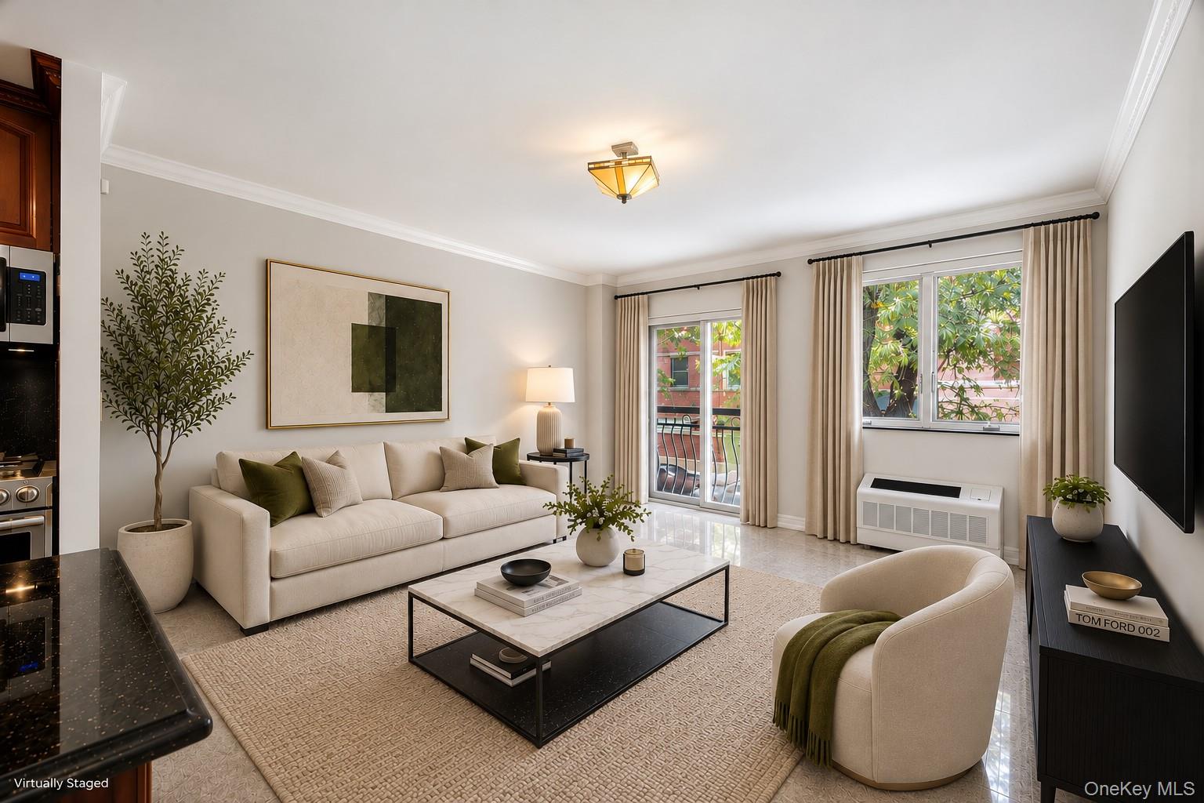
Enter an interest rate to see your estimated monthly payment.Real estate taxes ONLY $200 per year—with approximately five years remaining on the home’s tax abatement—make this spacious Central Harlem condominium an exceptional value. Beautifully maintained, this two-bedroom, two-bathroom residence offers generous living space and impressive storage in a neighborhood filled with culture and convenience. From the moment you enter, polished granite floors with a striking star-and-diamond medallion inlay create a memorable first impression. The bright, open living and dining area offers generous proportions and opens to a Juliet balcony, while a second balcony off the primary bedroom brings in even more natural light and fresh air. The kitchen features granite countertops, stainless steel appliances, extensive cherry cabinetry, and a center island offering additional prep space and storage. Hardwood floors with decorative inlay add warmth and character throughout both generously sized bedrooms. The home offers abundant storage, including a spacious walk-in closet. The primary bathroom features a Jacuzzi soaking tub, while the second full bathroom provides added convenience for guests and everyday living. Additional highlights include a deeded private storage room, bike storage, an on-site laundry room, a shared backyard, and a pet-friendly building. Ideally located near Marcus Garvey Park, the Apollo Theater, Whole Foods, Trader Joe’s, neighborhood cafes, acclaimed restaurants, shopping, Metro-North, and the 2, 3, 4, 5, 6, A, and D subway lines, this home puts the best of Harlem within easy reach.
| 2 weeks ago | Status changed to Active | |
| 2 weeks ago | Listing updated with changes from the MLS | |
| 2 weeks ago | Listing first seen on site |

Based on information submitted to the MLS GRID as of 2026-11-22 01:43 AM EST. All data is obtained from various sources and may not have been verified by broker or MLS GRID. Supplied Open House Information is subject to change without notice. All information should be independently reviewed and verified for accuracy. Properties may or may not be listed by the office/agent presenting the information.