Save
Ask
Tour
Hide
Share
$509,000
33 Days On Site

568 Grand Street J602
New York (Manhattan), NY 10002

For Sale|Stock Cooperative|Active
1
Bed
1
Total Bath
1
Full Bath
813
SqFt
$626
/SqFt
1955
Built
Subdivision:
East River Cooperative
County:
New York (Manhattan)
Listing courtesy of Integrity Core Realty patsy@icr.homes
568 Grand Street J602568 Grand Street J602568 Grand Street J602568 Grand Street J602
Save
Ask
Tour
Hide
Share

Mortgage Calculator

Monthly Payment (Est.)

Enter an interest rate to see your estimated monthly payment.
Calculator powered by Showcase IDX, a Constellation1 Company. Copyright ©2026 Information is deemed reliable but not guaranteed.

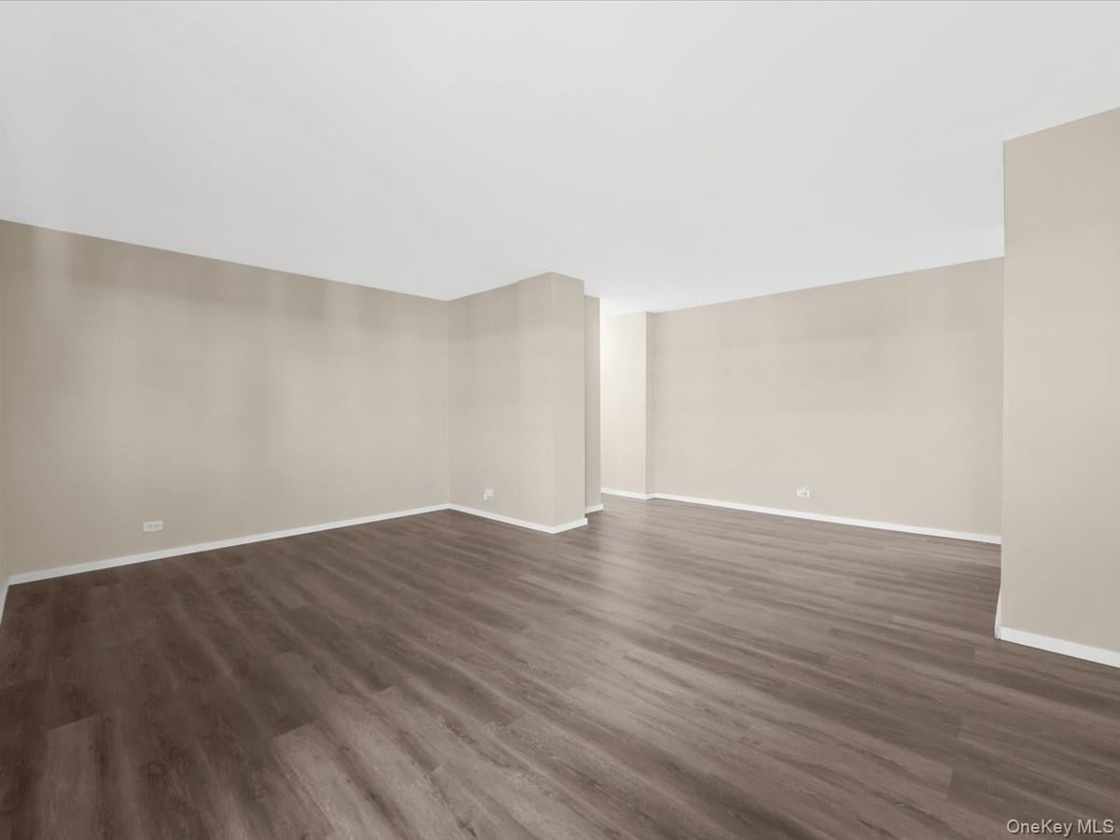
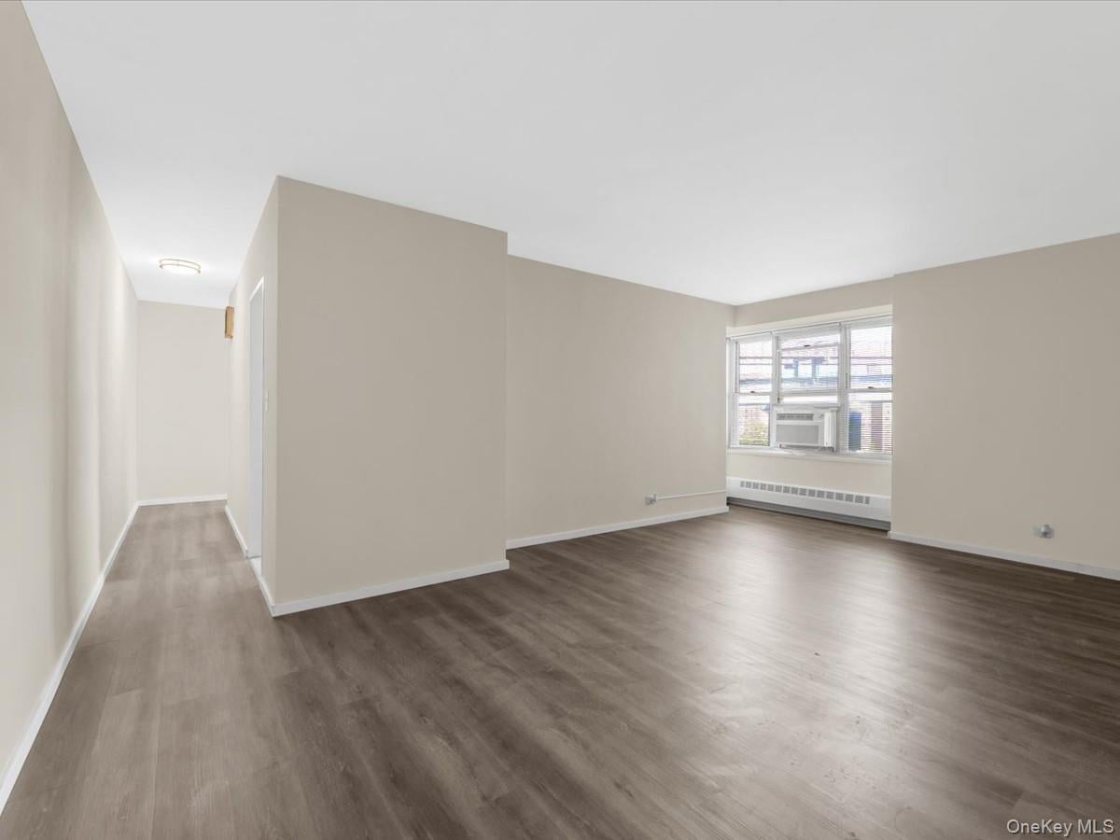
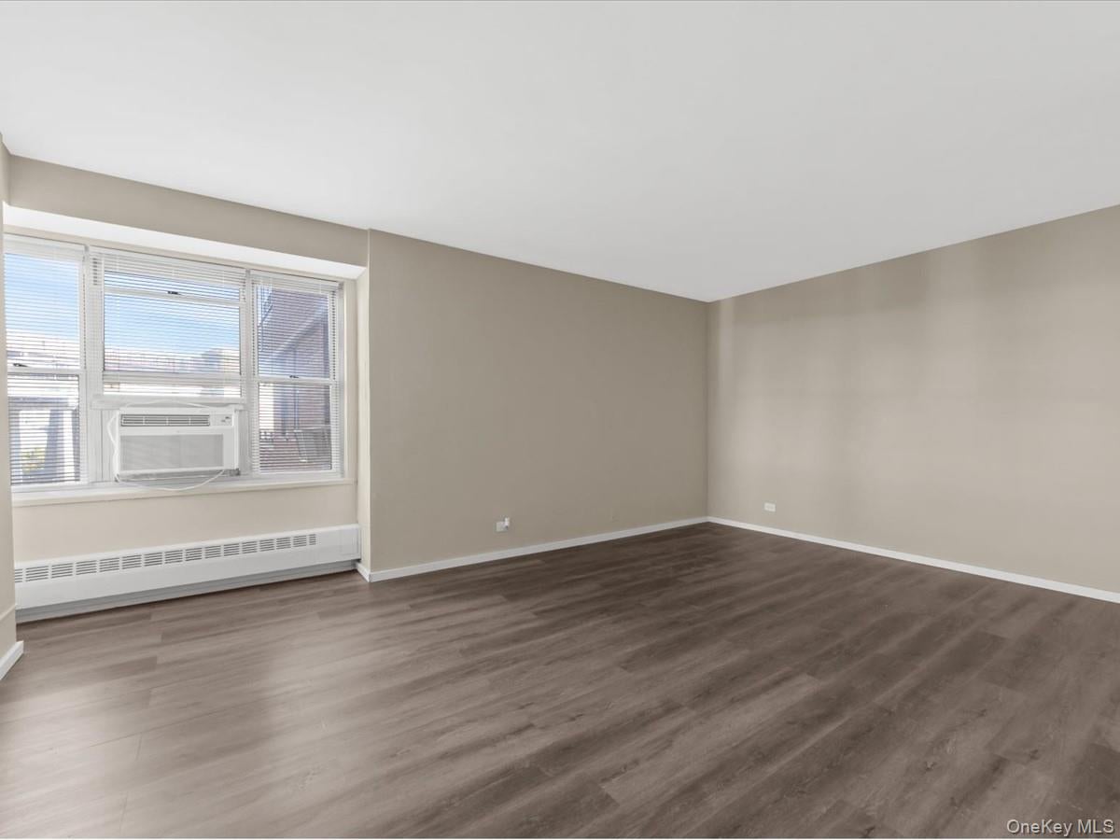
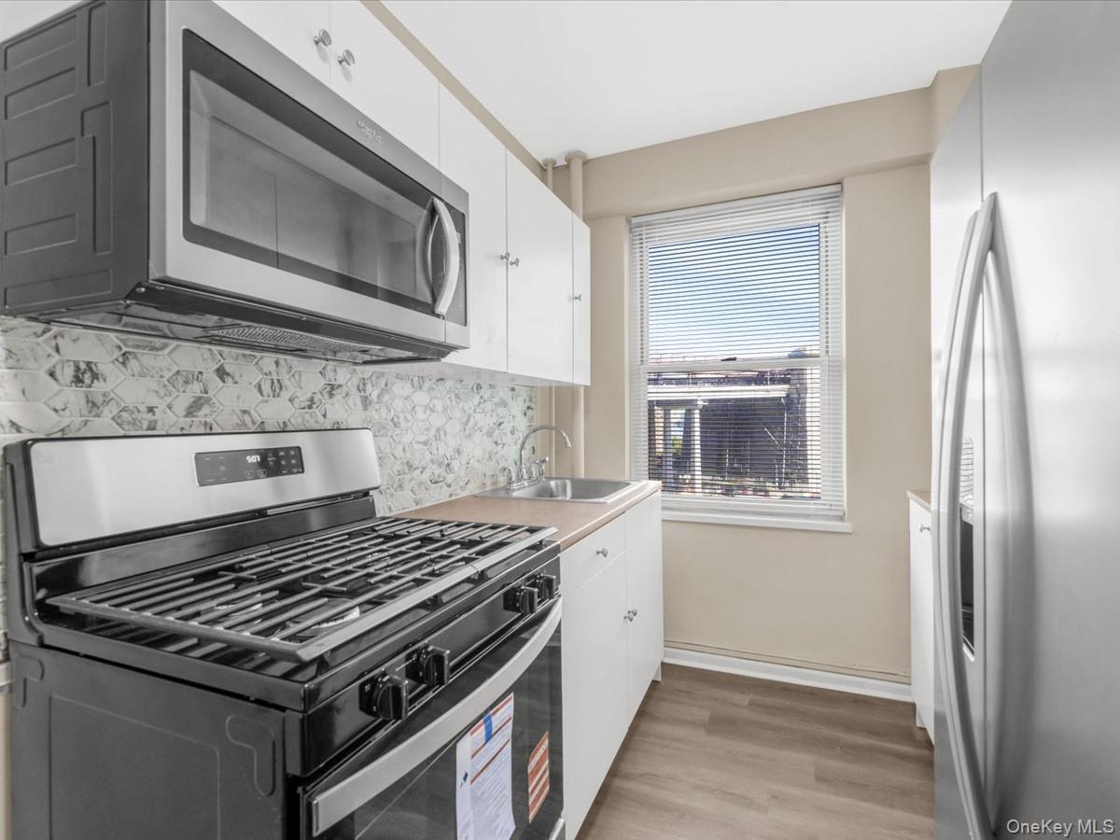
Residence J602 is a freshly renovated one-bedroom with views of the Williamsburg Bridge and one of the most generous layouts in the East River Co-op. A long entry gallery with multiple closets leads to a living room of about 20 by 19 feet, with space for a full sitting area, a work-from-home setup, or both. New wide-plank flooring and fresh paint run throughout, so the home is ready to move into. The windowed eat-in kitchen has been refreshed with new white cabinet doors, a patterned mosaic backsplash and stainless-steel appliances, including a side-by-side refrigerator with water and ice dispenser, a gas range and an over-the-range microwave. There’s plenty of room for a table, so everyday meals happen right in the kitchen. The bedroom measures about 16 by 11 feet, easily fits a king-size bed, and has windows on two sides looking toward the Williamsburg Bridge. It also has a walk-in closet. The windowed bathroom has been fully renovated with white subway tile, a soaking tub, a new vanity and matte black fixtures. The East River Co-op offers a 24-hour attended lobby and security, a fully equipped fitness center, two private landscaped parks with playgrounds, a children’s playroom, a community room and on-site laundry. East River Park, with its tennis courts, running track, ball fields and waterfront esplanade, is one block away. Essex Crossing, with Trader Joe’s, Target, Regal Cinemas and the Essex Market, is close by. The M14A, M14D, M21 and M22 buses stop right outside, and the F, J, M and Z trains run nearby at Delancey/Essex and East Broadway. Co-purchasing, gifting, guarantors, and pied-a-terre purchases are allowed, subject to board approval, and subletting is permitted after two years of ownership. Cats are permitted; dogs are not.

Save
Ask
Tour
Hide
Share
Listing Snapshot
Price 
$509,000
Days On Site 
33 Days
Bedrooms 
1
Inside Area (SqFt) 
813 sqft
Total Baths 
1
Full Baths 
1
Partial Baths 
N/A
Lot Size 
N/A
Year Built 
1955
MLS Number 
1064290
Status 
Active
Property Tax 
N/A
HOA/Condo/Coop Fees 
N/A
Sq Ft Source 
N/A
Friends & Family
Recent Activity
4 days agoPrice changed to $509,000
4 days agoListing updated with changes from the MLS
a month agoStatus changed to Active
a month agoListing first seen on site
General Features
Cross Street 
Lewis St
Garage 
Yes
Levels 
One
Number Of Stories 
21
Parking 
Common
Pets 
Cats OK
Property Sub Type 
Stock Cooperative
Sewer 
Public Sewer
Style 
High Rise
Utilities 
Natural Gas AvailableCable AvailableElectricity ConnectedNatural Gas ConnectedPhone AvailableWater Connected
Water Source 
Public
Interior Features
Appliances 
Gas RangeMicrowaveRefrigeratorStainless Steel Appliance(s)
Cooling 
Wall/Window Unit(s)
Flooring 
HardwoodWood
Heating 
RadiantSteam
Interior 
Dry BarEat-in KitchenEntrance FoyerSoaking TubWalk-In Closet(s)
Laundry Features 
Common AreaIn Basement
Bathroom 1 
Level - FirstDescription - Fully renovated, windowed, soaking tub, subway tile, new vanity, matte black fixtures.
Bedroom 1 
Level - FirstDescription - Approx. 16' × 11', king-size bedroom, walk-in closet, windows on two sides, bridge views.
Kitchen 
Description - Windowed eat-in kitchen, white cabinetry, mosaic backsplash, stainless steel appliances, gas range.
Living Room 
Level - FirstDescription - Approx. 20' × 19', spacious layout, new wide-plank flooring, room for home office area.
Save
Ask
Tour
Hide
Share
Exterior Features
Construction Details 
Brick
View 
Bridge(s)City
Waterview 
Bridge(s)City
Community Features
MLS Area 
None
School District 
Manhattan 1
Schools
School District
Manhattan 1
Elementary School
Ps 110 Florence Nightingale
Middle School
University Neighborhood Middle
High School
University Neighborhood High School
Listing courtesy of Integrity Core Realty patsy@icr.homes


Based on information submitted to the MLS GRID as of 2026-11-22 01:55 AM EST. All data is obtained from various sources and may not have been verified by broker or MLS GRID. Supplied Open House Information is subject to change without notice. All information should be independently reviewed and verified for accuracy. Properties may or may not be listed by the office/agent presenting the information.

Neighborhood & Commute
Source: Walkscore
Disclosure: Community information and market data powered by Constellation Data Labs. Information is deemed reliable but not guaranteed.
Save
Ask
Tour
Hide
Share