
35 Montauk BoulevardEast Hampton, NY 11937
Mortgage Calculator
Monthly Payment (Est.)
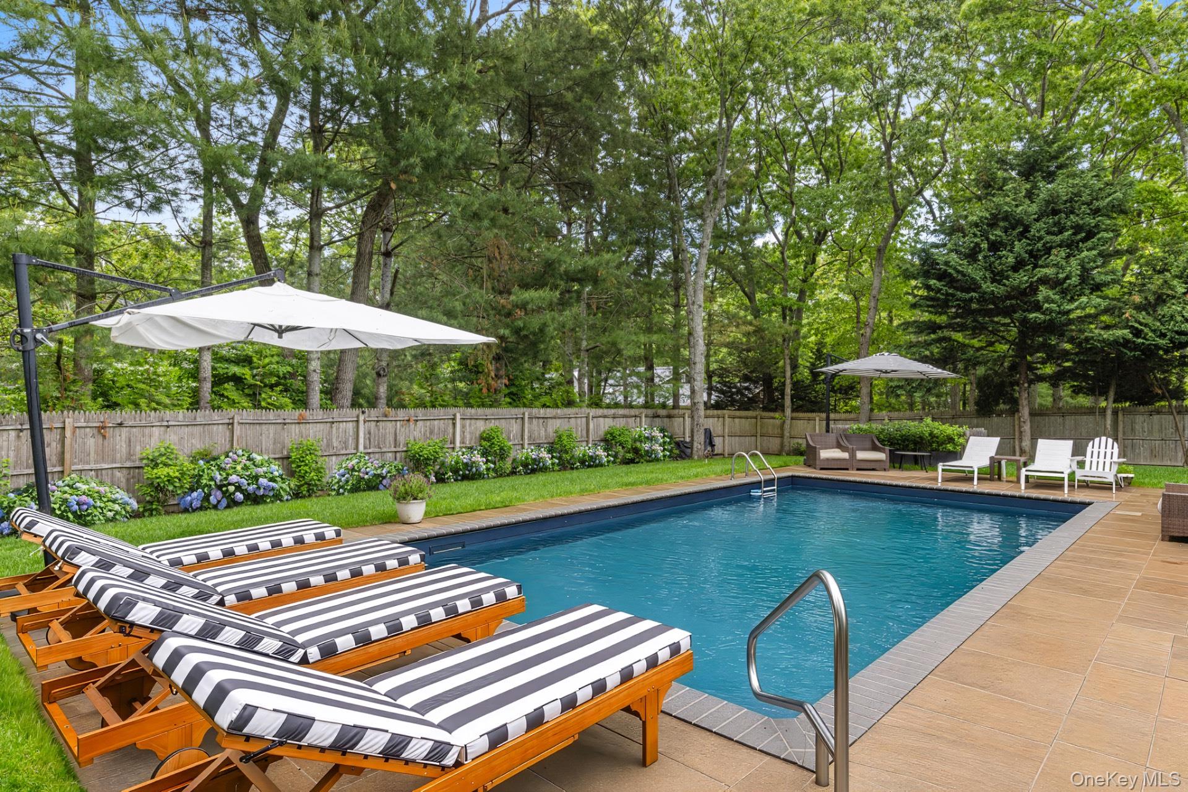
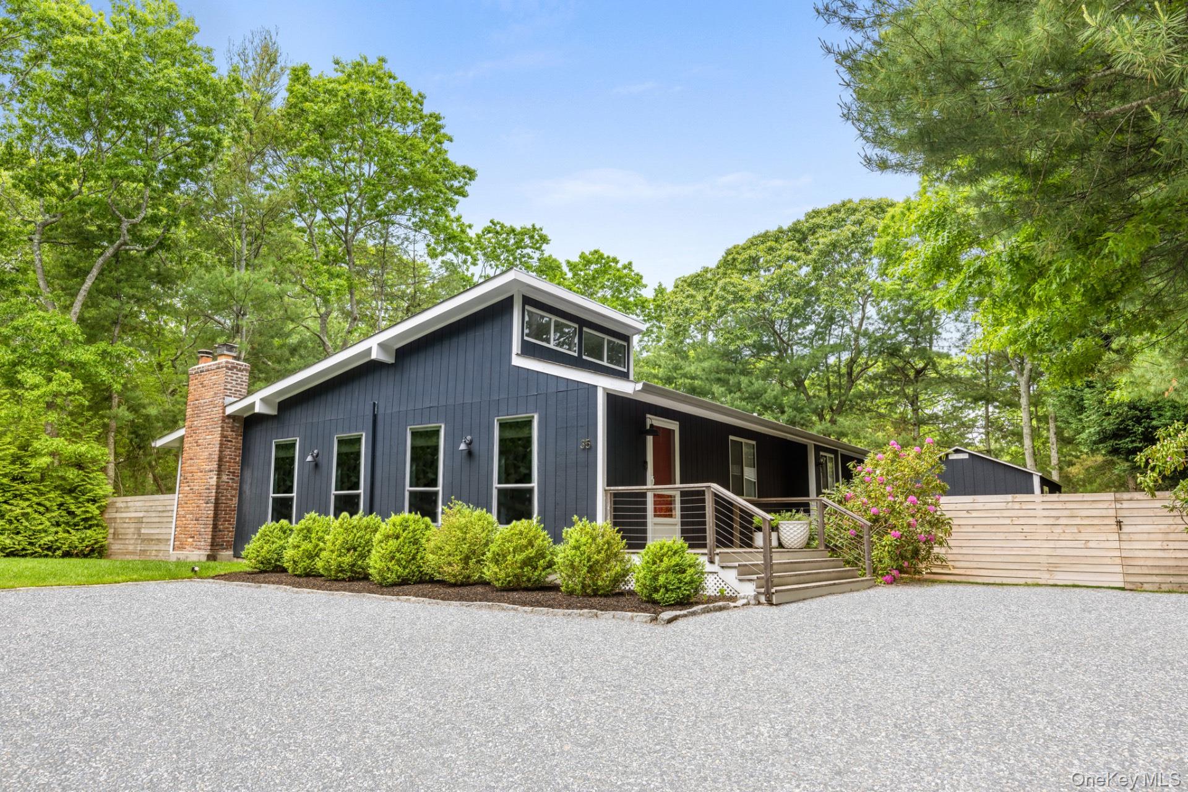
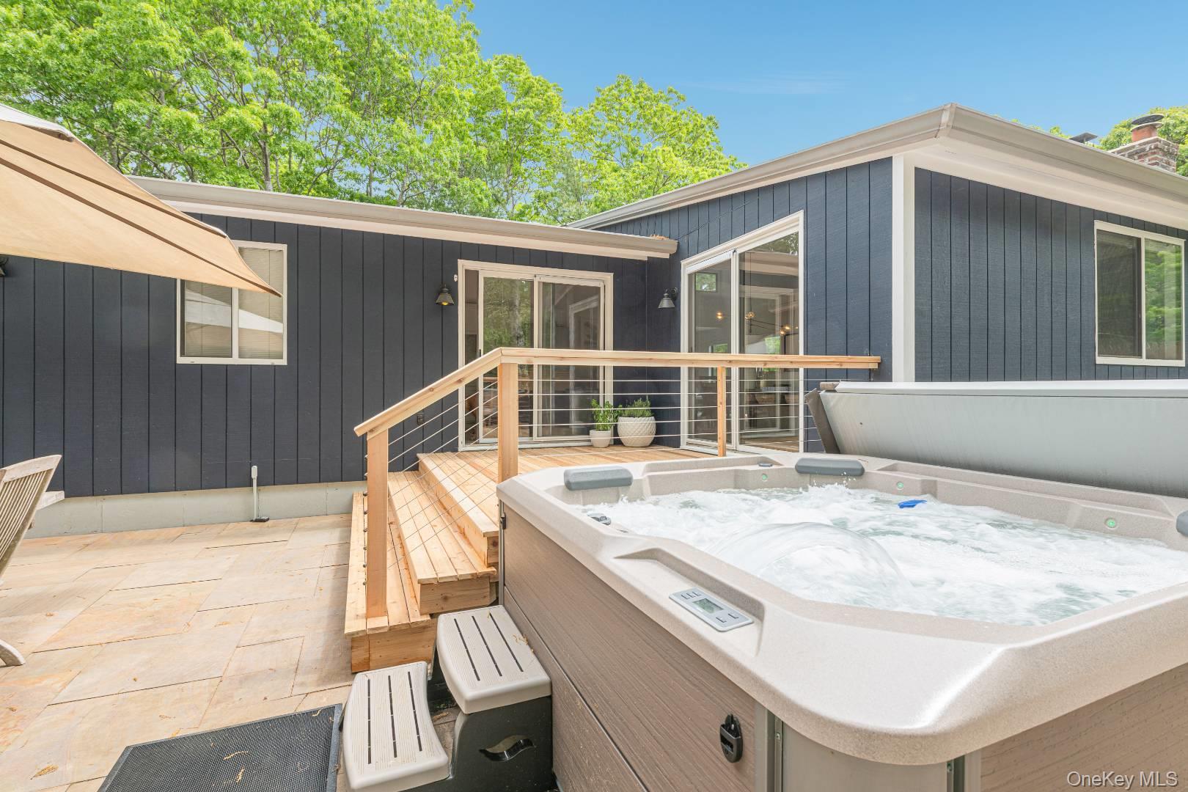
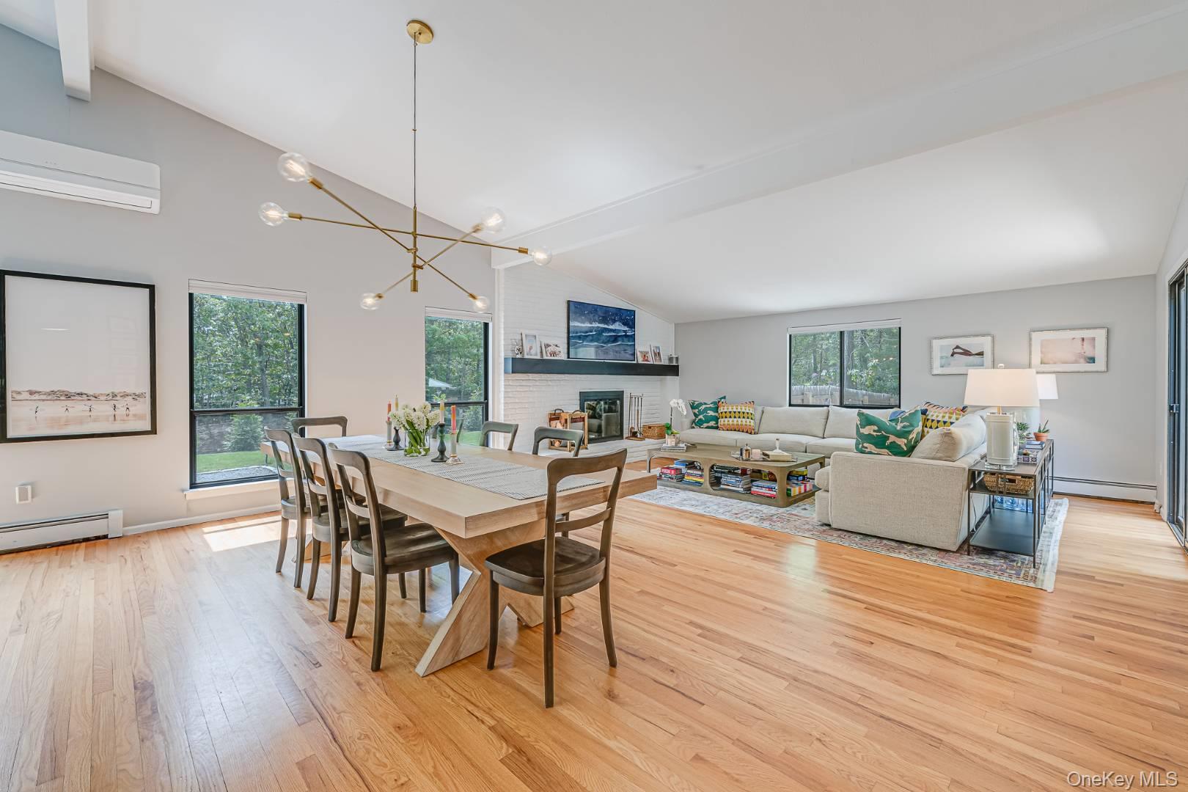
Enter an interest rate to see your estimated monthly payment.Chic and modern 3 bedroom, 2 full bath ranch with tons of natural light, an open floor plan and new furniture and contents. This house speaks summer fun inside and out with inviting decor that is functional and stylish. A large wood dining table that seats 10, an over-sized Crate and Barrel sectional and a wood burning fireplace set the tone for the main gathering areas. A fully stocked kitchen with a movable island has everything the most advanced chef may need along with pots from Le Creuset and All-Clad as well as melamine plates, bowls and tumblers to use outside. The primary bedroom is ensuite with a king bed and Samsung Frame Smart TV. One guest room offers 2 twin beds each with a trundle along with a Smart TV and another with a queen bed and a Samsung Frame Smart TV. These 2 rooms share a full bath with tub. In the basement is where you will find the washer & dryer as well as a gym area with a Peloton bike & treadmill, weights and yoga mats. Your summer getaway would not be complete without a heated salt water pool and of course pool floats, as well as an outside dining table for 8 with an umbrella, a Weber grill, a deck with a 7 seater hot tub, a wood-burning fire pit with 4 adirondack chairs, a ping pong table, a patio area with 4 loungers with cushions as well as an area with seating, 2 bikes, a hammock, outdoor shower, exterior string lighting, tons of games and puzzles, and beach chairs as well as monogramed beach towels & canvas beach bags-Let the fun begin!
| 24 hours ago | Listing first seen on site | |
| 24 hours ago | Listing updated with changes from the MLS® |

Based on information submitted to the MLS GRID as of 2026-10-17 03:48 PM EDT. All data is obtained from various sources and may not have been verified by broker or MLS GRID. Supplied Open House Information is subject to change without notice. All information should be independently reviewed and verified for accuracy. Properties may or may not be listed by the office/agent presenting the information.