
Save
Ask
Tour
Hide
$2,700
1 Day On Site
5 COREY Road # 11Poughquag, NY 12570
For Rent|Condominium|Active
2
Beds
2
Total Baths
1
Full Bath
1
Partial Bath
975
SqFt
$3
/SqFt
2008
Built
Subdivision:
POUGHQUAG HAMLET APTS
County:
Dutchess
Listing courtesy of BHHS Hudson Valley Properties mdaly@bhhshudsonvalley.com
Save
Ask
Tour
Hide
Mortgage Calculator
Monthly Payment (Est.)
Enter an interest rate to see your estimated monthly payment.Calculator powered by Showcase IDX, a Constellation1 Company. Copyright ©2026 Information is deemed reliable but not guaranteed.
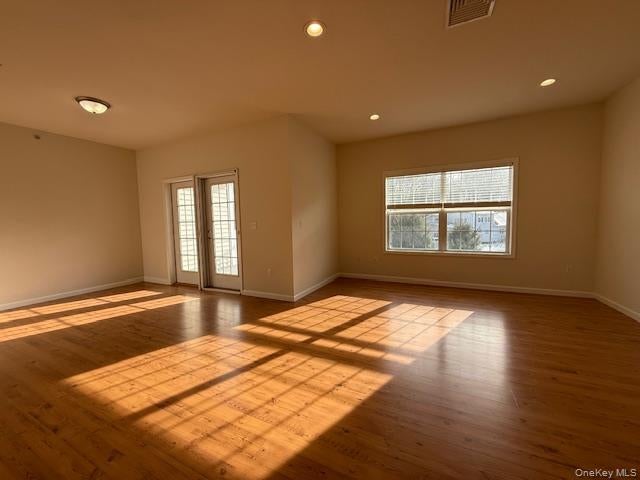
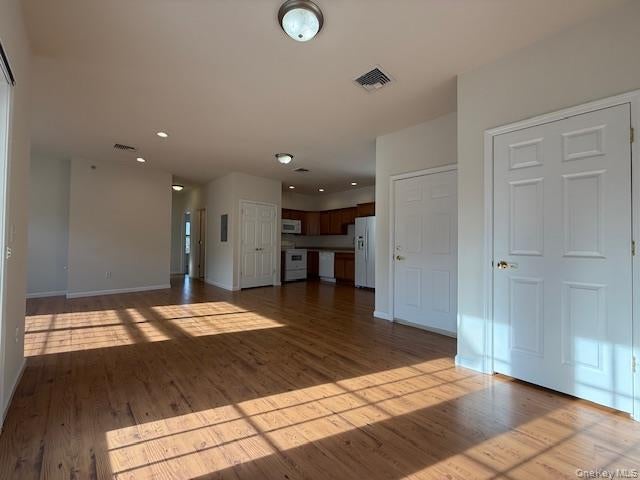
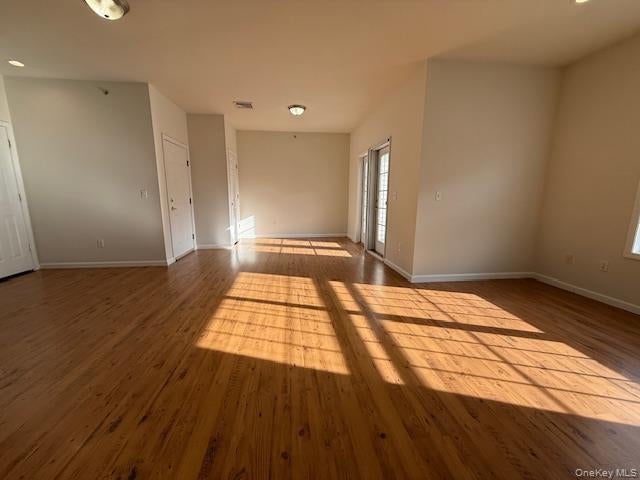
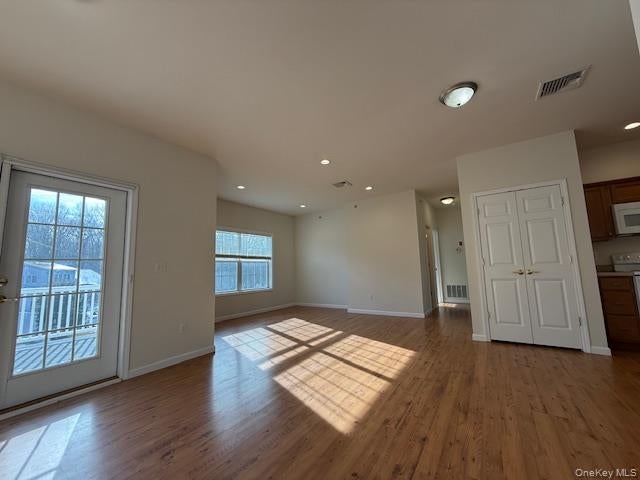
Spacious 2 bedroom, 1.5 bath with private balcony immediately available in the sought after Poughquag Hamlet Apartments. This rarely available 2nd floor unit features sun filled rooms with 9 ft. ceilings, recessed lighting and large windows. Spacious bedrooms brand NEW carpeting, ceiling fans and lots of closet space. Deck access from living room large enough for patio/dining furniture. Kitchen with brand NEW dishwasher, microwave and stove. Maple cabinets and pantry closet. Washer and dryer in unit for added convenience. Unit has been professionally painted and cleaned. FREE and fast application process! NO PETS. NO SMOKING IN UNIT.
Save
Ask
Tour
Hide
Listing Snapshot
Price
$2,700
Days On Site
1 Day
Bedrooms
2
Inside Area (SqFt)
975 sqft
Total Baths
2
Full Baths
1
Partial Baths
1
Lot Size
N/A
Year Built
2008
MLS® Number
1063641
Status
Active
Property Tax
N/A
HOA/Condo/Coop Fees
N/A
Sq Ft Source
N/A
Friends & Family
Recent Activity
| yesterday | Listing first seen on site | |
| yesterday | Listing updated with changes from the MLS® |
General Features
Available on
2026-10-19
Levels
One
Parking
Assigned
Pets
No
Property Sub Type
Condominium
Sewer
Public Sewer
Style
Contemporary
Water Source
Public
Interior Features
Appliances
DishwasherDryerMicrowaveRefrigeratorWasher
Basement
None
Cooling
Central Air
Heating
Forced AirHeat Pump
Interior
Ceiling Fan(s)Open FloorplanPantryRecessed Lighting
Laundry Features
In UnitInside
Save
Ask
Tour
Hide
Exterior Features
Construction Details
FrameStoneVinyl Siding
Community Features
School District
Arlington
Schools
School District
Arlington
Elementary School
Beekman
Middle School
Union Vale Middle School
High School
Arlington High School
Listing courtesy of BHHS Hudson Valley Properties mdaly@bhhshudsonvalley.com

Based on information submitted to the MLS GRID as of 2026-10-17 03:48 PM EDT. All data is obtained from various sources and may not have been verified by broker or MLS GRID. Supplied Open House Information is subject to change without notice. All information should be independently reviewed and verified for accuracy. Properties may or may not be listed by the office/agent presenting the information.
Based on information submitted to the MLS GRID as of 2026-10-17 03:48 PM EDT. All data is obtained from various sources and may not have been verified by broker or MLS GRID. Supplied Open House Information is subject to change without notice. All information should be independently reviewed and verified for accuracy. Properties may or may not be listed by the office/agent presenting the information.
Neighborhood & Commute
Source: Walkscore
Disclosure: Community information and market data powered by Constellation Data Labs. Information is deemed reliable but not guaranteed.
Save
Ask
Tour
Hide