
Save
Ask
Tour
Hide
$5,650
1 Day On Site
29 Jerome AvenueHicksville, NY 11801
For Rent|Single Family Residence|Active
4
Beds
3
Total Baths
3
Full Baths
1,564
SqFt
$4
/SqFt
1955
Built
County:
Nassau
Listing courtesy of Property Professionals Realty bharatshah1019@yahoo.com
Save
Ask
Tour
Hide
Mortgage Calculator
Monthly Payment (Est.)
Enter an interest rate to see your estimated monthly payment.Calculator powered by Showcase IDX, a Constellation1 Company. Copyright ©2026 Information is deemed reliable but not guaranteed.
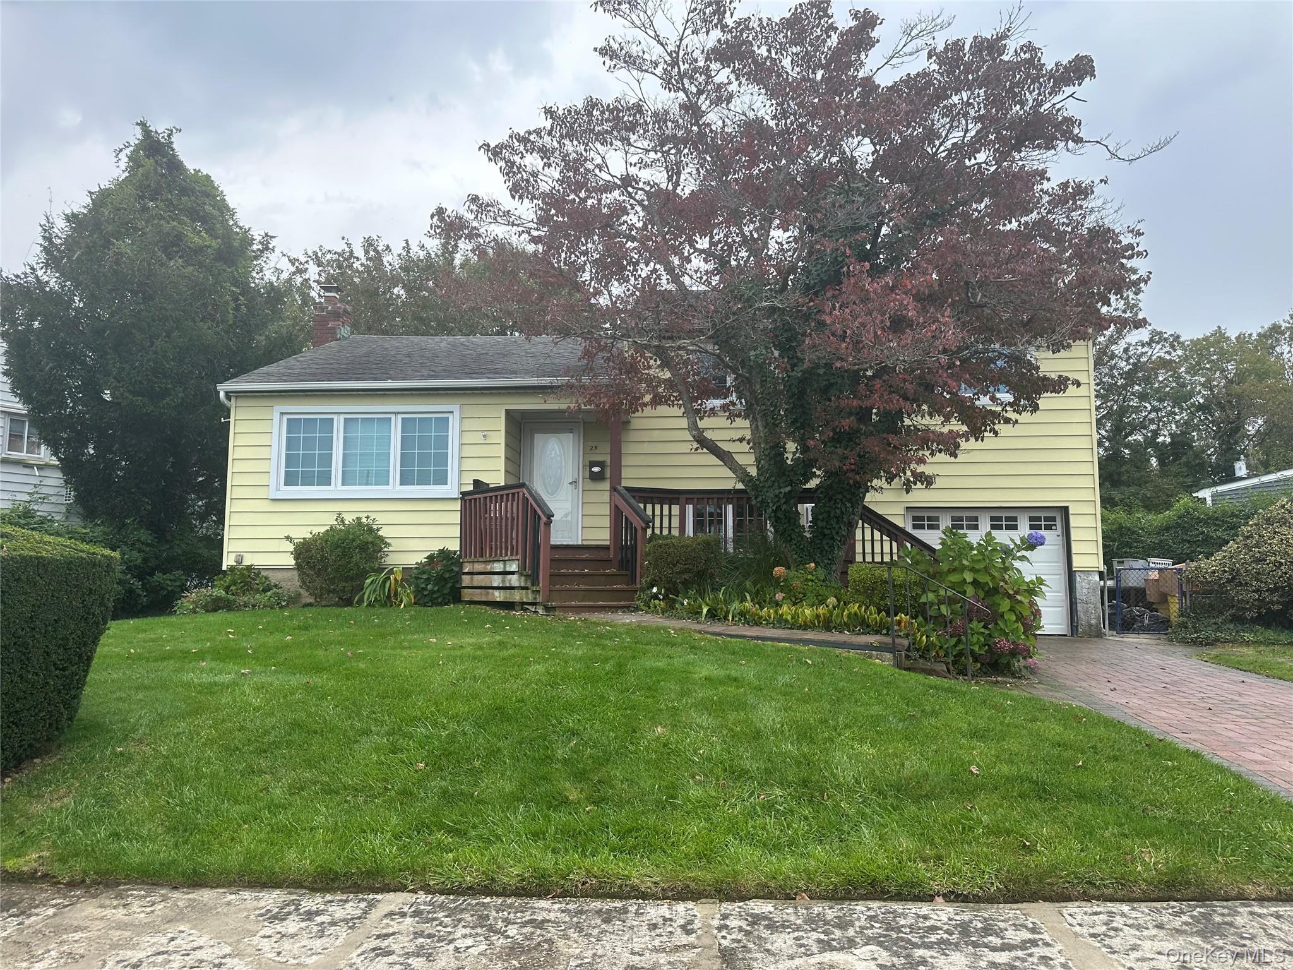
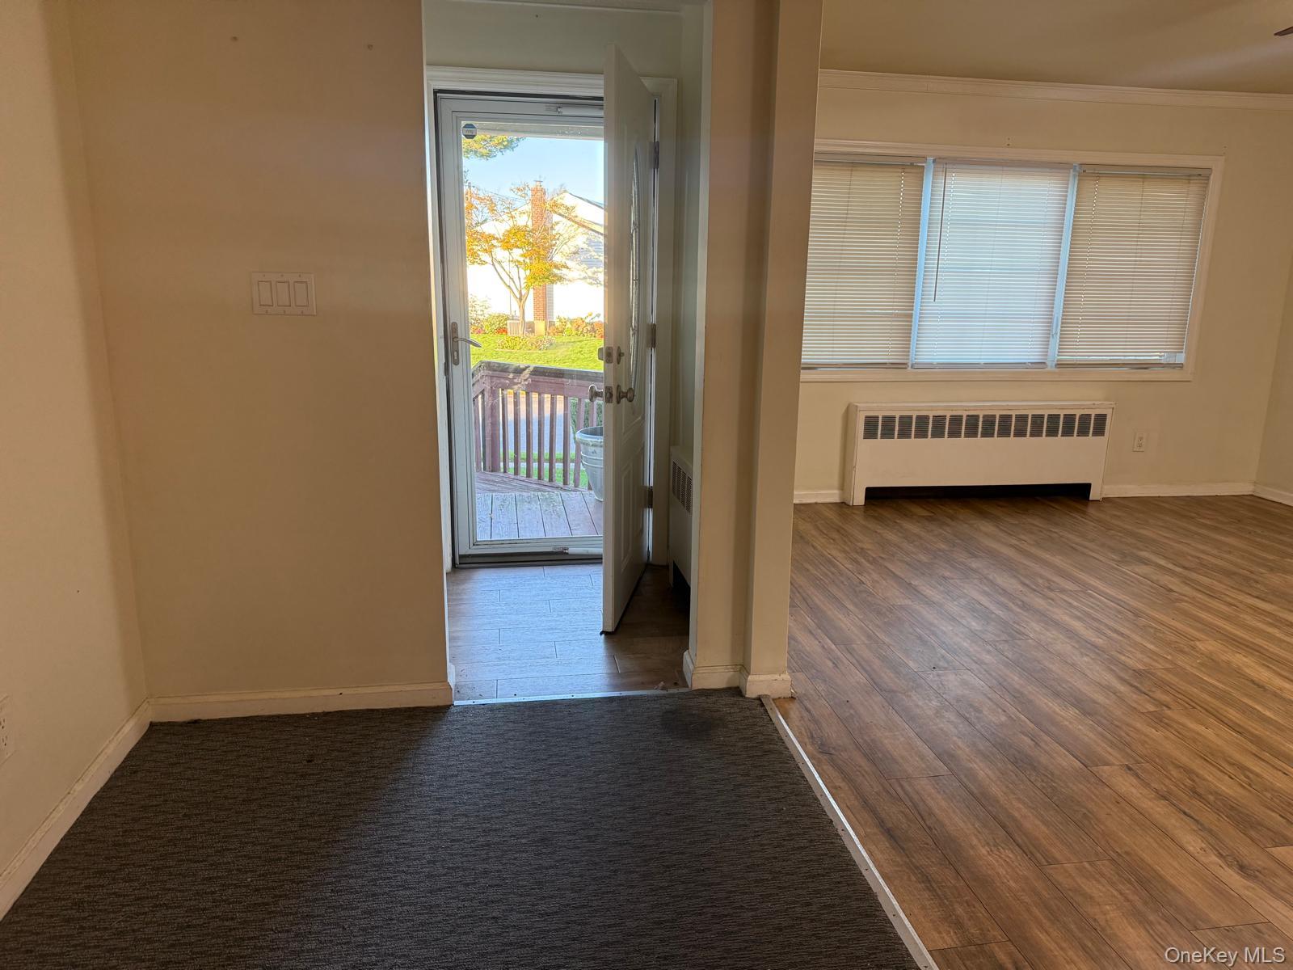
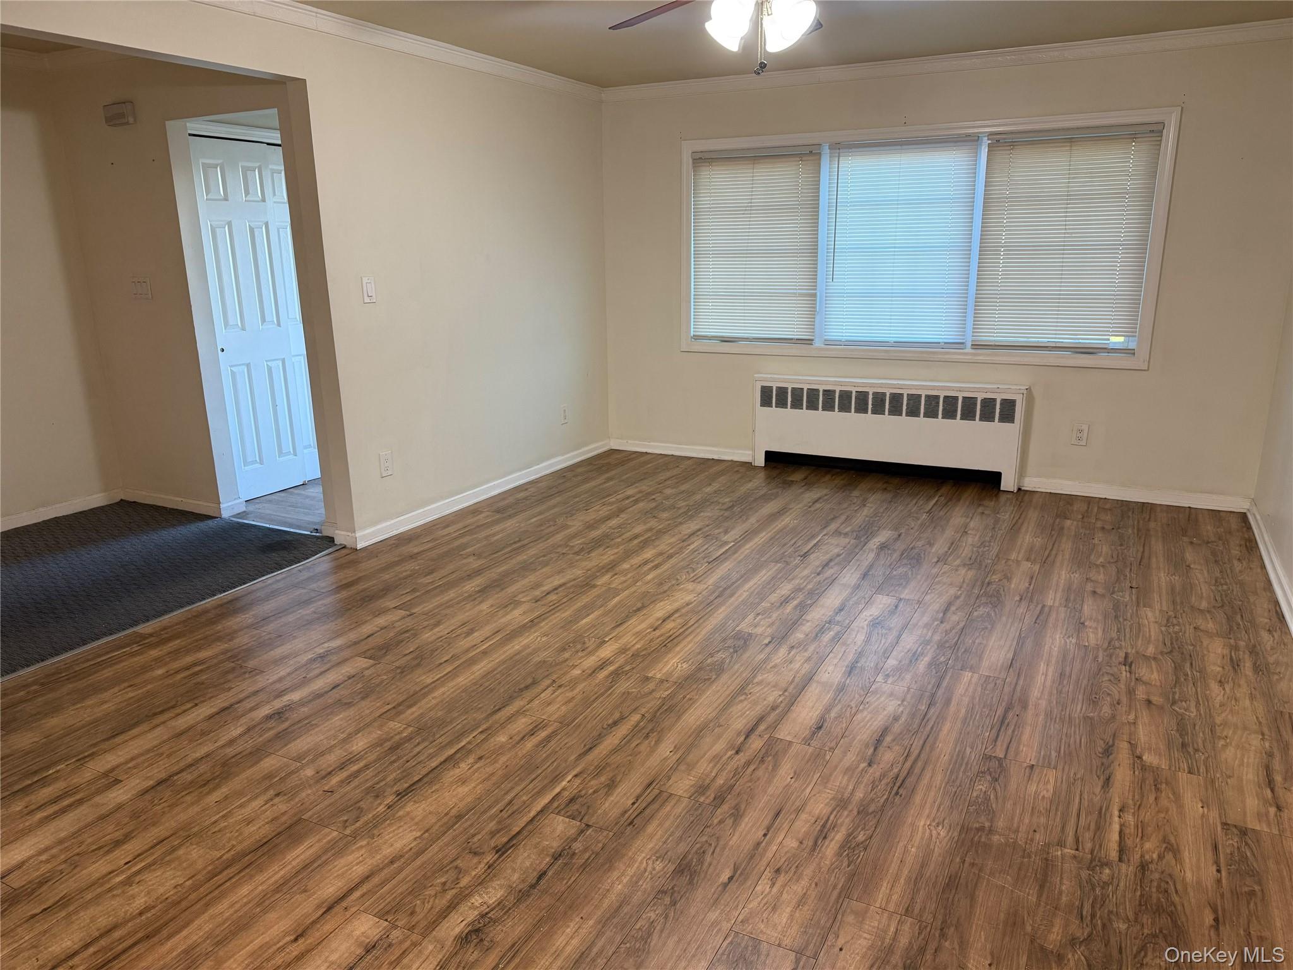
Prime Location, 4 Bedroom, 3 Full Bath, Living Room, Dinning , Attached Bath with Master bedroom, Porch, One Car GARAGE, Fully Fence. Close to Public Transport, Close to Shopping Center. Call For Appointment . GREAT HOUSE . VERY BIG AND EXCELLENT CONDITIONS.EASY TO SHOW., Additional information: Appearance:Exellent,Lease Term:12 Months,24 Months.
Save
Ask
Tour
Hide
Listing Snapshot
Price
$5,650
Days On Site
1 Day
Bedrooms
4
Inside Area (SqFt)
1,564 sqft
Total Baths
3
Full Baths
3
Partial Baths
N/A
Lot Size
N/A
Year Built
1955
MLS® Number
1063634
Status
Active
Property Tax
N/A
HOA/Condo/Coop Fees
N/A
Sq Ft Source
N/A
Friends & Family
Recent Activity
| yesterday | Listing first seen on site | |
| yesterday | Listing updated with changes from the MLS® |
General Features
Attached Garage
Yes
Available on
2026-10-19
Cross Street
Millar Rd
Garage
Yes
Garage Spaces
1
Levels
Multi/SplitOne
Parking
AttachedGarage
Pets
No
Property Sub Type
Single Family Residence
Sewer
Public Sewer
SqFt Total
8436
Style
Split Level
Utilities
Electricity ConnectedSewer ConnectedWater Connected
Water Source
Public
Interior Features
Appliances
DishwasherDryerMicrowaveRefrigeratorWasher
Basement
Walk-Out AccessFinishedFull
Cooling
Multi Units
Heating
BaseboardOil
Interior
Eat-in KitchenGranite Counters
Auxiliary Room
Level - LowerDescription - Room. Finished Basement
Bathroom 1
Level - SecondDescription - Bath room attached with Master
Bathroom 2
Level - SecondDescription - Bathroom
Bathroom 3
Level - LowerDescription - Bathroom
Bedroom 1
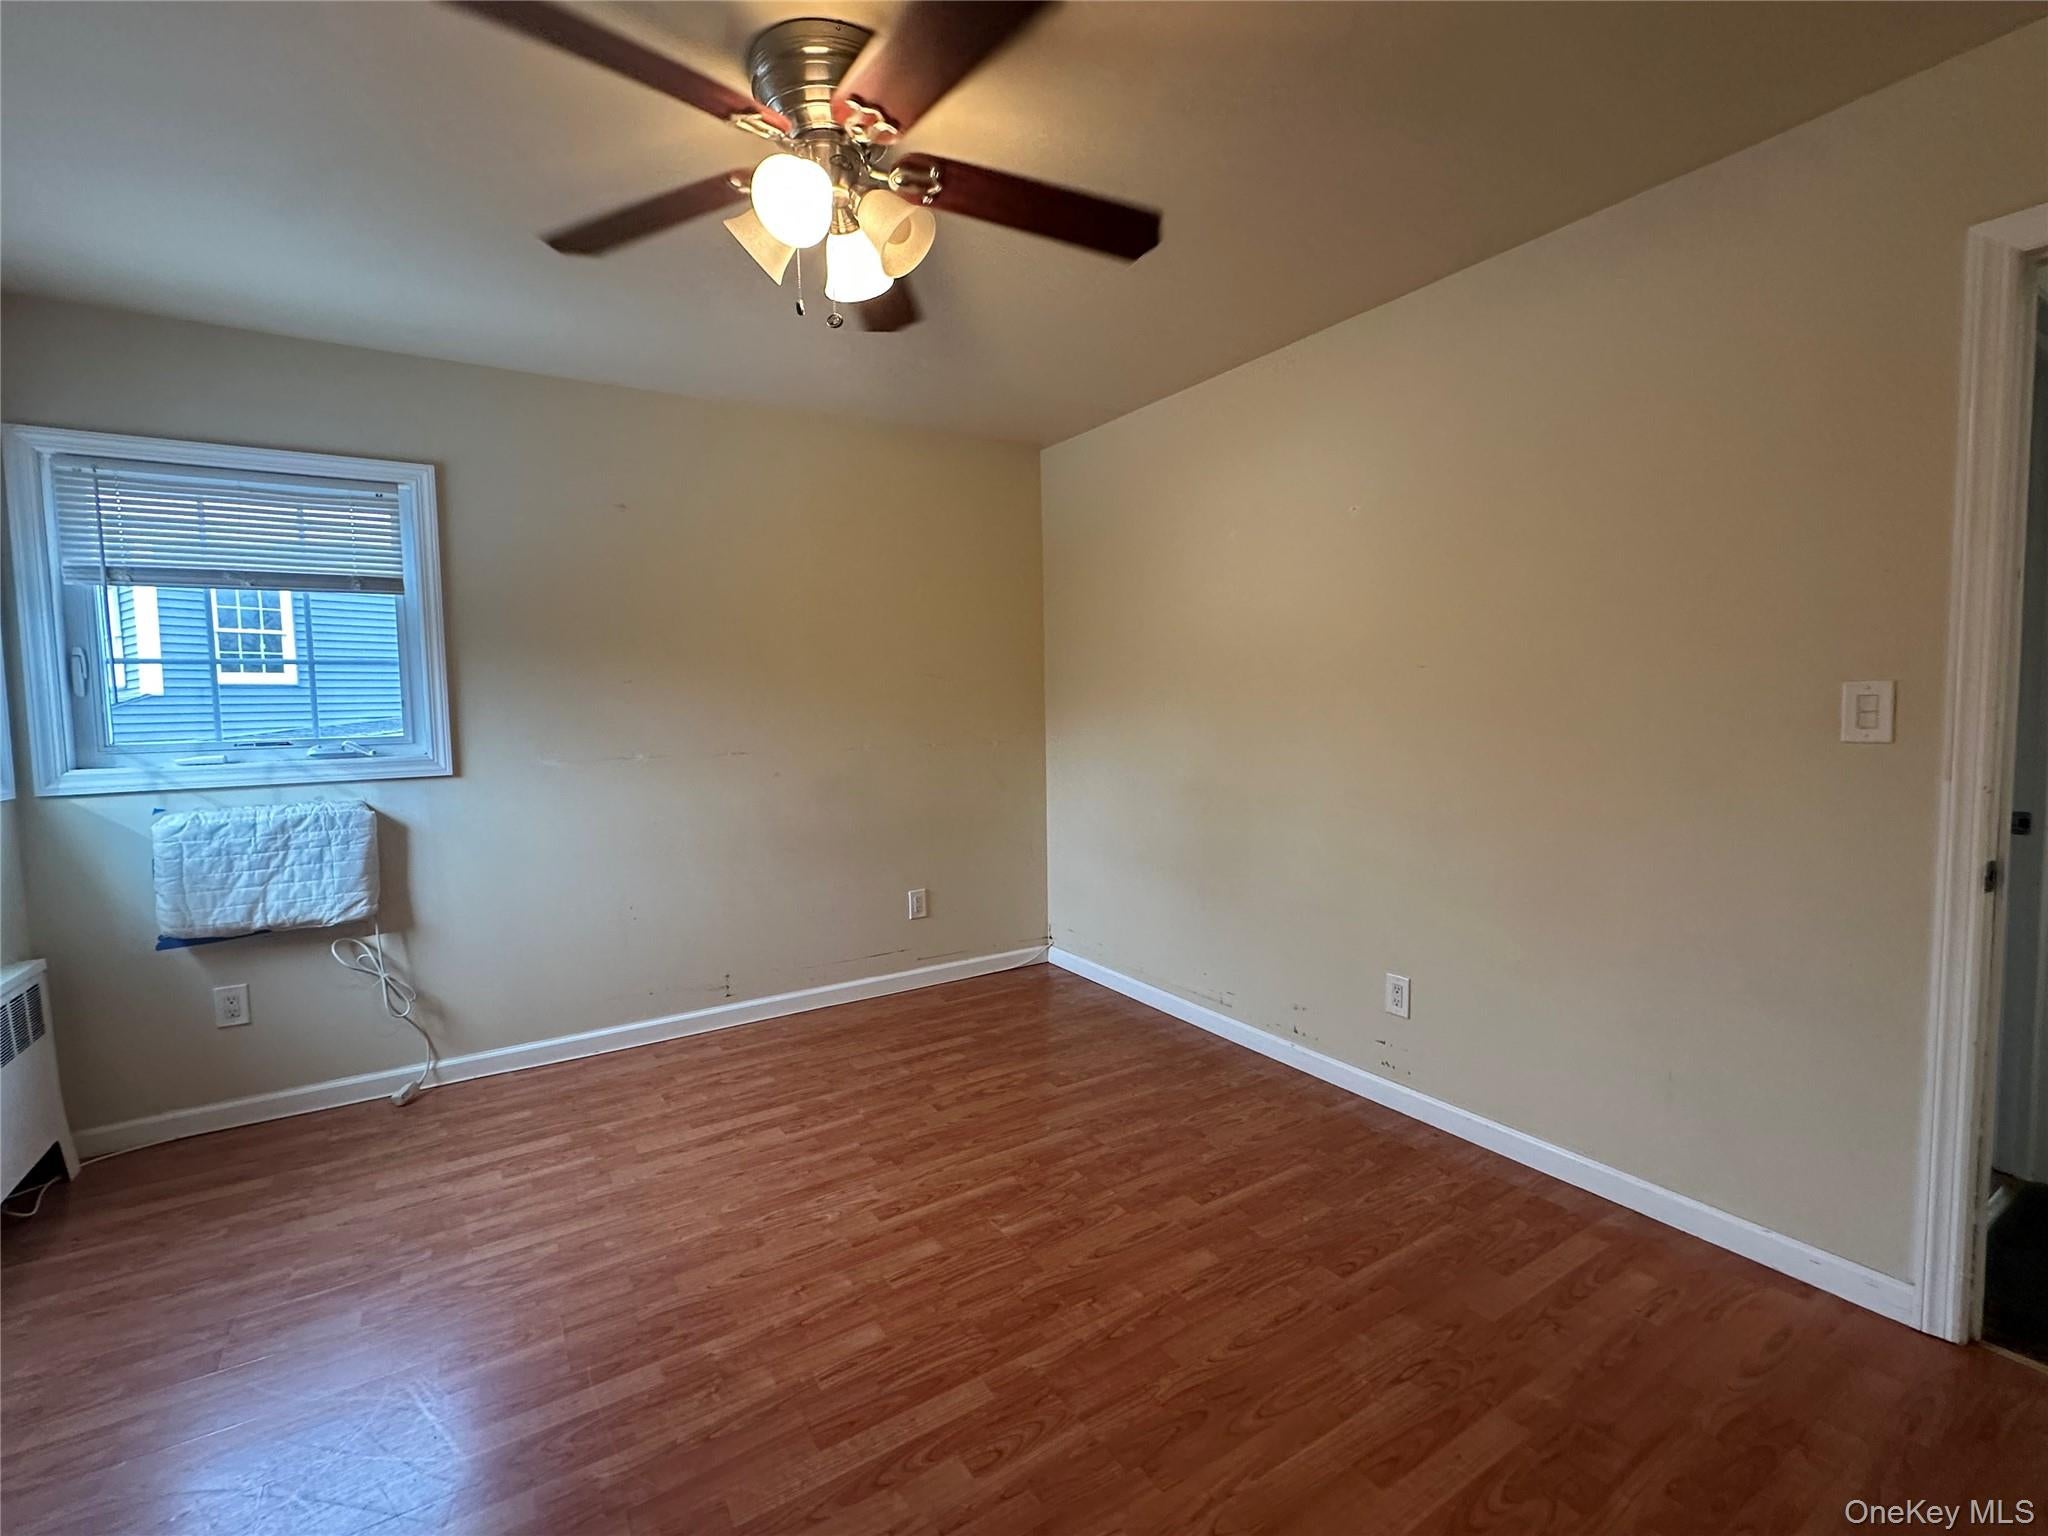
Level - SecondDescription - Master Bedroom
Bedroom 2
Level - SecondDescription - 2 Bedroom
Bedroom 3
Level - LowerDescription - Bedroom
Kitchen
Level - FirstDescription - Kitchen Granite
Living Room
Level - FirstDescription - Living Room
Save
Ask
Tour
Hide
Exterior Features
Construction Details
BrickVinyl Siding
Fencing
Fenced
Lot Features
Near Public TransitSprinklers In FrontSprinklers In Rear
Patio And Porch
Patio
Community Features
School District
Hicksville
Schools
School District
Hicksville
Elementary School
Lee Avenue School
Middle School
Hicksville Middle School
High School
Hicksville High School
Listing courtesy of Property Professionals Realty bharatshah1019@yahoo.com

Based on information submitted to the MLS GRID as of 2026-10-17 03:48 PM EDT. All data is obtained from various sources and may not have been verified by broker or MLS GRID. Supplied Open House Information is subject to change without notice. All information should be independently reviewed and verified for accuracy. Properties may or may not be listed by the office/agent presenting the information.
Based on information submitted to the MLS GRID as of 2026-10-17 03:48 PM EDT. All data is obtained from various sources and may not have been verified by broker or MLS GRID. Supplied Open House Information is subject to change without notice. All information should be independently reviewed and verified for accuracy. Properties may or may not be listed by the office/agent presenting the information.
Neighborhood & Commute
Source: Walkscore
Disclosure: Community information and market data powered by Constellation Data Labs. Information is deemed reliable but not guaranteed.
Save
Ask
Tour
Hide