Save
Ask
Tour
Hide
Share
$5,950
New Listing

195 Park Avenue C
West Harrison, NY 10604

For Rent|Duplex|Active
3
Beds
4
Total Baths
3
Full Baths
1
Partial Bath
2,200
SqFt
$3
/SqFt
2022
Built
County:
Westchester
Listing courtesy of Houlihan Lawrence Inc. jforgione@houlihanlawrence.com
195 Park Avenue C195 Park Avenue C195 Park Avenue C195 Park Avenue C
Save
Ask
Tour
Hide
Share

Mortgage Calculator

Monthly Payment (Est.)

Enter an interest rate to see your estimated monthly payment.
Calculator powered by Showcase IDX, a Constellation1 Company. Copyright ©2026 Information is deemed reliable but not guaranteed.

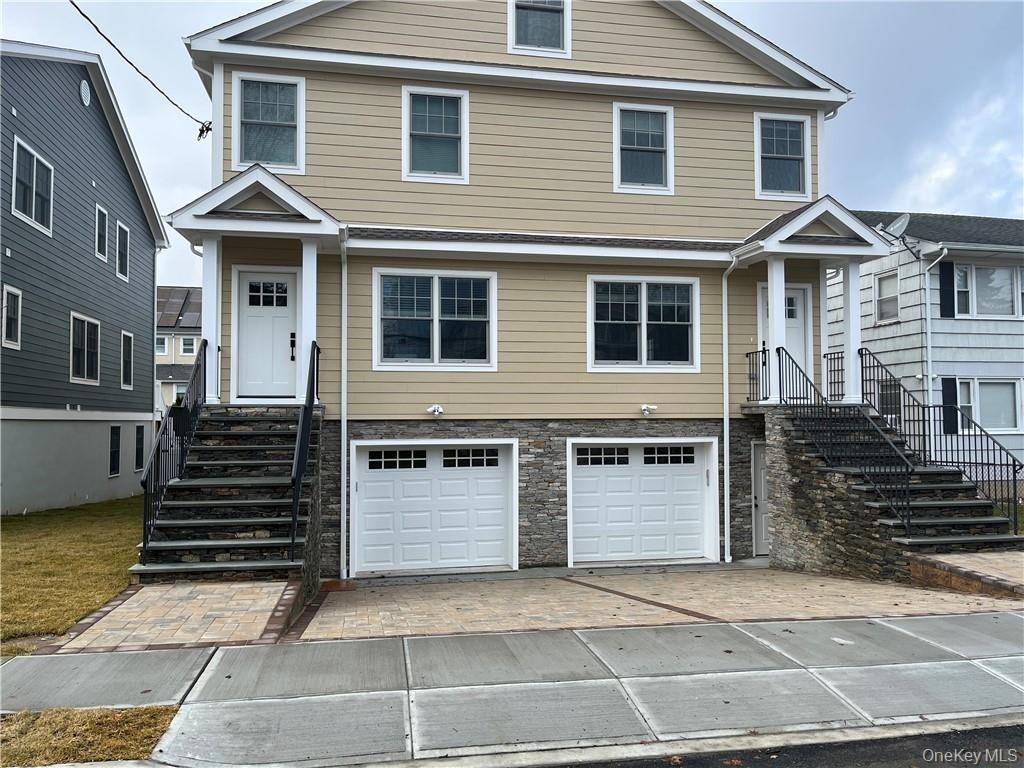
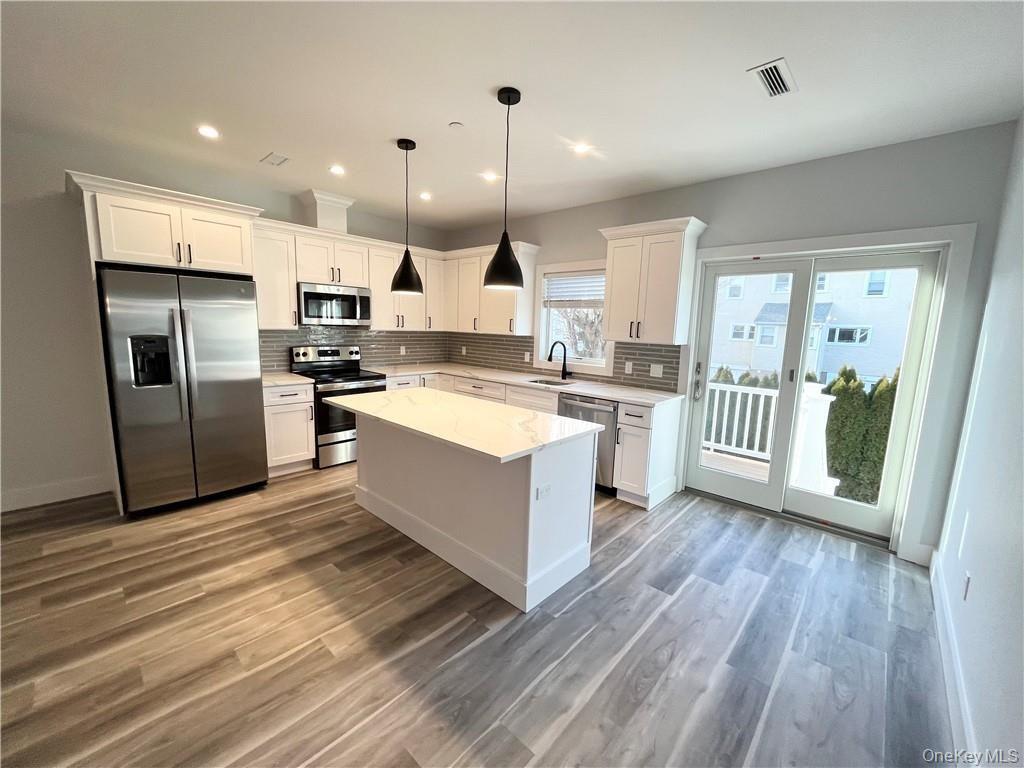
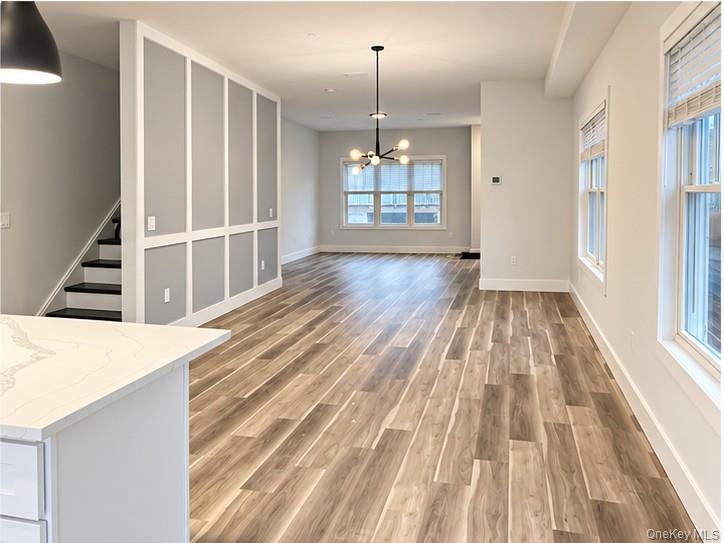
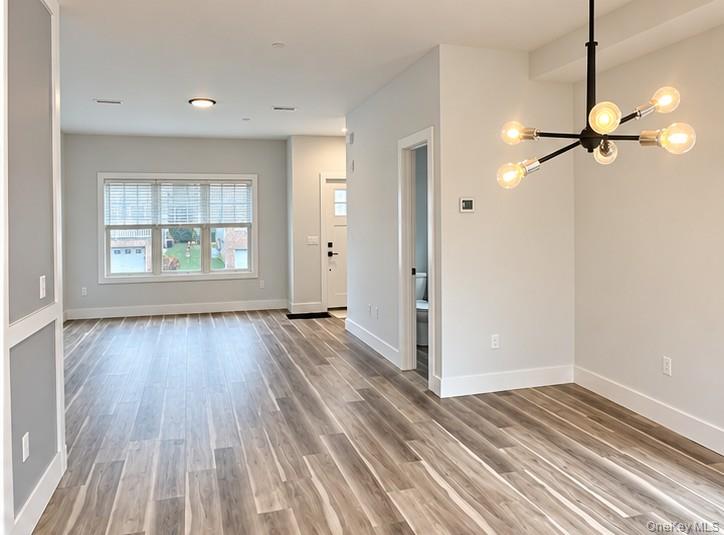
Welcome to West Harrison! Here is an opportunity to live in a nearly new home. Built in 2023 this spacious townhouse offers 3 bedrooms and 3 and a half baths. This amazing beautifully designed open concept townhouse style home has a private fenced yard patio and deck. Offering every modern feature. Upon entry this light and airy Living Room flows graciously to a spacious open Dining area which opens into the large Chefs kitchen that features a grand center island ideal for family gatherings. The units have quartz countertops and stainless-steel appliances. Sliders from kitchen lead you out to private deck and lovely fenced yard with new trees planted. Bring the Dog they’re welcome! A Half bath is conveniently located on the first floor. Stairs up to primary bedroom with full bath, a second bedroom, hall bath, spacious third bedroom, laundry is conveniently located on the second floor. Lower level offers a very spacious above grade Family Room and a full Bath. This spacious finished Family Room also has Sliders out to a patio and private fenced yard. Lower level has access to the garage. Garage and driveway parking, Attic storage, and also lots of closet space. Pets welcome! Don’t miss the opportunity to move into this nearly new townhouse. West Harrison has amazing Town Pool and Recreation plus great Restaurants. Close to main thoroughfares. Minutes to White Plains.

Save
Ask
Tour
Hide
Share
Listing Snapshot
Price 
$5,950
Days On Site 
0 Days
Bedrooms 
3
Inside Area (SqFt) 
2,200 sqft
Total Baths 
4
Full Baths 
3
Partial Baths 
1
Lot Size 
N/A
Year Built 
2022
MLS® Number 
1063172
Status 
Active
Property Tax 
N/A
HOA/Condo/Coop Fees 
N/A
Sq Ft Source 
N/A
Friends & Family
Recent Activity
22 hours agoListing first seen on site
22 hours agoListing updated with changes from the MLS®
General Features
Attached Garage 
Yes
Available on 
2027-01-01
Garage 
Yes
Garage Spaces 
1
Levels 
Three Or More
Number Of Stories 
3
Parking 
AttachedDrivewayGarage Door OpenerGarage
Parking Spaces 
1
Pets 
Call
Property Sub Type 
Duplex
Security 
Fire Sprinkler System
Sewer 
Public Sewer
Style 
Colonial
Water Source 
Public
Interior Features
Appliances 
DishwasherDisposalDryerElectric Water HeaterMicrowaveRefrigeratorWasher
Basement 
FinishedFullWalk-Out Access
Cooling 
Central Air
Furnished 
Unfurnished
Heating 
ElectricForced Air
Interior 
Eat-in Kitchen
Laundry Features 
Inside
Window Features 
BlindsScreens
Save
Ask
Tour
Hide
Share
Exterior Features
Construction Details 
FrameHardiPlank Type
Fencing 
Fenced
Lot Features 
Level
Patio And Porch 
DeckPatio
Waterfront Features 
Waterfront Access
Windows/Doors 
BlindsScreens
Community Features
Association Amenities 
Park
Community Features 
ParkPlaygroundPool
MLS Area 
Harrison
School District 
Harrison
Schools
School District
Harrison
Elementary School
Samuel J Preston School
Middle School
Louis M Klein Middle School
High School
Harrison High School
Listing courtesy of Houlihan Lawrence Inc. jforgione@houlihanlawrence.com


Based on information submitted to the MLS GRID as of 2026-10-17 03:48 PM EDT. All data is obtained from various sources and may not have been verified by broker or MLS GRID. Supplied Open House Information is subject to change without notice. All information should be independently reviewed and verified for accuracy. Properties may or may not be listed by the office/agent presenting the information.

Neighborhood & Commute
Source: Walkscore
Disclosure: Community information and market data powered by Constellation Data Labs. Information is deemed reliable but not guaranteed.
Save
Ask
Tour
Hide
Share