Save
Ask
Tour
Hide
Share
$5,400
1 Day On Site

43 Chestnut Circle
Northport, NY 11768

For Rent|Single Family Residence|Active
2
Beds
2
Total Baths
2
Full Baths
2,000
SqFt
$3
/SqFt
1932
Built
County:
Suffolk
Listing courtesy of Signature Premier Properties jmarcantonio@signaturepremier.com
43 Chestnut Circle43 Chestnut Circle43 Chestnut Circle43 Chestnut Circle
Save
Ask
Tour
Hide
Share

Mortgage Calculator

Monthly Payment (Est.)

Enter an interest rate to see your estimated monthly payment.
Calculator powered by Showcase IDX, a Constellation1 Company. Copyright ©2026 Information is deemed reliable but not guaranteed.

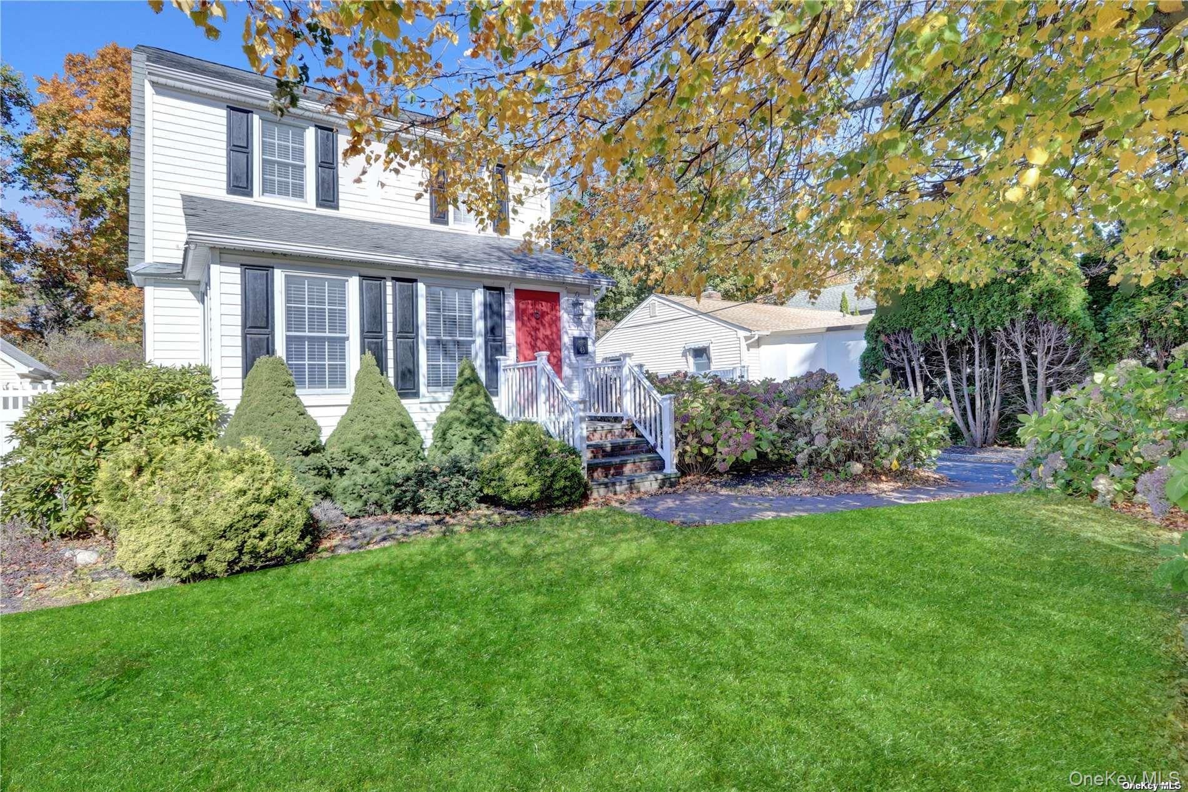
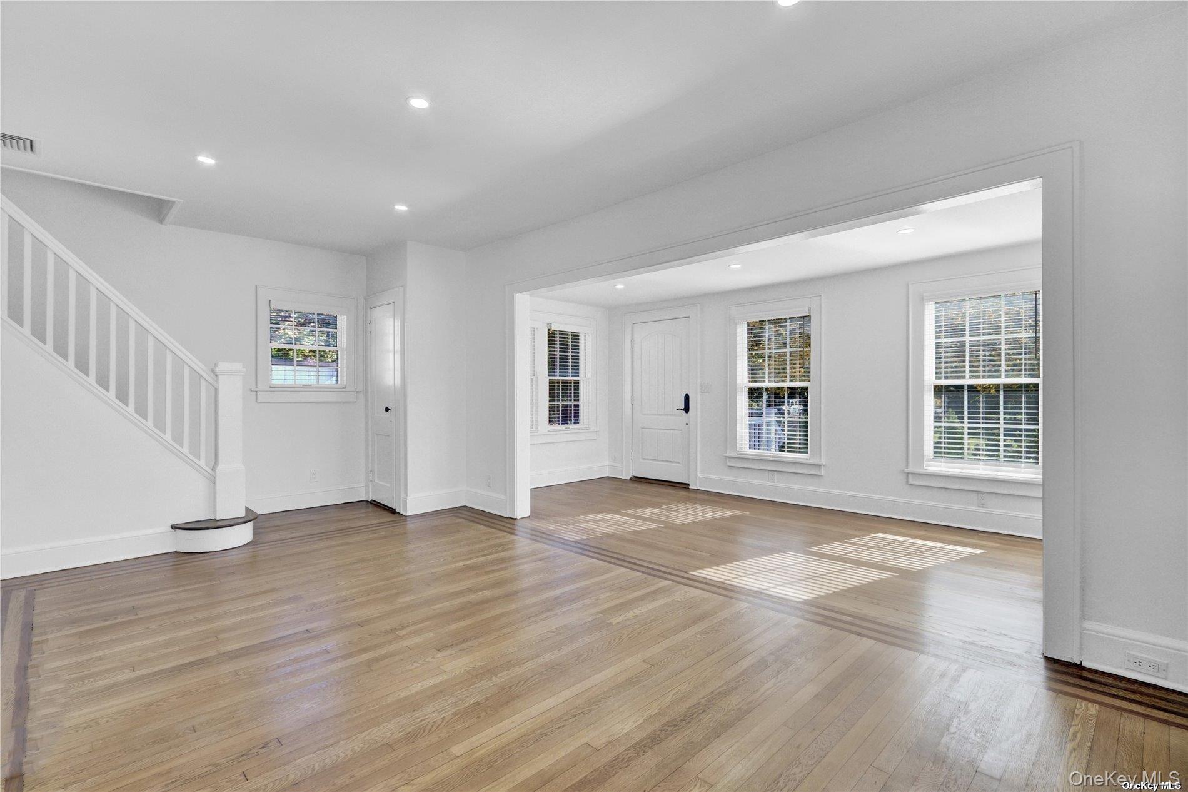
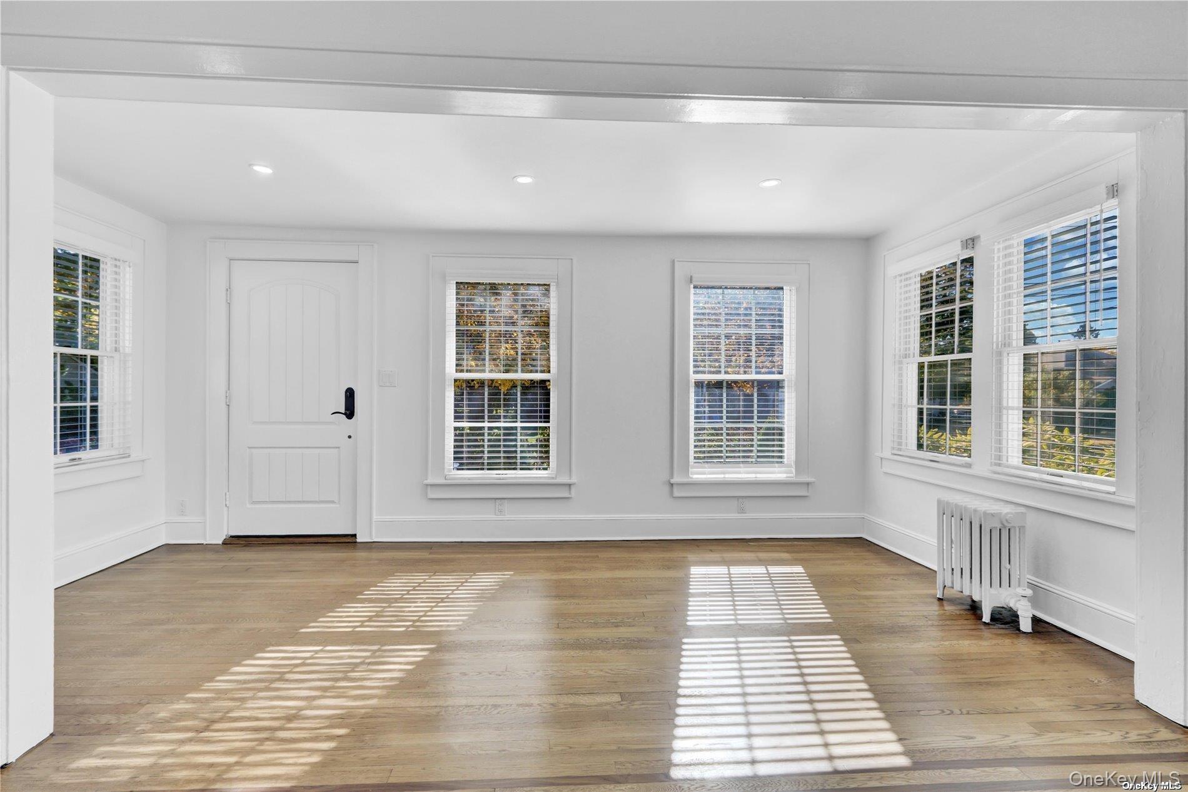
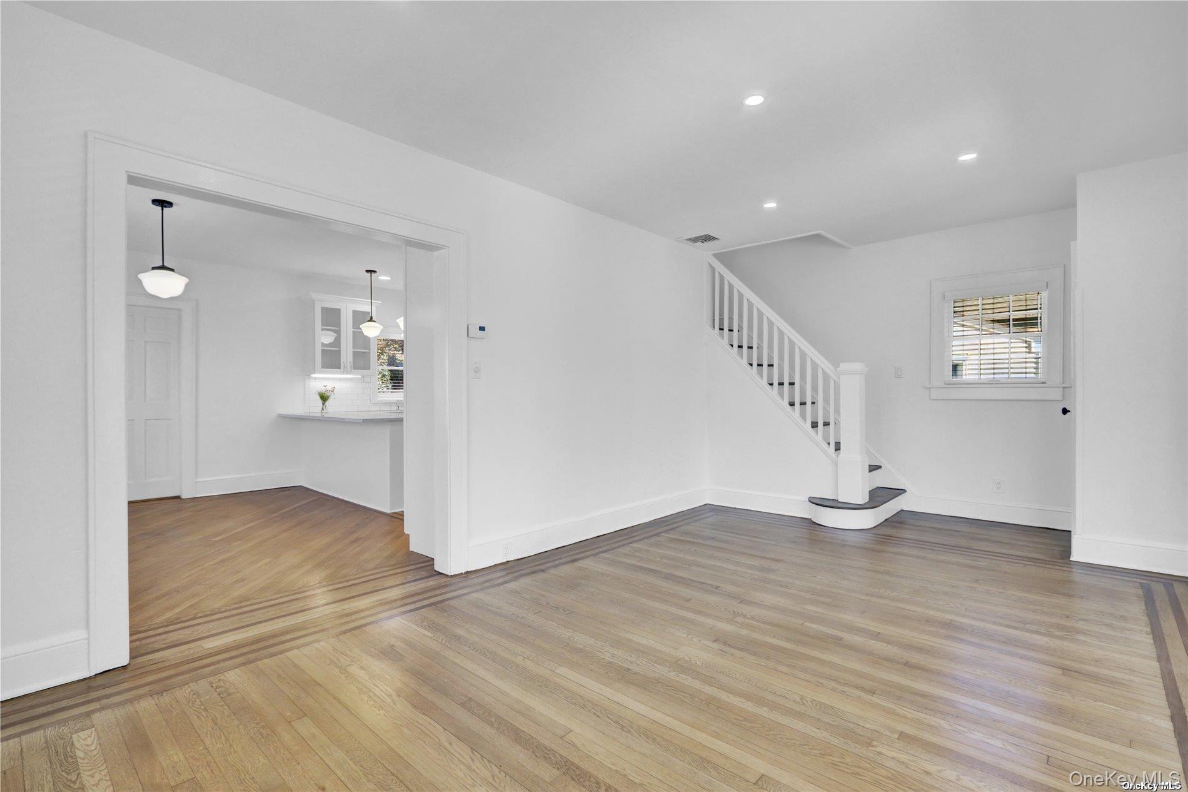
This charming, diamond+++ Colonial has high end appointments throughout all thoughtfully recently renovated rooms! Located in highly sought after Northport Village! Featuring: EIK with "Pristine" Quartz counters, Island, Pantry with pull outs, wine cooler ,Wolf gas stove, SS Appliances, Farmhouse pendant lights, high hats throughout the home, Newly painted interior and refinished Hardwood floors. Dining area with Farmhouse pendant light open to EIK/FR. Spacious Family Room open to den, sunny windows with new custom blinds in each room, 2 new full baths with tile floors, Restoration Hardware Mirrors, Polished Nickel Fixtures, subway tiled shower and vanity with storage drawers. Upstairs master bedroom with spacious closets, hardwood floors, new beautiful bath with double sink vanity, many storage drawers, tile floors, 2 mirrors, white subway tile shower, 2nd bedroom with large closets. Pull down attic. Finished basement den/ofc area, plenty of additional space/storage room, new-washer/dryer. Minutes to famed historic Waterfront Northport Village with its boutique shops, eateries, Northport Hotel/restaurant bar, Theatre, Farmer's Market, dock, fine restaurants, park, New basketball court, casual eateries, Del Vino Winery near by and much more! LIRR/Grand Central/Penn 1 hour., Additional information: Appearance: Diamond+++,Interior

Save
Ask
Tour
Hide
Share
Listing Snapshot
Price 
$5,400
Days On Site 
1 Day
Bedrooms 
2
Inside Area (SqFt) 
2,000 sqft
Total Baths 
2
Full Baths 
2
Partial Baths 
N/A
Lot Size 
N/A
Year Built 
1932
MLS® Number 
1063051
Status 
Active
Property Tax 
N/A
HOA/Condo/Coop Fees 
N/A
Sq Ft Source 
N/A
Friends & Family
Recent Activity
yesterdayListing first seen on site
yesterdayListing updated with changes from the MLS®
General Features
Available on 
2026-12-01
Cross Street 
Burt
Levels 
Two
Number Of Stories 
2
Parking 
DrivewayOff StreetOn Street
Pets 
No
Property Sub Type 
Single Family Residence
Sewer 
Cesspool
Style 
Colonial
Utilities 
Natural Gas AvailableElectricity ConnectedNatural Gas ConnectedWater Connected
Water Source 
Public
Interior Features
Appliances 
Gas Water HeaterENERGY STAR Qualified AppliancesCooktopDishwasherDryerRefrigerator
Basement 
FinishedFull
Cooling 
Central Air
Flooring 
Hardwood
Heating 
Natural GasHot Water
Interior 
Eat-in KitchenEntrance FoyerPantryWalk-In Closet(s)
Laundry Features 
In Basement
Auxiliary Room 
Description - Lovely Brick Patio, privacy Skip Laurels, perennials, minutes from Main st and fun!
Bathroom 1 
Level - FirstDescription - Brand new bath with white subway tiles, Shower, Large vanity with storage drawers, new tile floor
Bathroom 2 
Level - SecondDescription - Brand new Large bathroom with subway tiles, shiplap, Restoration Hardware fixtures, Polished nickel, shower, large white vanity with double sink and lots of storage drawers, tile floor
Family Room 
Level - FirstDescription - Spacious Family Room, Harwood floors, windows
Kitchen 
Level - FirstDescription - Brand new EIK with Island, "Pristine" quartz, White Cabinets, Pantry with pull outs, wine cooler, Wolf Professional stove, SS appliances, Hardwood floors, Farmhouse Lighting, high hats, Chef's dream Kitchen!
Laundry 
Level - BasementDescription - New Washer/dryer, tons of storage, utilites, gas burner
Office 
Level - FirstDescription - Entry,Hardwood floors, sunny windows, custom blinds throughout each room
Primary Bedroom 
Level - SecondDescription - Spacious Master with WIC, sunny windows, wood floors
Save
Ask
Tour
Hide
Share
Exterior Features
Construction Details 
Vinyl SidingFrame
Lot Features 
Sprinklers In FrontSprinklers In Rear
Patio And Porch 
Patio
Community Features
Association Amenities 
Park
School District 
Northport-East Northport
Schools
School District
Northport-East Northport
Elementary School
Ocean Avenue School
Middle School
Northport Middle School
High School
Northport Senior High School
Listing courtesy of Signature Premier Properties jmarcantonio@signaturepremier.com


Based on information submitted to the MLS GRID as of 2026-10-17 03:48 PM EDT. All data is obtained from various sources and may not have been verified by broker or MLS GRID. Supplied Open House Information is subject to change without notice. All information should be independently reviewed and verified for accuracy. Properties may or may not be listed by the office/agent presenting the information.

Neighborhood & Commute
Source: Walkscore
Disclosure: Community information and market data powered by Constellation Data Labs. Information is deemed reliable but not guaranteed.
Save
Ask
Tour
Hide
Share