Save
Ask
Tour
Hide
Share
$5,200
New Listing

115 Alexander Avenue
Hartsdale, NY 10530

For Rent|Single Family Residence|Active
3
Beds
2
Total Baths
2
Full Baths
1,850
SqFt
$3
/SqFt
1925
Built
County:
Westchester
Listing courtesy of RE/MAX Distinguished Hms.&Prop camiesproperties@gmail.com
115 Alexander Avenue115 Alexander Avenue115 Alexander Avenue115 Alexander Avenue
Save
Ask
Tour
Hide
Share

Mortgage Calculator

Monthly Payment (Est.)

Enter an interest rate to see your estimated monthly payment.
Calculator powered by Showcase IDX, a Constellation1 Company. Copyright ©2026 Information is deemed reliable but not guaranteed.

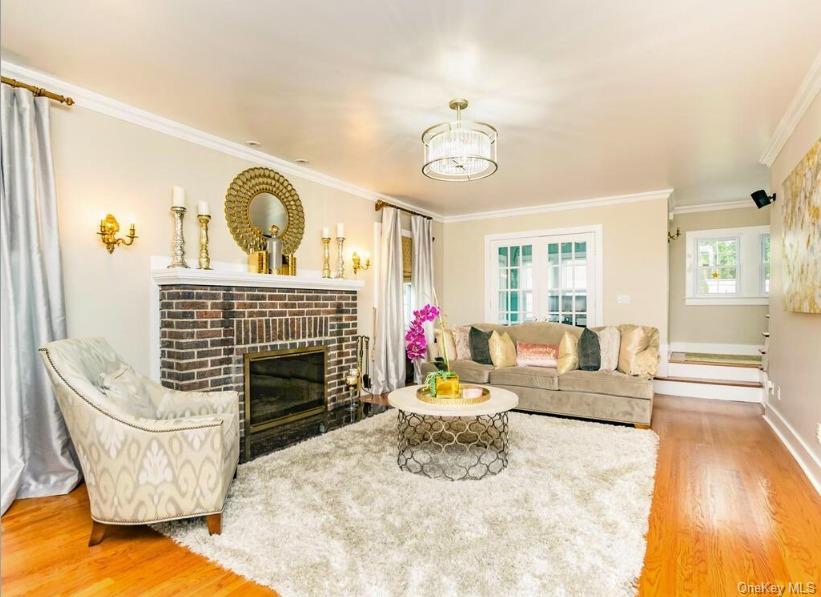
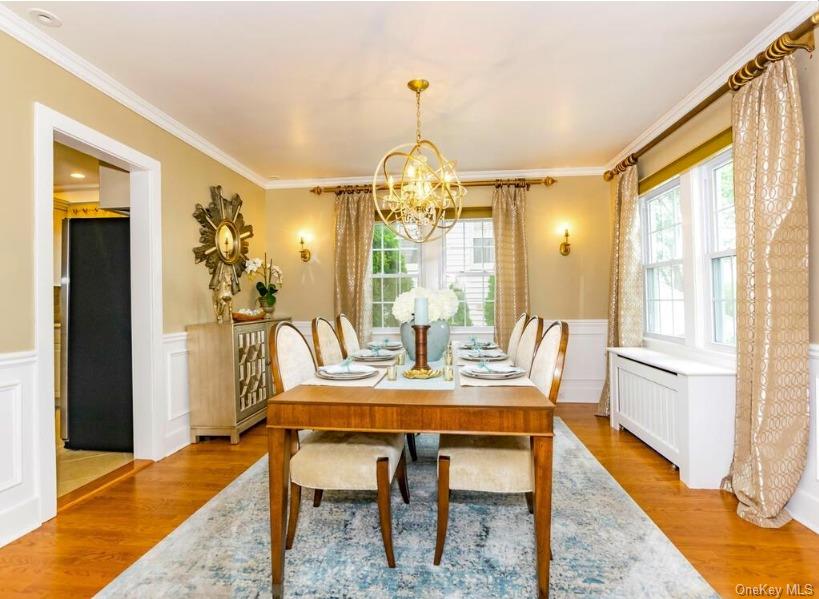
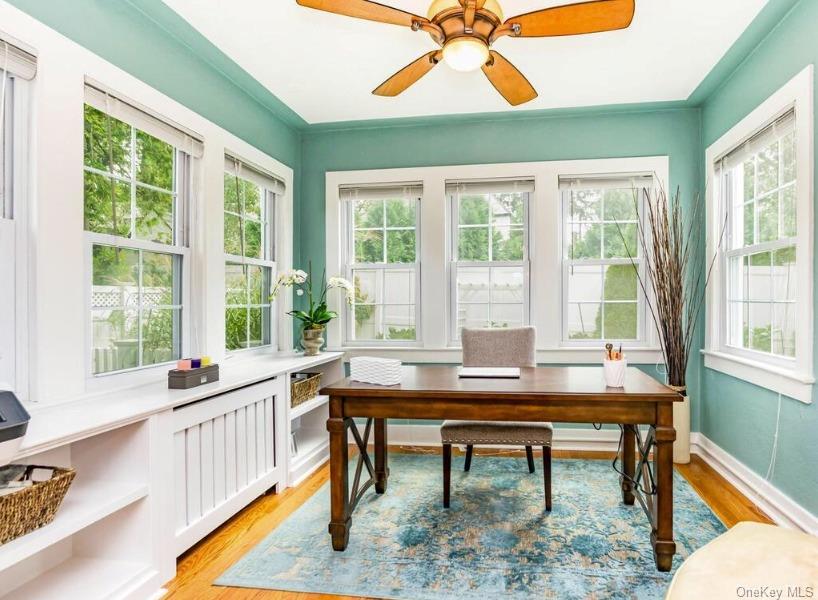
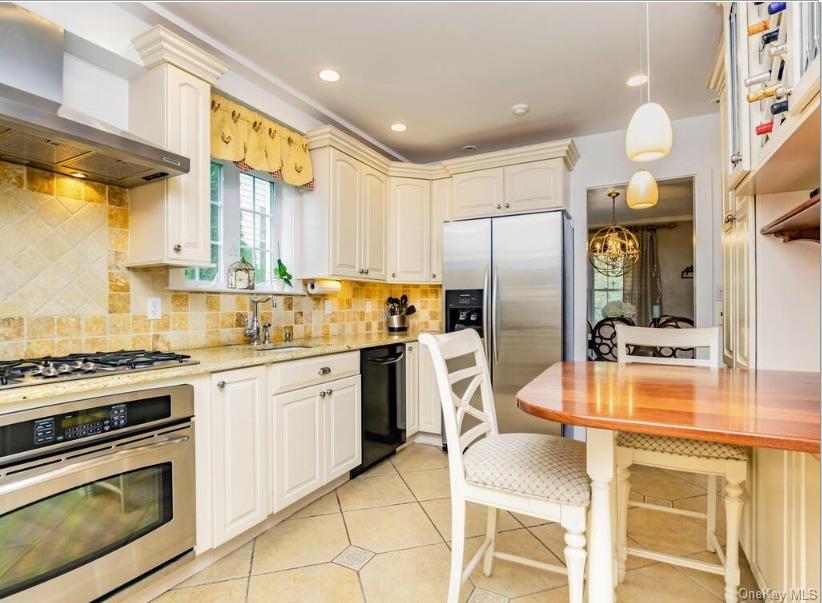
Impeccably Maintained Stunning Single Family Home for Rent, Nestled near the heart of Hartsdale on a Tree Lined Street. Home Boasts a Welcoming Living room w/ wood burning Fireplace, Spacious Elegant Formal Dining Room w/ a High-end contemporary chandelier, Eat-in-kitchen with Heated Floors & Stainless Steel appliances & Granite Countertops, office with French Doors & Wrap around windows overlooking the living room & backyard, 3 bedrooms are located on 2nd floor for privacy, including the Large master bedroom with double closets, Wonderful Family Room w/ Full Bathroom OR Can be used as a Spectacular Guest En-Suite, Wonderfully Landscaped property w/ Great Sized private backyard and patio area, Ample natural light, Crown Molding & Hardwood floors throughout the home. Walking distance to Eateries, Shops & Grocery Stores on Central Ave. Near Metro North (35 mins to Grand Central Station) Move in Ready! Call to make your private showing appointment today. A Must See, will not last! Additional Information: ParkingFeatures:1 Car Attached,

Save
Ask
Tour
Hide
Share
Listing Snapshot
Price 
$5,200
Days On Site 
0 Days
Bedrooms 
3
Inside Area (SqFt) 
1,850 sqft
Total Baths 
2
Full Baths 
2
Partial Baths 
N/A
Lot Size 
0.0906 Acres
Year Built 
1925
MLS® Number 
1060449
Status 
Active
Property Tax 
N/A
HOA/Condo/Coop Fees 
N/A
Sq Ft Source 
N/A
Friends & Family
Recent Activity
15 hours agoStatus changed to Active
15 hours agoListing updated with changes from the MLS®
20 hours agoListing first seen on site
General Features
Acres 
0.0906
Attached Garage 
Yes
Available on 
2026-10-12
Garage 
Yes
Garage Spaces 
1
Levels 
Three Or More
Parking 
AttachedGarage Door Opener
Parking Spaces 
1
Pets 
Size Limit
Property Sub Type 
Single Family Residence
Security 
Security System
Sewer 
Public Sewer
Style 
Colonial
Water Source 
Public
Interior Features
Appliances 
CooktopDishwasherDryerMicrowaveRefrigeratorWasherGas Water Heater
Basement 
FullStorage SpaceUnfinished
Cooling 
Central Air
Fireplace 
Yes
Fireplaces 
1
Flooring 
Hardwood
Furnished 
Unfurnished
Heating 
Active SolarForced AirNatural GasSolar
Interior 
Ceiling Fan(s)ChandelierEat-in KitchenEntrance FoyerGranite Counters
Laundry Features 
Inside
Window Features 
BlindsDrapes
Bathroom 1 
Level - SecondDescription - Good Size Full Bathroom
Bathroom 2 
Level - ThirdDescription - Full Bath
Bedroom 1 
Level - SecondDescription - Master Bedroom with Plenty of Windows & 2 Closets
Bedroom 2 
Level - SecondDescription - 2nd Bedroom overlooks Tree Lined Street
Bedroom 3 
Level - SecondDescription - 3 Bedroom overlooks Tree Lined Streets
Bonus Room 
Level - ThirdDescription - Family Room with plenty of Storage Space
Dining Room 
Level - FirstDescription - Formal Dining Room
Kitchen 
Level - SecondDescription - Eat In Kitchen Boasts Heated Floors & Stainless Steel Appliances
Laundry 
Level - Basement
Living Room 
Level - FirstDescription - Living Room Boasts Wood Burning Fireplace & Opens up to the Formal Dining Room
Office 
Level - FirstDescription - Office with Wrap Around Windows & French Doors overlooking the living room
Save
Ask
Tour
Hide
Share
Exterior Features
Construction Details 
Aluminum SidingBlock
Lot Features 
LevelNear Public Transit
Windows/Doors 
BlindsDrapes
Community Features
Association Amenities 
Park
Community Features 
Park
School District 
Greenburgh Central
Schools
School District
Greenburgh Central
Elementary School
EARLY CHILDHOOD PROGRAM
Middle School
Woodlands Middle/High School
High School
Woodlands Middle/High School
Listing courtesy of RE/MAX Distinguished Hms.&Prop camiesproperties@gmail.com


Based on information submitted to the MLS GRID as of 2026-10-17 03:48 PM EDT. All data is obtained from various sources and may not have been verified by broker or MLS GRID. Supplied Open House Information is subject to change without notice. All information should be independently reviewed and verified for accuracy. Properties may or may not be listed by the office/agent presenting the information.

Neighborhood & Commute
Source: Walkscore
Disclosure: Community information and market data powered by Constellation Data Labs. Information is deemed reliable but not guaranteed.
Save
Ask
Tour
Hide
Share