Save
Ask
Tour
Hide
Share
$750,000
New Listing

9 Bridle Way
Pawling, NY 12564

Single Family Residence|Coming Soon
4
Beds
4
Total Baths
4
Full Baths
4,834
SqFt
$155
/SqFt
1993
Built
County:
Dutchess
Listing courtesy of RE/MAX In The City oliverfperalta@gmail.com
9 Bridle Way9 Bridle Way9 Bridle Way9 Bridle Way
Save
Ask
Tour
Hide
Share

Mortgage Calculator

Monthly Payment (Est.)

Enter an interest rate to see your estimated monthly payment.
Calculator powered by Showcase IDX, a Constellation1 Company. Copyright ©2026 Information is deemed reliable but not guaranteed.

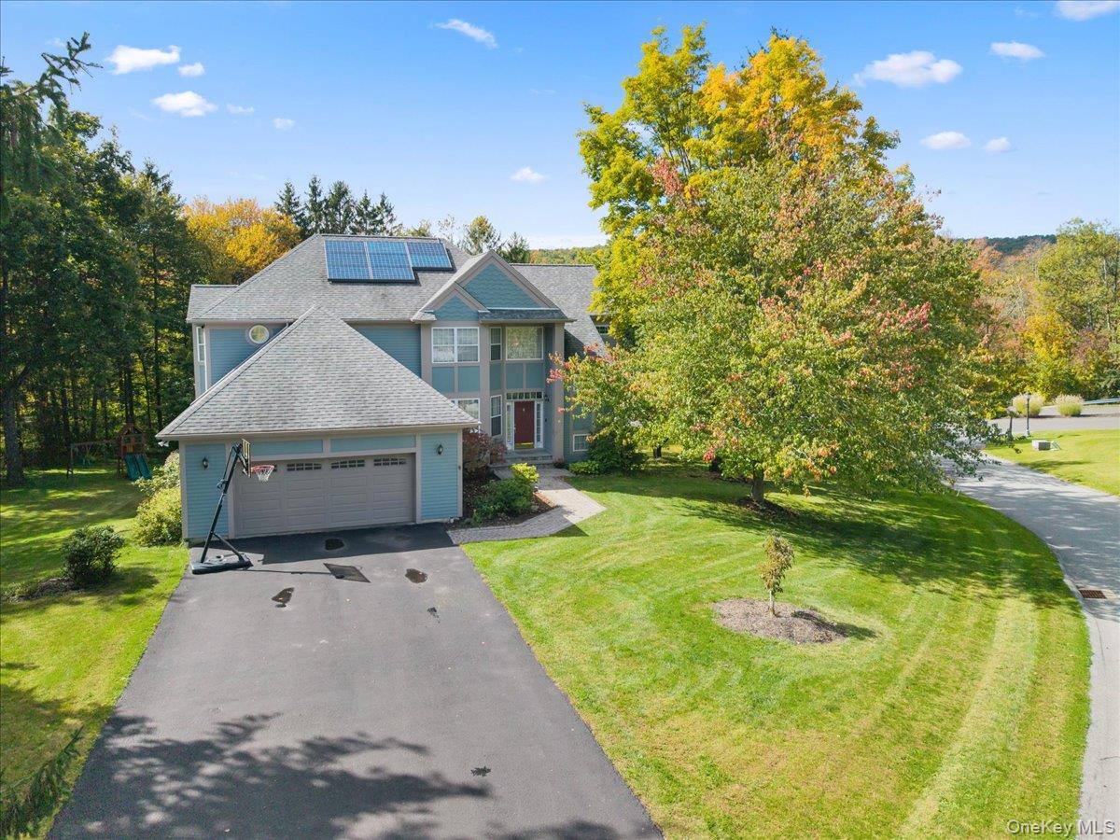
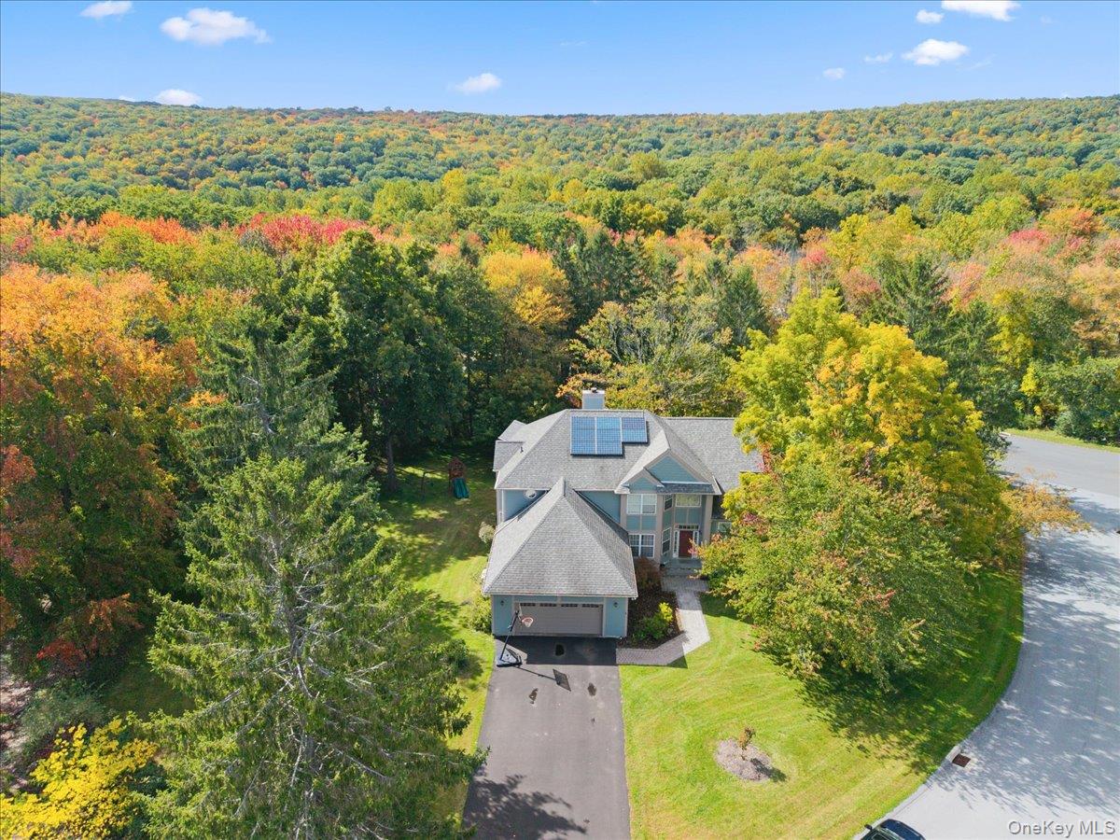
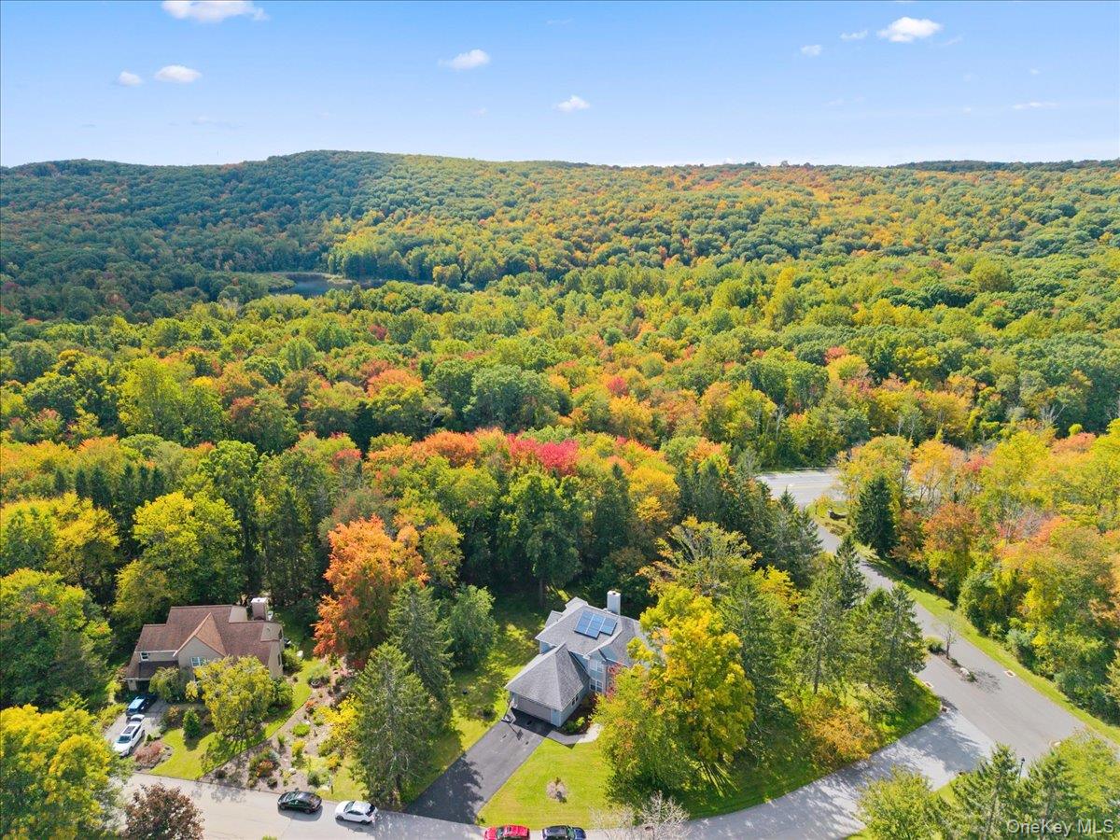
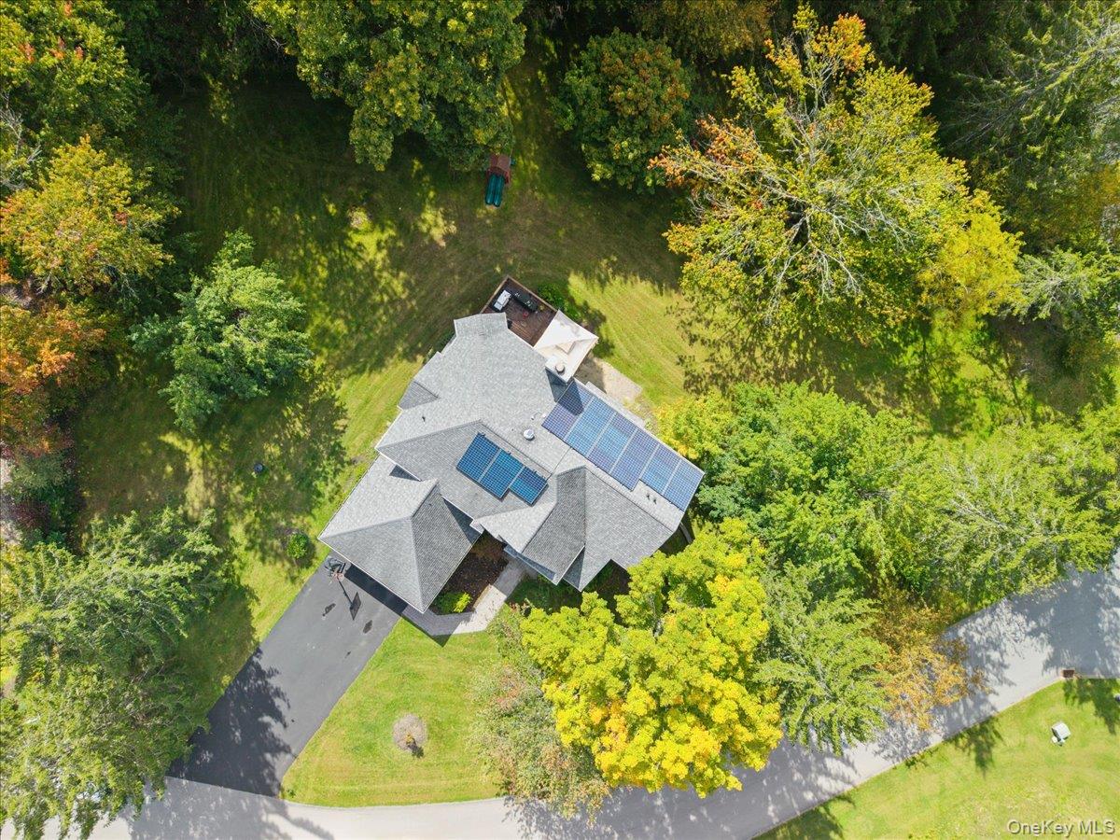
Welcome to 9 Bridle Way, a 4-bedroom, 4-bath Colonial on a 1.24-acre corner lot at the end of a quiet cul-de-sac in the Highlands at Pawling. This stunning Colonial offers roughly 4,800 sq ft of living space across three finished levels. Hardwood floors and cathedral ceilings run through the main level, which includes formal living and dining rooms, an eat-in kitchen with a sunny breakfast area, and a great room with a fireplace. A sunroom opens to the deck for easy indoor-outdoor living. A first-floor office with access to a full bath doubles as a fourth bedroom, and the mudroom/laundry connects directly to the 2-car attached garage. Upstairs, the primary suite has two walk-in closets and a tiled spa bath with a soaking tub, separate shower, and double vanity. Two more bedrooms share a full tiled bath. The finished walk-out lower level adds a family room, a bedroom, and a full bath, with full-size windows that keep it bright. Highlands residents enjoy a community pool and tennis courts. The quiet cul-de-sac setting is minutes to Pawling village and the Metro-North Harlem Line. Pawling schools. Space, light, and amenities, all in one address. Schedule your private showing today.

Save
Ask
Tour
Hide
Share
Listing Snapshot
Price 
$750,000
Days On Site 
0 Days
Bedrooms 
4
Inside Area (SqFt) 
4,834 sqft
Total Baths 
4
Full Baths 
4
Partial Baths 
N/A
Lot Size 
1.24 Acres
Year Built 
1993
MLS® Number 
1060095
Status 
Coming Soon
Property Tax 
$14,672.33
HOA/Condo/Coop Fees 
$423 monthly
Sq Ft Source 
N/A
Friends & Family
Recent Activity
4 hours agoListing first seen on site
5 hours agoListing updated with changes from the MLS®
General Features
Acres 
1.24
Attached Garage 
Yes
Garage 
Yes
Garage Spaces 
3
Parking 
AttachedDrivewayGarageOff Street
Property Sub Type 
Single Family Residence
Sewer 
Public Sewer
Style 
Colonial
Utilities 
Cable AvailableElectricity AvailablePropaneWater Available
Water Source 
Public
Interior Features
Appliances 
DishwasherDryerFreezerGas CooktopGas OvenGas RangeRefrigeratorWasher
Basement 
FinishedFullWalk-Out Access
Cooling 
Central Air
Fireplace 
Yes
Heating 
Forced AirPropane
Interior 
Breakfast BarCathedral Ceiling(s)Double VanityEat-in KitchenEntrance FoyerHigh CeilingsOpen FloorplanPantryWalk-In Closet(s)
Save
Ask
Tour
Hide
Share
Exterior Features
Construction Details 
Frame
Community Features
Association Amenities 
PoolTennis Court(s)
Association Fee 
$423.0
Association Fee Frequency 
Monthly
School District 
Pawling
Schools
School District
Pawling
Elementary School
Pawling Elementary School
Middle School
Pawling Middle School
High School
Pawling High School
Listing courtesy of RE/MAX In The City oliverfperalta@gmail.com


Based on information submitted to the MLS GRID as of 2026-10-07 11:48 PM EDT. All data is obtained from various sources and may not have been verified by broker or MLS GRID. Supplied Open House Information is subject to change without notice. All information should be independently reviewed and verified for accuracy. Properties may or may not be listed by the office/agent presenting the information.

Neighborhood & Commute
Source: Walkscore
Disclosure: Community information and market data powered by Constellation Data Labs. Information is deemed reliable but not guaranteed.
Save
Ask
Tour
Hide
Share