Save
Ask
Tour
Hide
Share
$6,899,000
9 Days On Site

1 Hunters Way
Nissequogue, NY 11780

For Sale|Single Family Residence|Active
6
Beds
7
Total Baths
6
Full Baths
1
Partial Bath
9,300
SqFt
$742
/SqFt
2013
Built
County:
Suffolk
Listing courtesy of Compass Greater NY LLC maria.orlandi@compass.com
1 Hunters Way1 Hunters Way1 Hunters Way1 Hunters Way
Save
Ask
Tour
Hide
Share

Mortgage Calculator

Monthly Payment (Est.)

Enter an interest rate to see your estimated monthly payment.
Calculator powered by Showcase IDX, a Constellation1 Company. Copyright ©2026 Information is deemed reliable but not guaranteed.

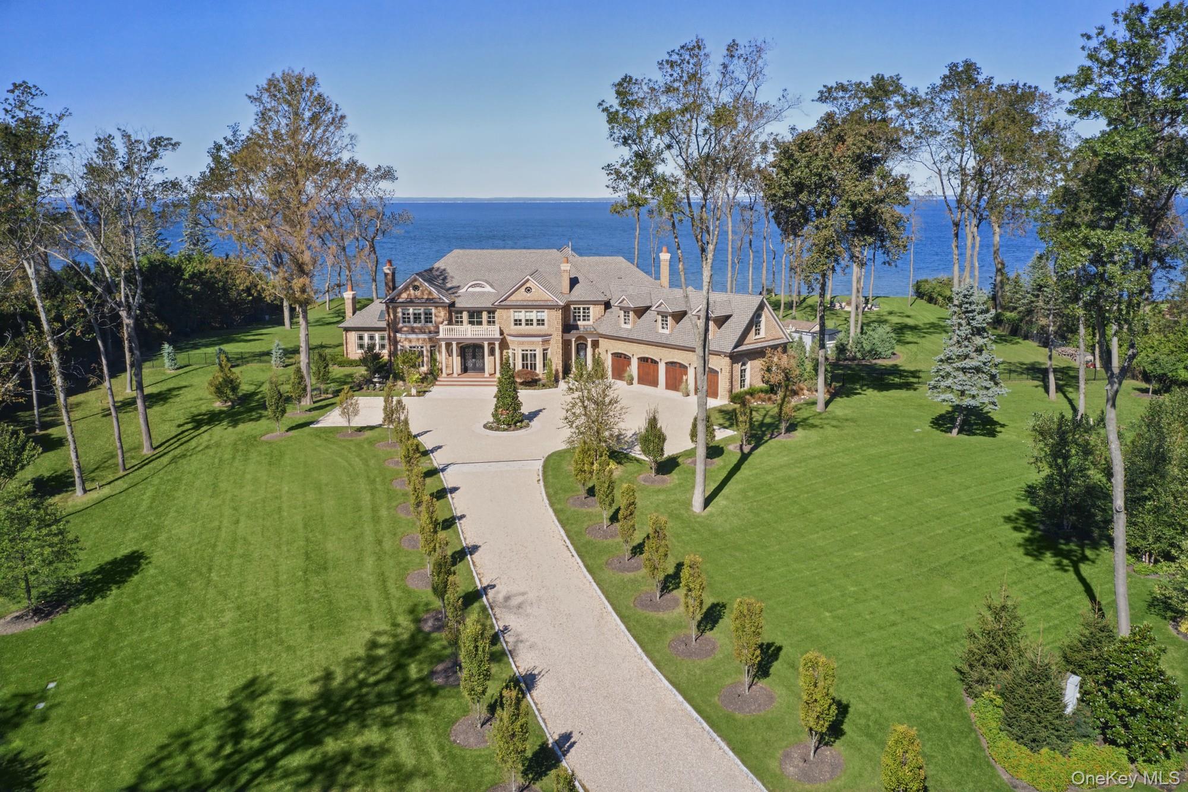
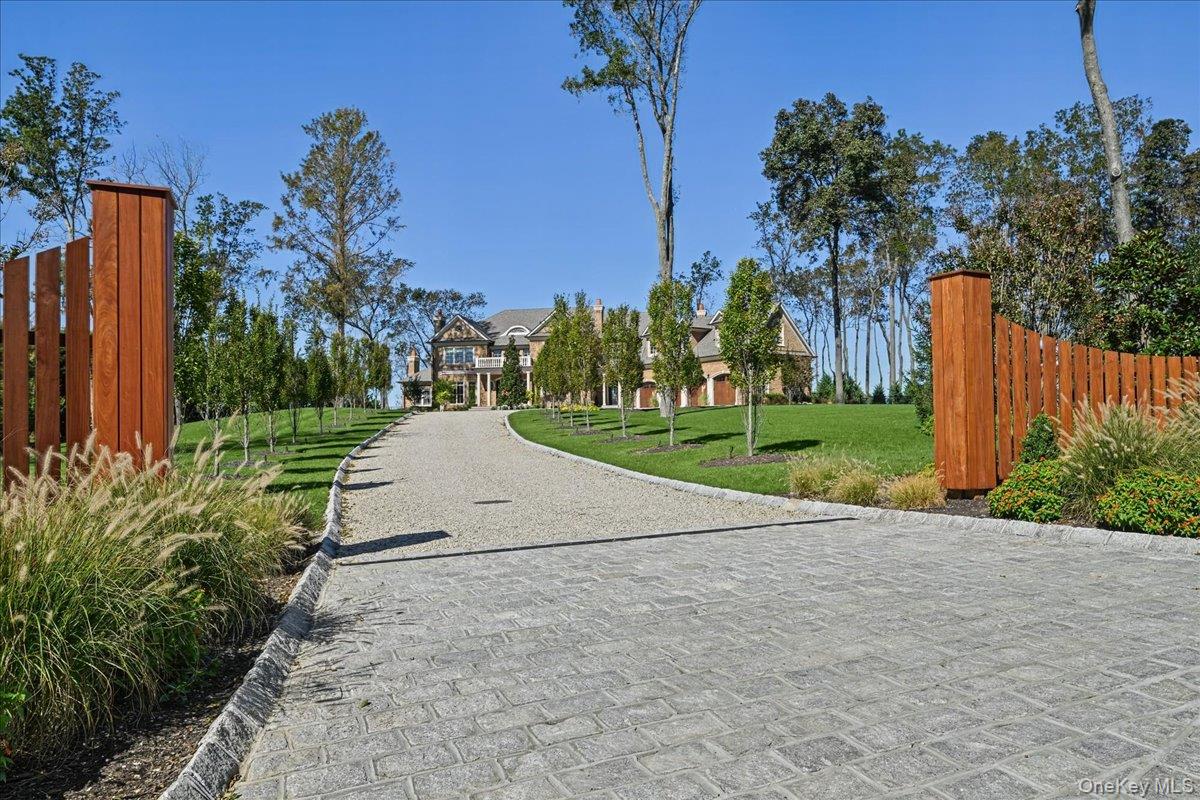
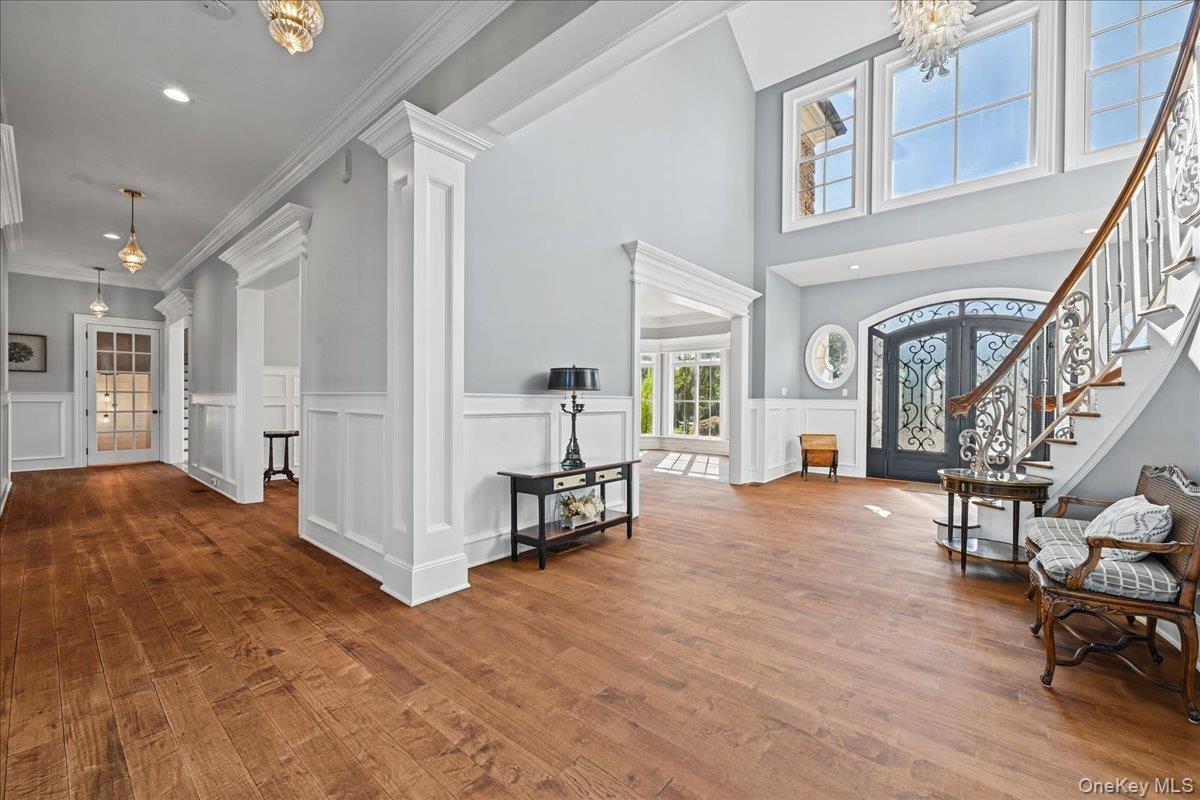
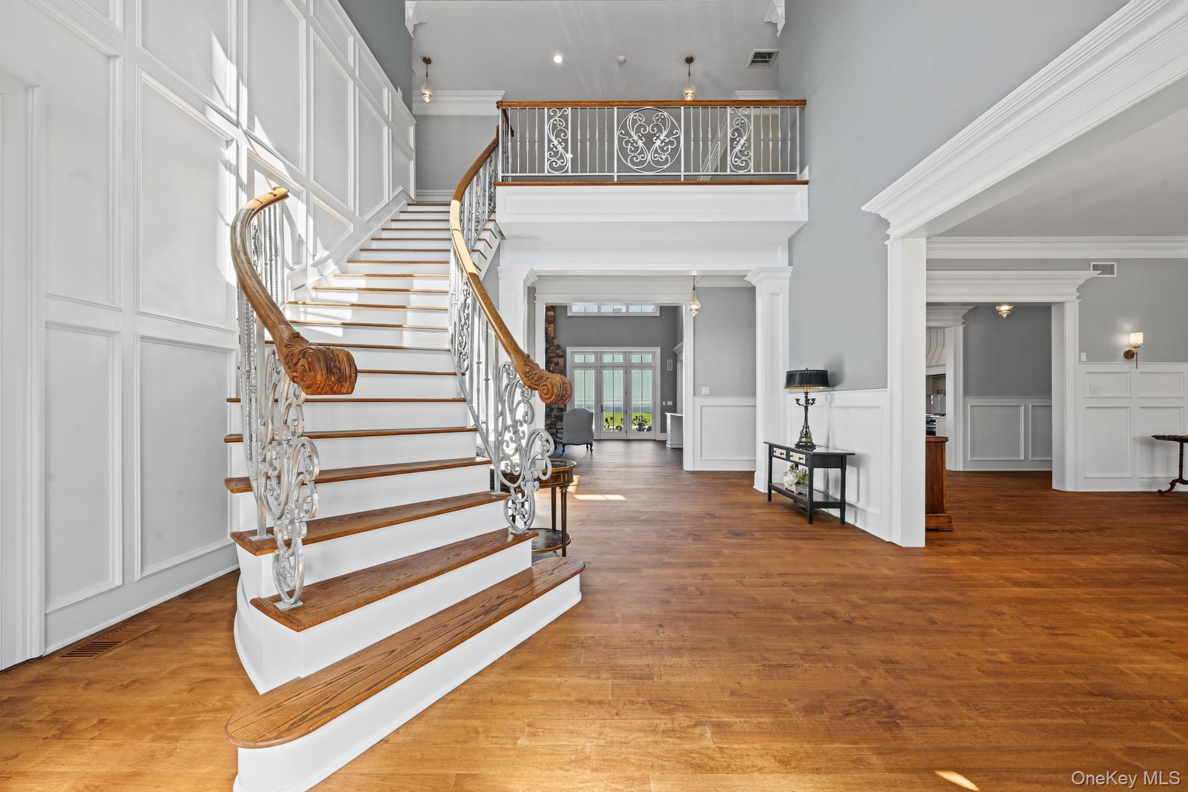
Experience An Exceptional Waterfront Retreat Where Timeless Brick Architecture Meets Newly Reimagined Luxury. Completely Renovated In 2026, This Luxurious Residence Offers A Striking Expression Of Modern Luxury In The Coveted Incorporated Village Of Nissequogue. A Magnificent Waterfront Brick Masterpiece Set On Approximately 5 Acres, This 9300 Square Foot Residence Features 6 Bedrooms And 6.5 Bathrooms, Pairing Dramatic Architectural Scale With Beautifully Renewed Spaces For Every Day Living And Entertaining. At The Heart Of The Home, A Spectacular New Gourmet Kitchen Features A Beautiful Statement Quartz Island, Farmhouse Sink, Stainless Wolf Appliances, And Wine Refrigerator. From Casual Mornings To Celebratory Gatherings, This Inviting Space Brings Style And Function Together. The Magnificent Great Room, Distinguished By Soaring 22-Foot Ceilings, Creates An Unforgettable Setting For Entertaining On A Grand Scale, While Five Fireplaces Add Warmth And Character Throughout The Residence. The Primary Suite Is A Private Oasis Featuring A Gracious Sitting Room, Fireplace, Expansive Closets, And A Walk-Out Balcony To Capture The Most Beautiful Sunsets - Truly A Peaceful Retreat For Relaxation And Quiet Moments. The Newly Finished Lower Level Adds An Extraordinary Dimension To The Home, Featuring A Luxurious Kitchen, Bar, Full Bathroom, Den, Office, Theater Room, Two Gyms And An Outside Entrance. A Spacious 4-Car Garage, Geothermal Heating And Cooling System, And A Full-House Generator Further Enhance The Home's Comfort, Convenience And Functionality. The Waterfront Grounds Offer A Stunning Setting For Outdoor Living, Highlighted By Lush Lawns And Pristine Landscaping, An Impressive Poolhouse Complete With Bar, Entertaining Space And Full Bathroom, And A Heated And Saltwater In-Ground Pool. Approximately Five Acres And 280 Feet Of Water Frontage Provide An Expansive Backdrop For Relaxed Afternoons And Memorable Summer Gatherings, As Well As Incredible Panoramic Views Of The Long Island Sound. An Extensive 2026 Transformation Brings A Fresh, Cohesive Vision To This Palatial Residence, Delivering A Rare Opportunity To Enjoy Waterfront Luxury Living In One Of Long Island's Most Sought-After North Shore Villages!

Save
Ask
Tour
Hide
Share
Listing Snapshot
Price 
$6,899,000
Days On Site 
9 Days
Bedrooms 
6
Inside Area (SqFt) 
9,300 sqft
Total Baths 
7
Full Baths 
6
Partial Baths 
1
Lot Size 
4.83 Acres
Year Built 
2013
MLS® Number 
1059832
Status 
Active
Property Tax 
$72,493
HOA/Condo/Coop Fees 
N/A
Sq Ft Source 
N/A
Friends & Family
Recent Activity
a week agoListing first seen on site
a week agoListing updated with changes from the MLS®
General Features
Acres 
4.83
Cross Street 
Fox Point
Disclosures 
Seller Property Disclosure
Garage 
Yes
Garage Spaces 
4
Levels 
Three Or More
Parking 
DrivewayGaragePrivate
Parking Spaces 
8
Property Condition 
Updated/Remodeled
Property Sub Type 
Single Family Residence
Security 
Fire AlarmSecurity SystemSmoke Detector(s)
Sewer 
Cesspool
Style 
Colonial
Utilities 
Cable ConnectedElectricity ConnectedPropaneWater Connected
Water Source 
Public
Interior Features
Appliances 
CooktopDishwasherDryerMicrowaveOvenRangeRefrigeratorStainless Steel Appliance(s)WasherWine Refrigerator
Basement 
Level - LowerDescription - Den, Kitchen, 2 Gyms, Full Bathroom, Office, Storage, Outside Entrance
Cooling 
Geothermal
Fireplace 
Yes
Fireplace Features 
BedroomFamily RoomGasLiving RoomWood Burning
Fireplaces 
5
Flooring 
HardwoodTileWood
Heating 
GeothermalOtherRadiant Floor
Interior 
Built-in FeaturesCathedral Ceiling(s)Central VacuumChandelierCrown MoldingEat-in KitchenEntrance FoyerHigh CeilingsHis and Hers ClosetsKitchen IslandNatural WoodworkOpen FloorplanPantryStone CountersStorageWalk-In Closet(s)
Laundry Features 
In HallInsideLaundry Room
Window Features 
Double Pane WindowsInsulated WindowsScreensWood Frames
Auxiliary Room 
Level - FirstDescription - Grand Foyer Entry/Side Entry
Bathroom 1 
Level - FirstDescription - Elegant Powder Room
Bathroom 4 
Level - SecondDescription - Full Bathroom
Bedroom 1 
Level - FirstDescription - Large Guest Bedroom
Bedroom 4 
Level - SecondDescription - 2 BR EnSuites and 2 Additional BR
Den 
Level - FirstDescription - Library/Sitting Room
Dining Room 
Level - FirstDescription - Expansive Formal Dining Room With Gas Fireplace
Family Room 
Level - FirstDescription - Great Room With 24 Ft Ceilings And StoneWall Fireplace
Kitchen 
Level - FirstDescription - Magnificent Gourmet Chef's Kitchen
Laundry 
Level - SecondDescription - Laundry Room
Living Room 
Level - FirstDescription - Elegant Living Room With Gas Fireplace
Primary Bathroom 
Level - SecondDescription - Primary Bathroom
Primary Bedroom 
Level - SecondDescription - Expansive Primary Suite With Access To Balcony
Save
Ask
Tour
Hide
Share
Exterior Features
Construction Details 
BrickFrame
Exterior 
BalconyFire PitGarden
Fencing 
OtherPartial
Frontage 
280 feet
Lot Features 
WaterfrontBack YardClearedCul-De-SacFront YardLandscapedLevelPrivateSprinklers In FrontSprinklers In Rear
Other Structures 
Pool House
Patio And Porch 
CoveredPatioTerrace
Pool Features 
In GroundOutdoor PoolPool CoverSalt WaterVinylPrivate
Private Pool 
Yes
View 
PanoramicWater
Waterfront Features 
Waterfront
Waterview 
PanoramicWater
Windows/Doors 
Double Pane WindowsInsulated WindowsScreensWood Frames
Community Features
MLS Area 
Nissequogue
School District 
Smithtown
Schools
School District
Smithtown
Elementary School
St James Elementary School
Middle School
Nesaquake Middle School
High School
Smithtown High School-East
Listing courtesy of Compass Greater NY LLC maria.orlandi@compass.com


Based on information submitted to the MLS GRID as of 2026-10-17 05:47 PM EDT. All data is obtained from various sources and may not have been verified by broker or MLS GRID. Supplied Open House Information is subject to change without notice. All information should be independently reviewed and verified for accuracy. Properties may or may not be listed by the office/agent presenting the information.

Neighborhood & Commute
Source: Walkscore
Disclosure: Community information and market data powered by Constellation Data Labs. Information is deemed reliable but not guaranteed.
Save
Ask
Tour
Hide
Share