Save
Ask
Tour
Hide
Share
$8,250,000
10 Days On Site

291 Muttontown Eastwoods Road
Muttontown, NY 11791

For Sale|Single Family Residence|Active
6
Beds
9
Total Baths
8
Full Baths
1
Partial Bath
8,000
SqFt
$1,031
/SqFt
2026
Built
County:
Nassau
Listing courtesy of Vision Homes Real Estate LLC raj_nyrealtor@yahoo.com
Upcoming Open Houses
Sun, Oct 18, 2:00 PM - 4:00 PM
291 Muttontown Eastwoods Road291 Muttontown Eastwoods Road291 Muttontown Eastwoods Road291 Muttontown Eastwoods Road
Save
Ask
Tour
Hide
Share

Mortgage Calculator

Monthly Payment (Est.)

Enter an interest rate to see your estimated monthly payment.
Calculator powered by Showcase IDX, a Constellation1 Company. Copyright ©2026 Information is deemed reliable but not guaranteed.

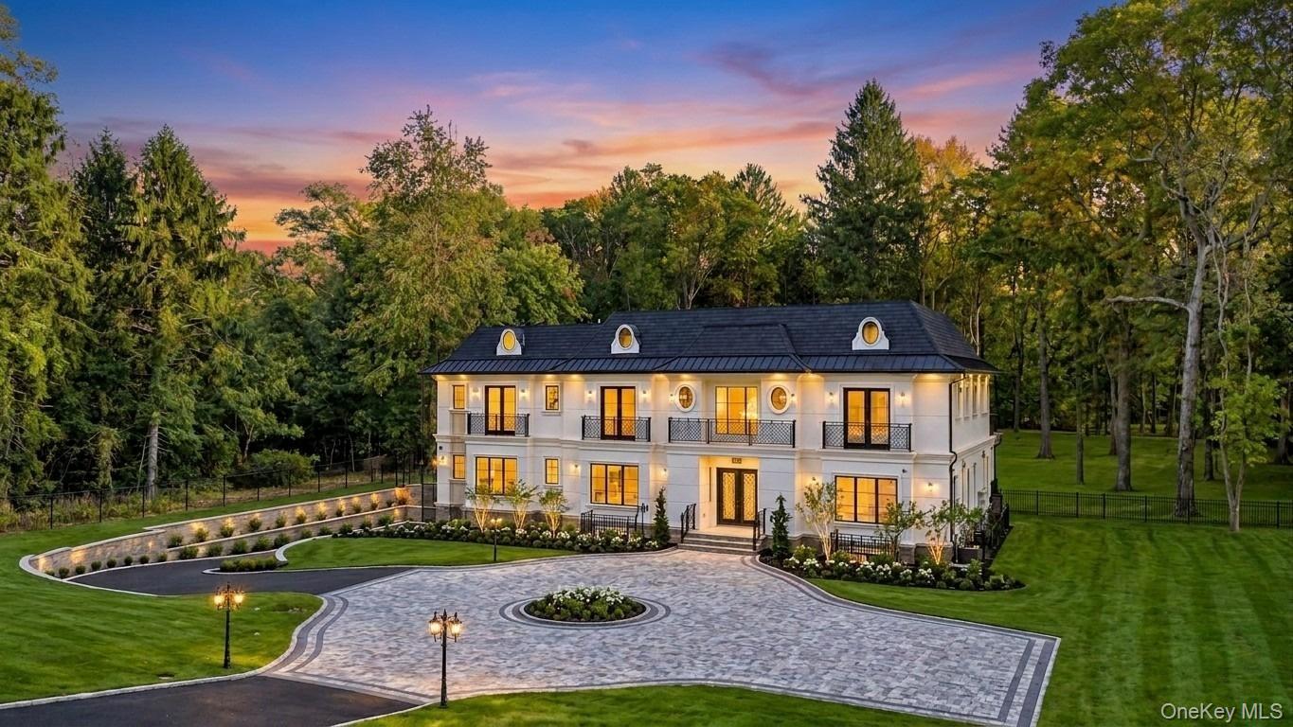
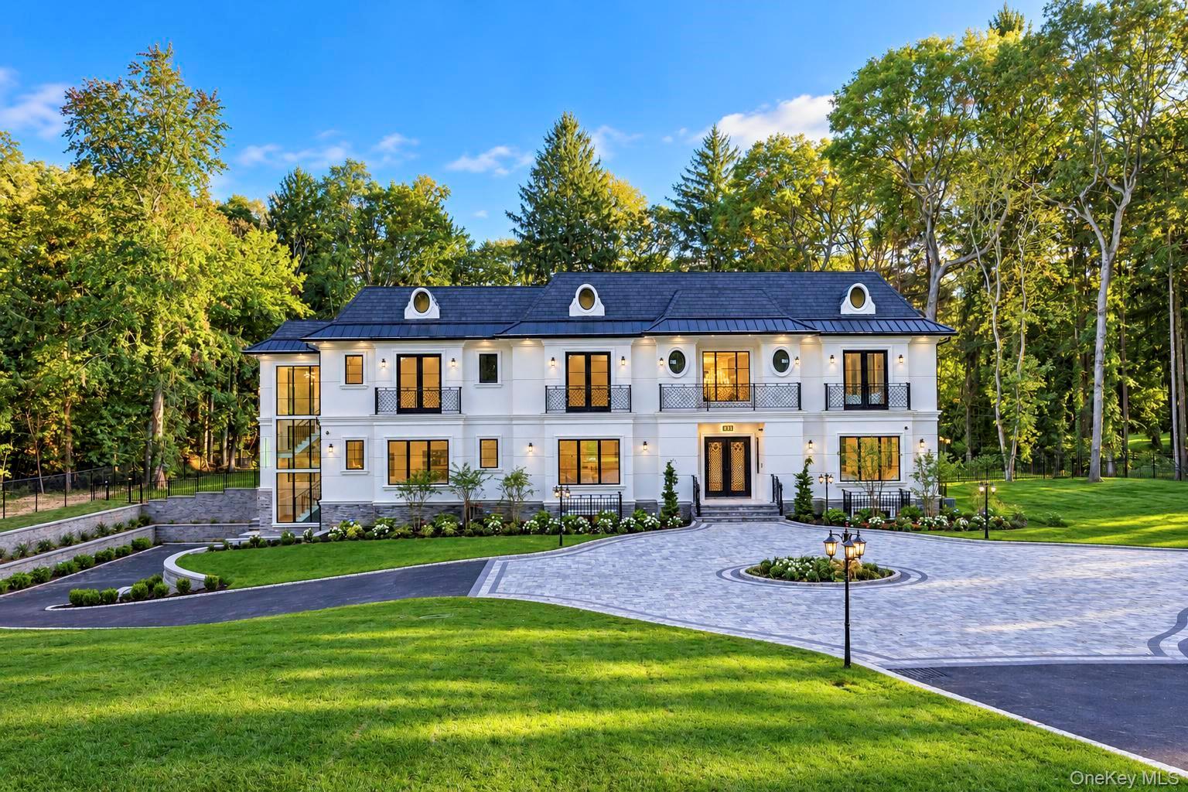
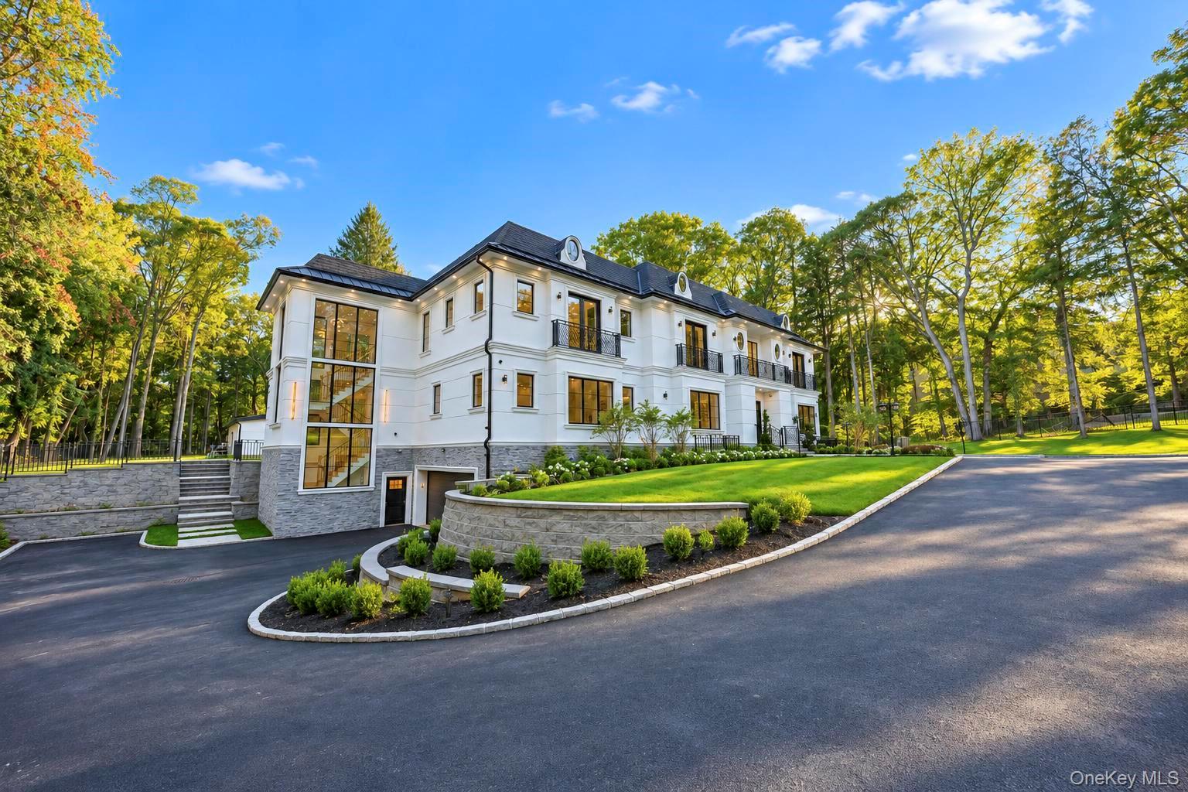
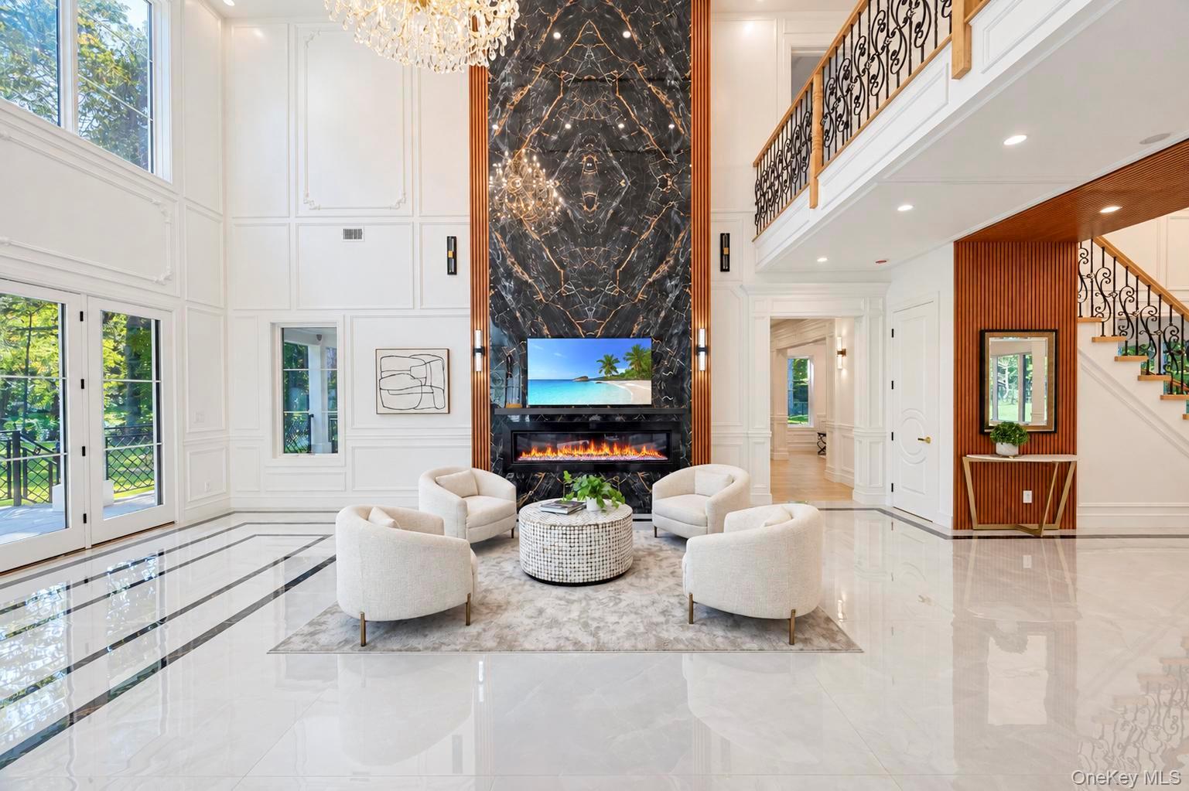
Welcome to an exceptional Modern Colonial estate in prestigious Muttontown. Six bedrooms, eight and a half baths, dramatic ceiling heights, and walls of glass create an immediate sense of scale and light. A grand two-story foyer opens to elegant formal living and dining rooms and a dramatic two-story family room built for entertaining. The gourmet kitchen is the heart of the home, with generous prep and gathering space, plus a separate spice kitchen for added convenience. A private first-floor suite with its own full bath. Two staircases and an elevator provide easy access throughout. Upstairs, discover spacious 4 ensuite bedrooms and a spectacular primary suite with dual closets, a spa-like bath, and direct access to an expansive terrace overlooking the grounds. The fully finished walkout lower level is bright and inviting with 10-foot ceilings, radiant heated tile floors, a full bath, spa area, egress windows, and large sliding doors that open to the backyard. Designed for year-round comfort with central air, radiant heat, whole-home automation, sound, and intelligent lighting control. Resort-style grounds feature an oversized heated pool with spa and automatic cover, a fully enclosed cabana, and a private basketball court. This is a rare offering that blends scale, luxury, and true modern convenience.

Save
Ask
Tour
Hide
Share
Listing Snapshot
Price 
$8,250,000
Days On Site 
10 Days
Bedrooms 
6
Inside Area (SqFt) 
8,000 sqft
Total Baths 
9
Full Baths 
8
Partial Baths 
1
Lot Size 
2 Acres
Year Built 
2026
MLS® Number 
1059808
Status 
Active
Property Tax 
$35,249
HOA/Condo/Coop Fees 
N/A
Sq Ft Source 
N/A
Friends & Family
Recent Activity
a week agoListing first seen on site
a week agoListing updated with changes from the MLS®
General Features
Acres 
2
Cross Street 
161 Division Avenue
Garage 
Yes
Garage Spaces 
2
Parking 
DrivewayGarageGarage Door OpenerPrivate
Parking Spaces 
8
Property Condition 
New Construction
Property Sub Type 
Single Family Residence
Sewer 
Septic Tank
SqFt Total 
12000
Style 
ColonialModernTraditional
Utilities 
Natural Gas AvailableElectricity ConnectedNatural Gas ConnectedWater Connected
Water Source 
Public
Interior Features
Appliances 
Convection OvenDishwasherDryerGas CooktopGas RangeMicrowaveRefrigeratorTankless Water HeaterWine Refrigerator
Basement 
FinishedFullWalk-Out Access
Cooling 
Central Air
Fireplace 
Yes
Fireplace Features 
BedroomFamily RoomGasLiving Room
Flooring 
Ceramic TileHardwood
Heating 
Forced AirNatural GasRadiantRadiant Floor
Interior 
Breakfast BarBuilt-in FeaturesChandelierCrown MoldingDouble VanityEat-in KitchenElevatorEntrance FoyerGranite CountersHigh CeilingsKitchen IslandNatural WoodworkOpen FloorplanPantryMaster DownstairsRecessed LightingSound SystemStone Counters
Laundry Features 
Laundry Room
Spa 
Yes
Save
Ask
Tour
Hide
Share
Exterior Features
Construction Details 
StoneStucco
Patio And Porch 
PatioTerrace
Pool Features 
In GroundOutdoor PoolPool CoverPool/Spa ComboPrivate
Private Pool 
Yes
Spa 
Yes
Community Features
School District 
Syosset
Schools
School District
Syosset
Elementary School
Robbins Lane Elementary School
Middle School
South Woods Middle School
High School
Syosset Senior High School
Listing courtesy of Vision Homes Real Estate LLC raj_nyrealtor@yahoo.com


Based on information submitted to the MLS GRID as of 2026-10-17 05:00 PM EDT. All data is obtained from various sources and may not have been verified by broker or MLS GRID. Supplied Open House Information is subject to change without notice. All information should be independently reviewed and verified for accuracy. Properties may or may not be listed by the office/agent presenting the information.

Neighborhood & Commute
Source: Walkscore
Disclosure: Community information and market data powered by Constellation Data Labs. Information is deemed reliable but not guaranteed.
Save
Ask
Tour
Hide
Share