Save
Ask
Tour
Hide
Share
$439
New Listing

11 Amity Road
Warwick, NY 10990

For Sale|Single Family Residence|Active
3
Beds
2
Total Baths
2
Full Baths
1,176
SqFt
$0
/SqFt
1938
Built
County:
Orange
Listing courtesy of BHHS Gross & Jansen franceschmidt23@gmail.com
11 Amity Road11 Amity Road11 Amity Road11 Amity Road
Save
Ask
Tour
Hide
Share

Mortgage Calculator

Monthly Payment (Est.)

Enter an interest rate to see your estimated monthly payment.
Calculator powered by Showcase IDX, a Constellation1 Company. Copyright ©2026 Information is deemed reliable but not guaranteed.

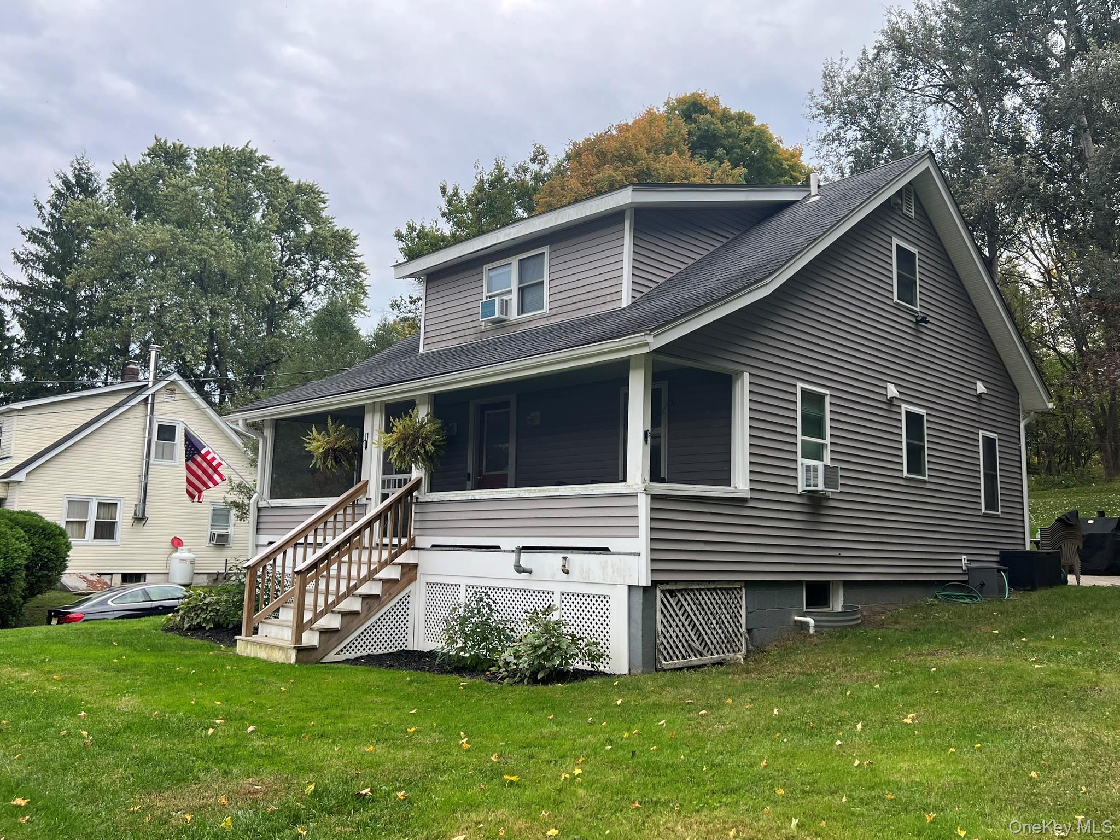
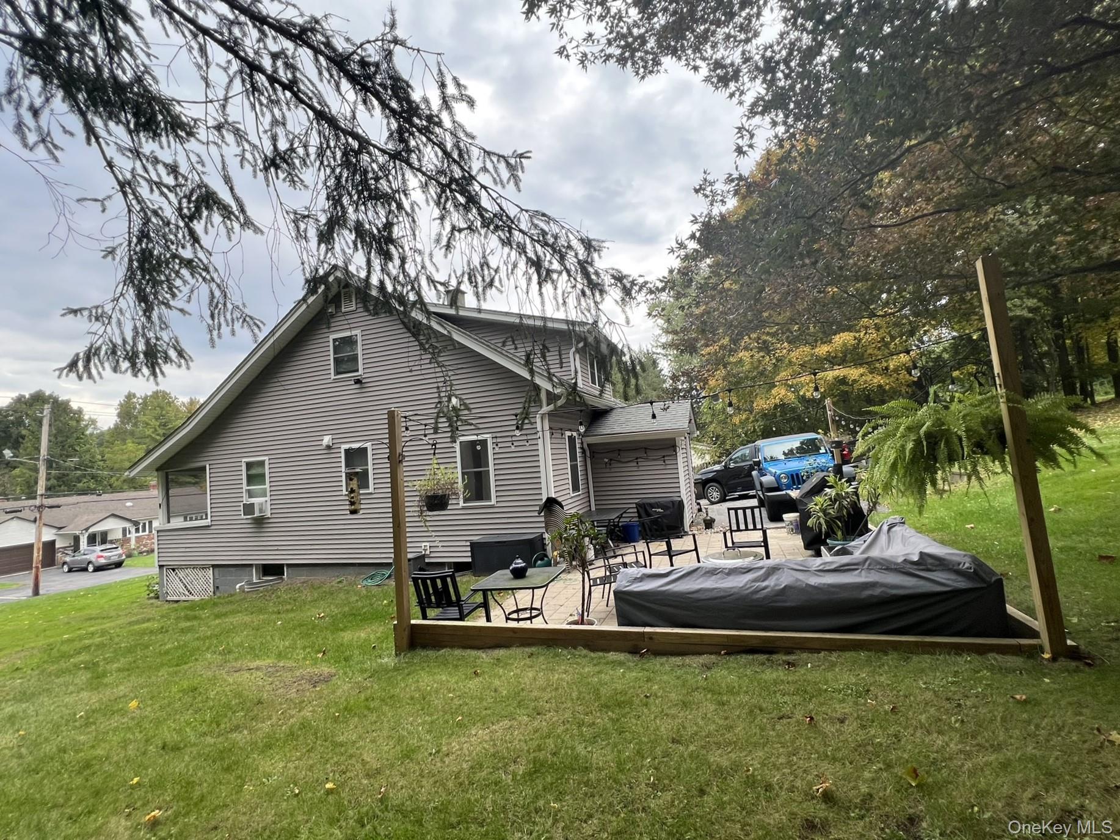
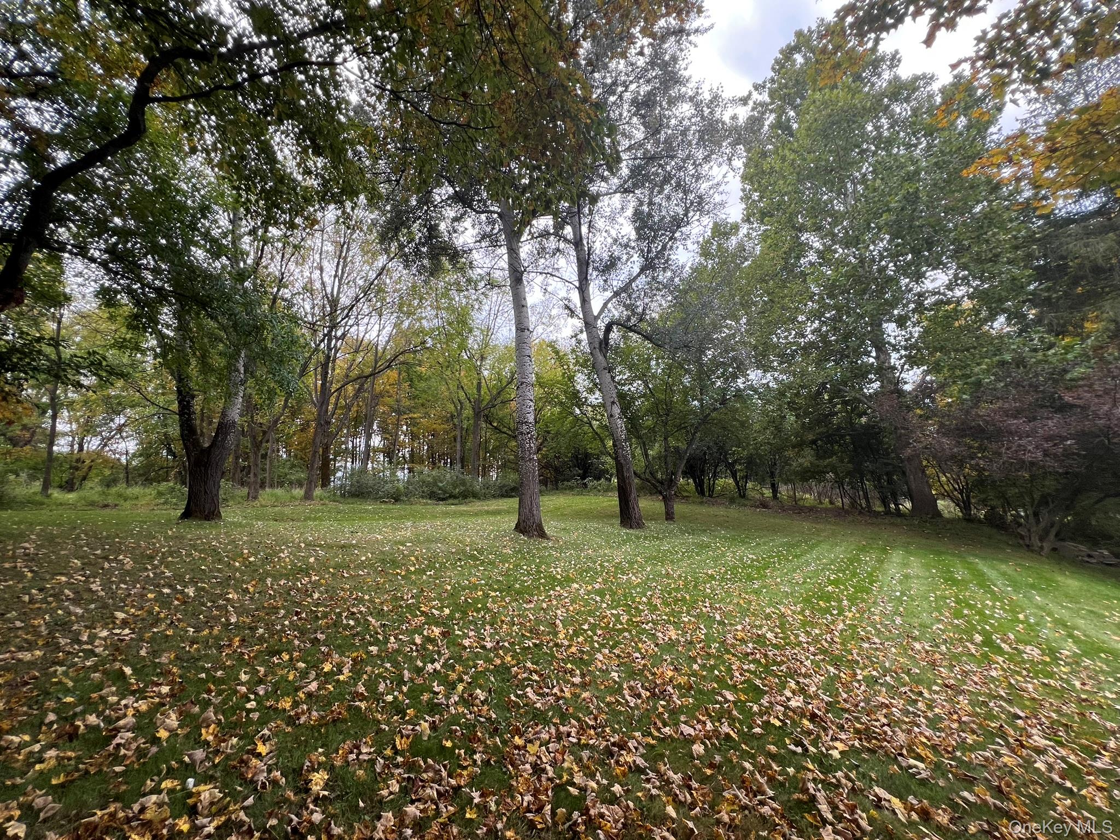
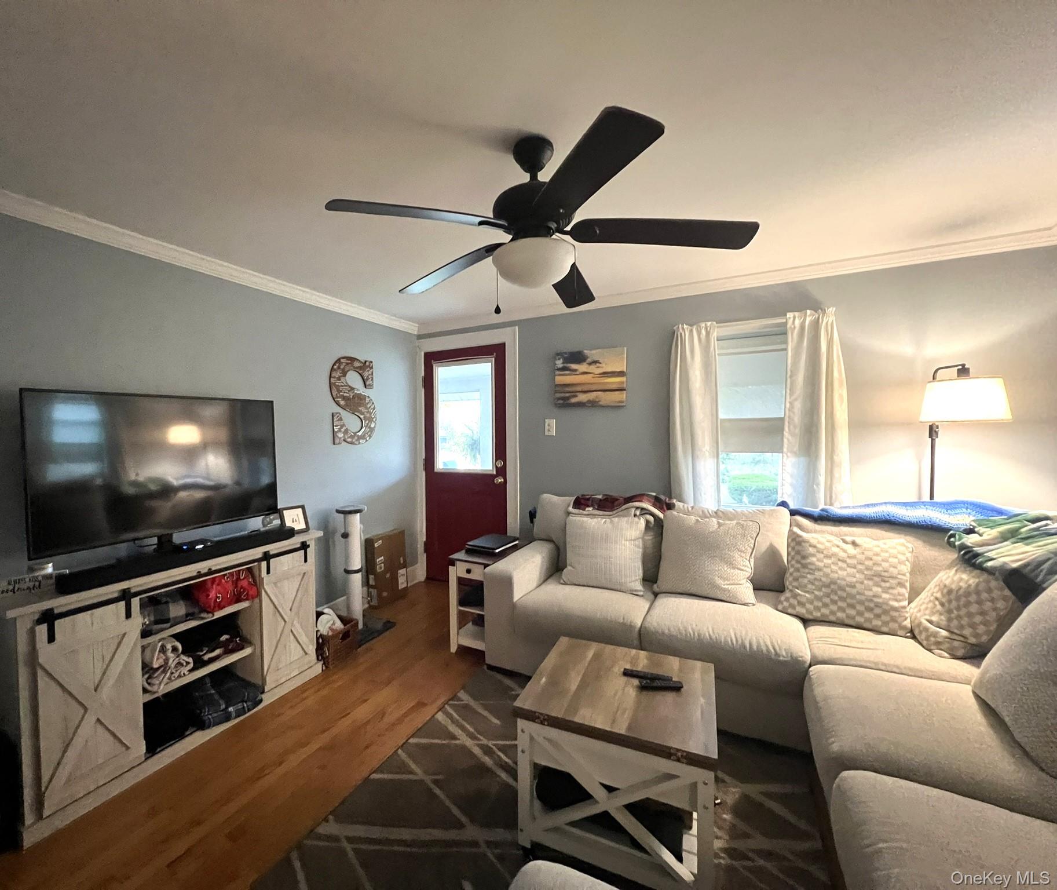
This charming Cape Cod offers a warm, comfortable feel with plenty of character and a great location. The home features 3 bedrooms and 2 full baths, an enclosed front porch, hardwood floors, an eat-in kitchen with granite countertops, formal dining room, living room, laundry room, convenient rear mudroom entrance and a full basement. One of the nicest features is the large, private backyard with an outdoor patio—perfect for relaxing, entertaining or simply enjoying some privacy and outdoor space. Located just outside the hamlet of Amity, the property offers a peaceful country setting while still being convenient to The Village of Warwick and the beautiful Black Dirt Region of Pine Island. Wineries, local farms, the Appalachian Trail and other outdoor recreation are all nearby, with the 4-Season Mountain Creek Resort and Crystal Springs Golf Resort just across the New Jersey border.

Save
Ask
Tour
Hide
Share
Listing Snapshot
Price 
$439
Days On Site 
0 Days
Bedrooms 
3
Inside Area (SqFt) 
1,176 sqft
Total Baths 
2
Full Baths 
2
Partial Baths 
N/A
Lot Size 
0.4201 Acres
Year Built 
1938
MLS® Number 
1059602
Status 
Active
Property Tax 
$6,575.27
HOA/Condo/Coop Fees 
N/A
Sq Ft Source 
N/A
Friends & Family
Recent Activity
5 hours agoListing first seen on site
6 hours agoListing updated with changes from the MLS®
General Features
Acres 
0.4201
Parking 
Driveway
Property Sub Type 
Single Family Residence
Sewer 
Septic Tank
Style 
Cape CodCottage
Water Source 
PrivateWell
Interior Features
Appliances 
DishwasherElectric OvenElectric RangeElectric Water Heater
Basement 
Full
Flooring 
CarpetCeramic TileHardwood
Heating 
Forced Air
Interior 
Ceiling Fan(s)Eat-in KitchenGranite CountersStorage
Laundry Features 
InsideLaundry Room
Window Features 
Double Pane Windows
Bathroom 1 
Level - First
Save
Ask
Tour
Hide
Share
Exterior Features
Construction Details 
Vinyl Siding
Exterior 
Rain Gutters
Lot Features 
SlopedBack YardClearedFront Yard
Patio And Porch 
CoveredPatioPorchScreened
Windows/Doors 
Double Pane Windows
Community Features
School District 
Warwick Valley
Schools
School District
Warwick Valley
Elementary School
Sanfordville Elementary School
Middle School
Warwick Valley Middle School
High School
Warwick Valley High School
Listing courtesy of BHHS Gross & Jansen franceschmidt23@gmail.com


Based on information submitted to the MLS GRID as of 2026-10-07 07:55 AM EDT. All data is obtained from various sources and may not have been verified by broker or MLS GRID. Supplied Open House Information is subject to change without notice. All information should be independently reviewed and verified for accuracy. Properties may or may not be listed by the office/agent presenting the information.

Neighborhood & Commute
Source: Walkscore
Disclosure: Community information and market data powered by Constellation Data Labs. Information is deemed reliable but not guaranteed.
Save
Ask
Tour
Hide
Share