Save
Ask
Tour
Hide
Share
$2,500,000
New Listing

155 Lincoln Road
Brooklyn, NY 11225

For Sale|Single Family Residence|Active
6
Beds
5
Total Baths
3
Full Baths
2
Partial Baths
3,660
SqFt
$683
/SqFt
1925
Built
County:
Kings (Brooklyn)
Listing courtesy of RE/MAX Team VWremax@gmail.com
155 Lincoln Road155 Lincoln Road155 Lincoln Road155 Lincoln Road
Save
Ask
Tour
Hide
Share

Mortgage Calculator

Monthly Payment (Est.)

Enter an interest rate to see your estimated monthly payment.
Calculator powered by Showcase IDX, a Constellation1 Company. Copyright ©2026 Information is deemed reliable but not guaranteed.

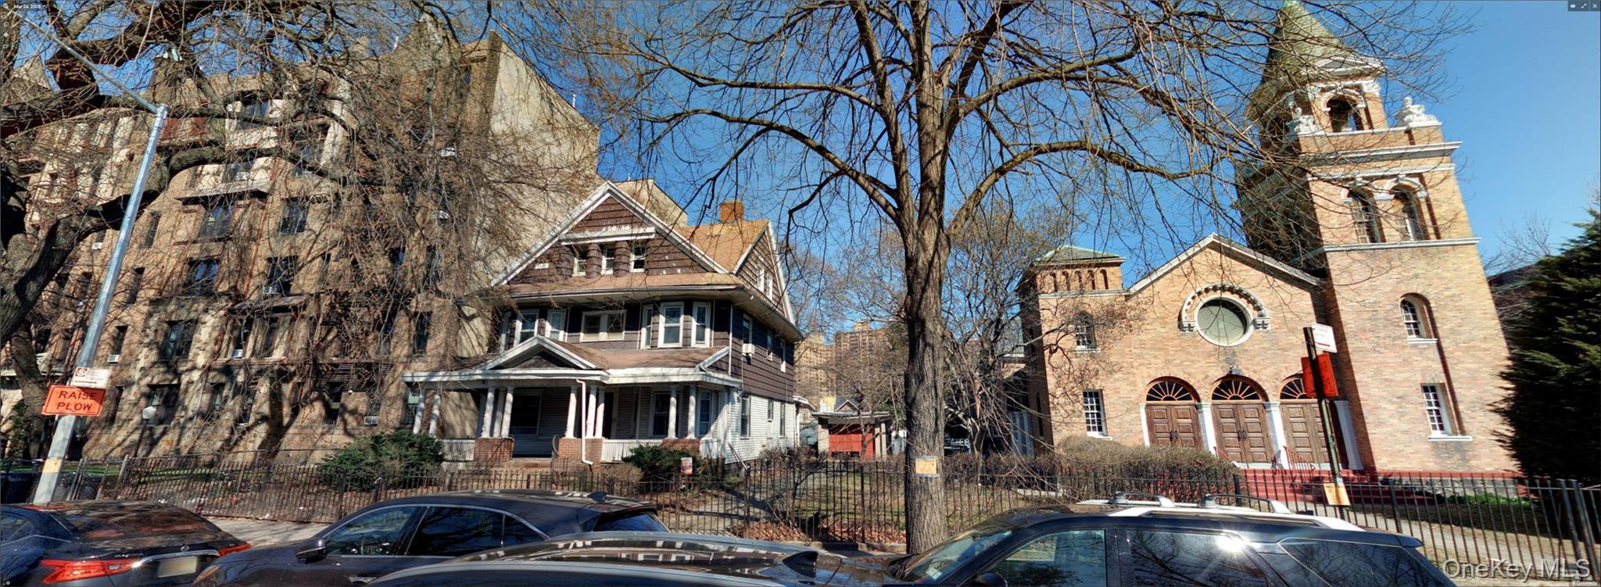
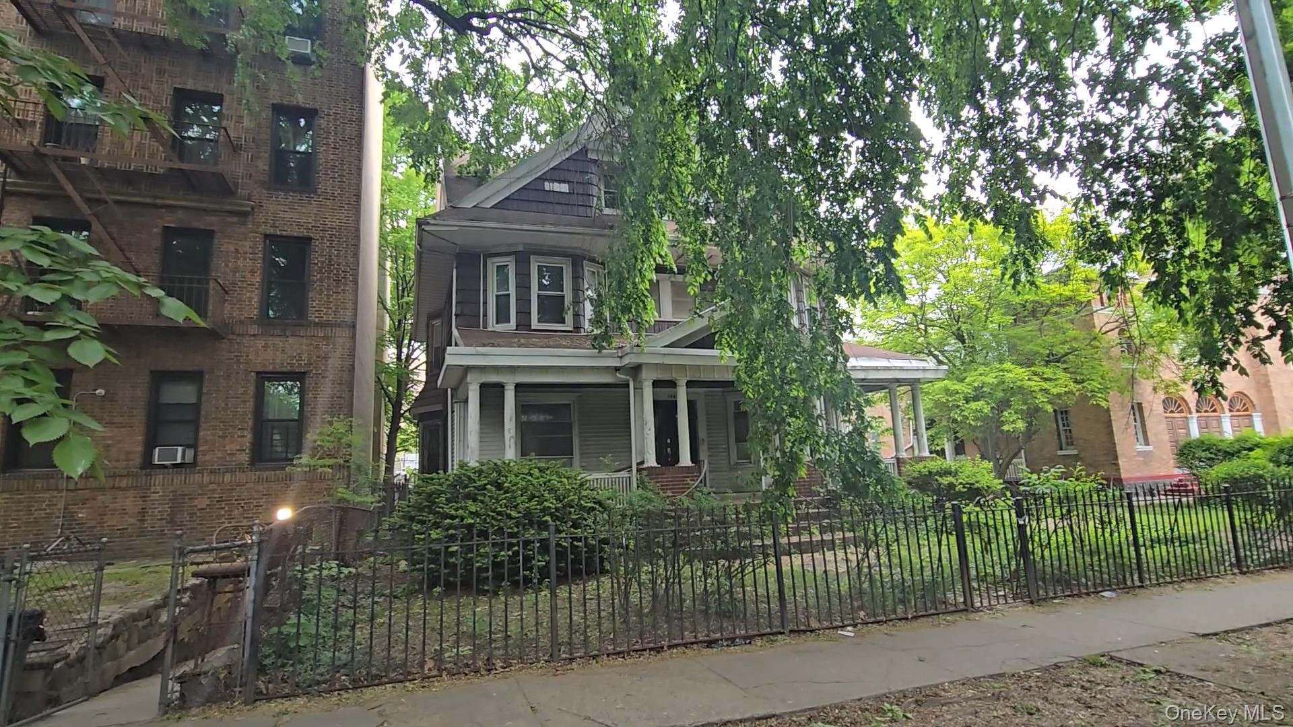
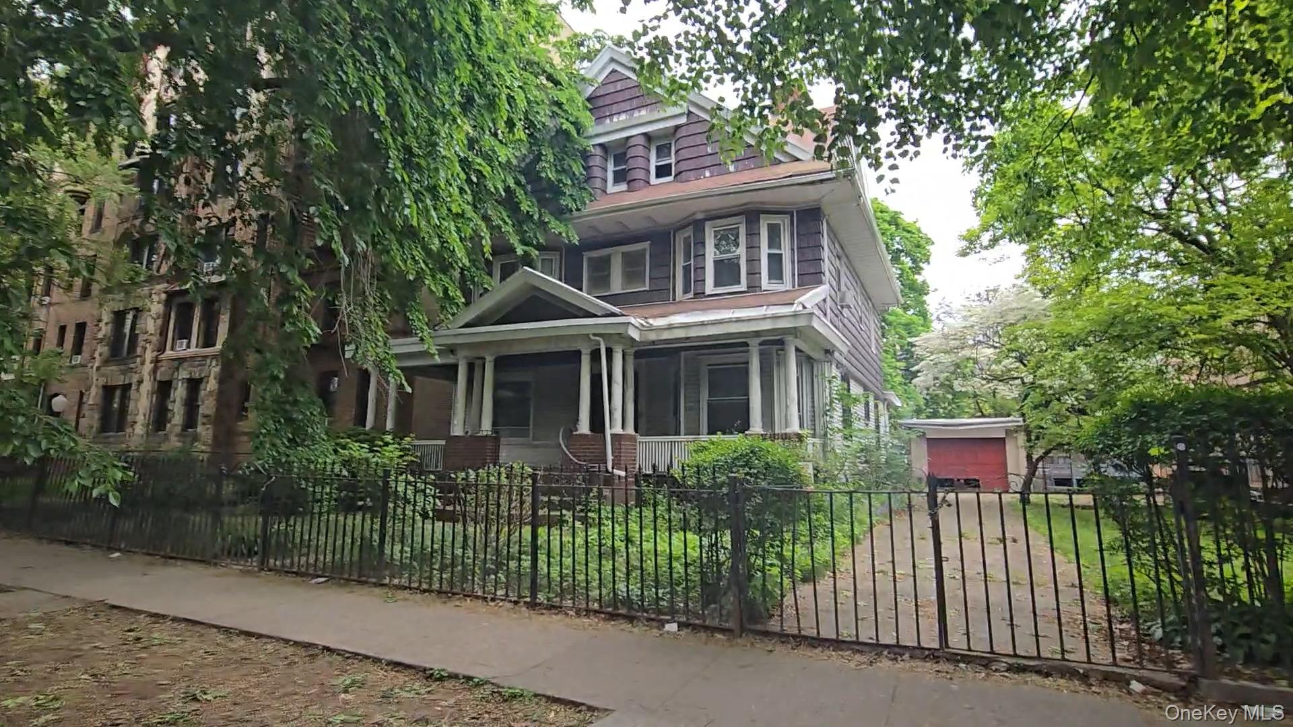
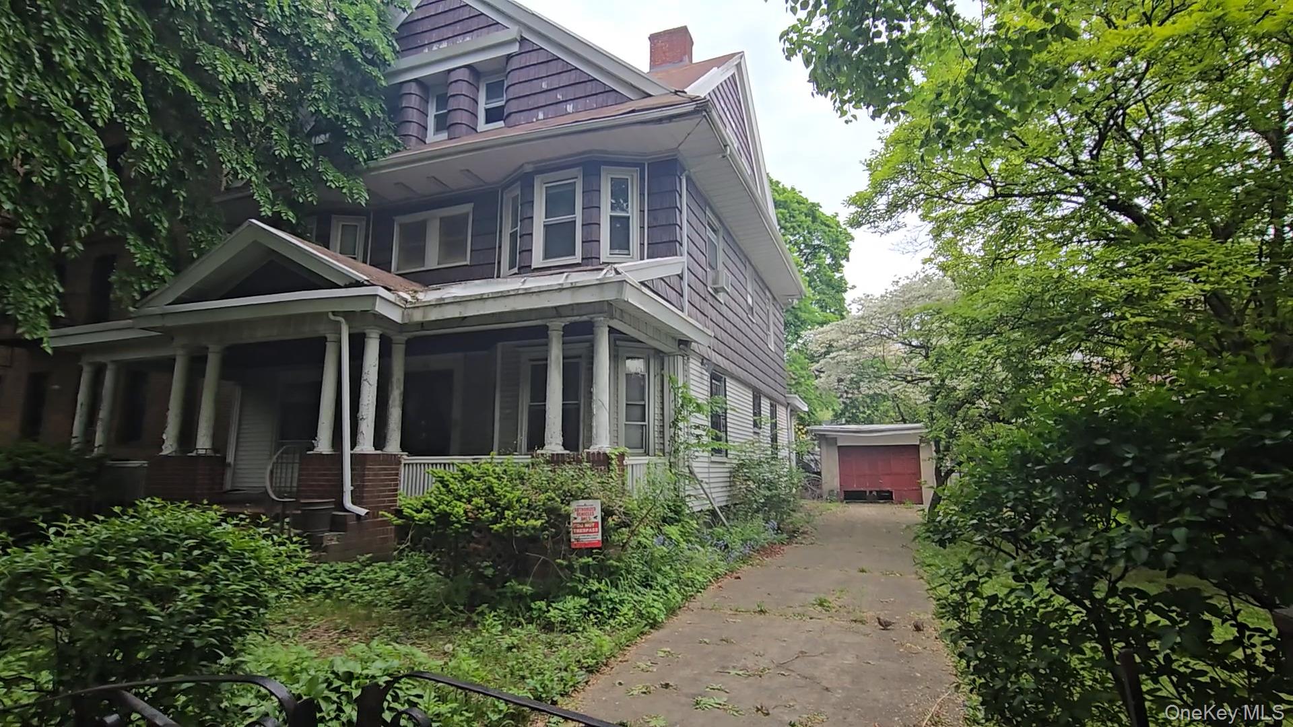
Unleash your architectural vision in this massive, fully detached 3,600 Sq.Ft 3 level Victorian home plus basement on a massive 50 x 100 lot. Nestled in the highly coveted Prospect Lefferts Gardens. Offering the ultimate blank canvas—requiring a complete top-to-bottom renovation to restore its historic glory or create a modern masterpiece. We are steps from historic Prospect Park—enjoy endless green space, lake walks, and the botanical gardens right outside your door. Surrounded by excellent local schools and a vibrant neighborhood filled with tons of shopping, dining, and cafes. Also, only 2 blocks from the subway, offering an effortless and rapid commute into Manhattan. Situated between Flatbush Ave and Bedford Ave and only 2 blocks from the subway, offering an effortless and rapid commute into Manhattan. Makes this your next purchase

Save
Ask
Tour
Hide
Share
Listing Snapshot
Price 
$2,500,000
Days On Site 
0 Days
Bedrooms 
6
Inside Area (SqFt) 
3,660 sqft
Total Baths 
5
Full Baths 
3
Partial Baths 
2
Lot Size 
0.1148 Acres
Year Built 
1925
MLS® Number 
1059590
Status 
Active
Property Tax 
$11,889.56
HOA/Condo/Coop Fees 
N/A
Sq Ft Source 
N/A
Friends & Family
Recent Activity
7 hours agoListing first seen on site
7 hours agoListing updated with changes from the MLS®
General Features
Acres 
0.1148
Cross Street 
Flatbush Ave & Bedford Ave
Garage 
Yes
Garage Spaces 
1
Levels 
Three Or More
Parking 
DetachedDrivewayGaragePrivate
Parking Spaces 
5
Property Sub Type 
Single Family Residence
Sewer 
Public Sewer
SqFt Total 
3660
Style 
ColonialVictorian
Utilities 
Natural Gas AvailableElectricity AvailableWater AvailableWater Connected
Water Source 
Public
Interior Features
Appliances 
None
Basement 
Level - BasementDescription - 4 rooms. Walk-out Basement large with hich ceilings
Fireplace 
Yes
Flooring 
Wood
Heating 
Natural Gas
Interior 
Beamed CeilingsCathedral Ceiling(s)
Auxiliary Room 
Level - FirstDescription - 5 Rooms: 1 Bedroom, Livingroom, Formal Dining room, Kitchen, bath
Bathroom 2 
Level - ThirdDescription - 2 Bedrooms 1 bathroom in the walk-up stand-up attic
Bedroom 1 
Level - SecondDescription - 4 Bedrooms 2 Bathrooms
Save
Ask
Tour
Hide
Share
Exterior Features
Construction Details 
Stucco
Fencing 
FencedBack YardFront Yard
Community Features
School District 
Contact Agent
Schools
School District
Contact Agent
Elementary School
Contact Agent
Middle School
Call Listing Agent
High School
Contact Agent
Listing courtesy of RE/MAX Team VWremax@gmail.com


Based on information submitted to the MLS GRID as of 2026-10-07 07:55 AM EDT. All data is obtained from various sources and may not have been verified by broker or MLS GRID. Supplied Open House Information is subject to change without notice. All information should be independently reviewed and verified for accuracy. Properties may or may not be listed by the office/agent presenting the information.

Neighborhood & Commute
Source: Walkscore
Disclosure: Community information and market data powered by Constellation Data Labs. Information is deemed reliable but not guaranteed.
Save
Ask
Tour
Hide
Share