
148 Fields LanePeekskill, NY 10566
Mortgage Calculator
Monthly Payment (Est.)
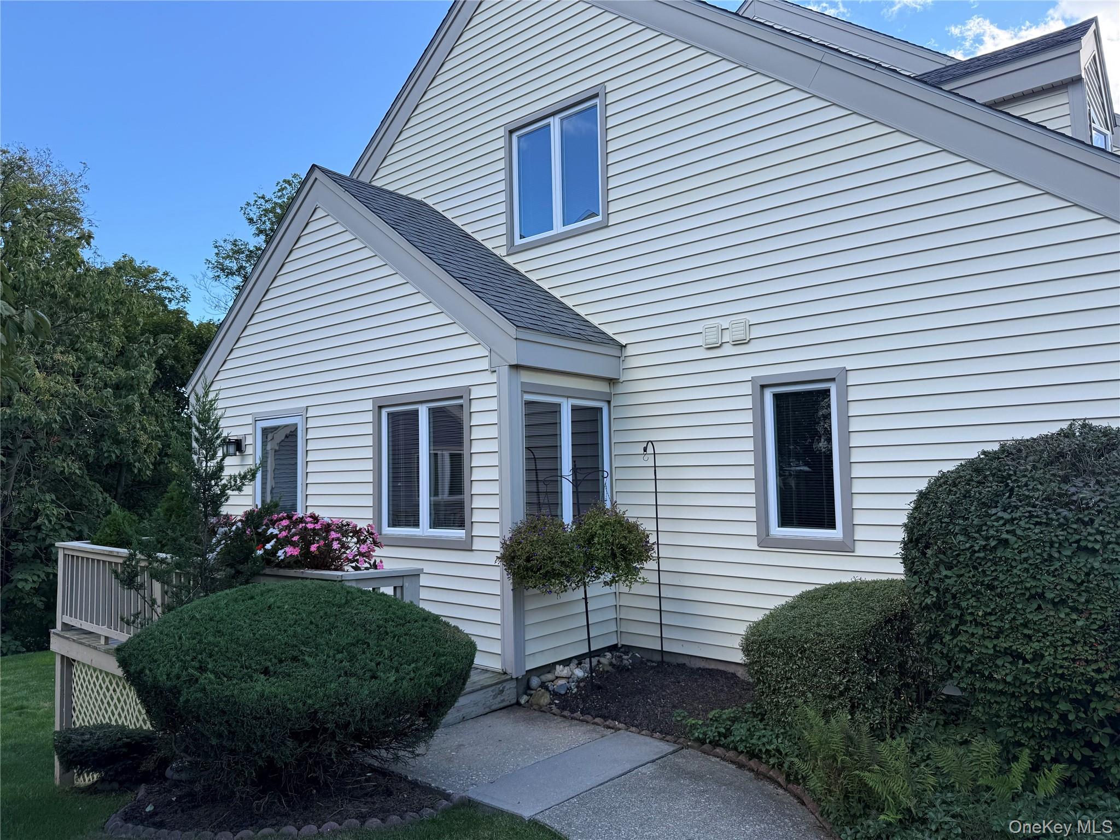
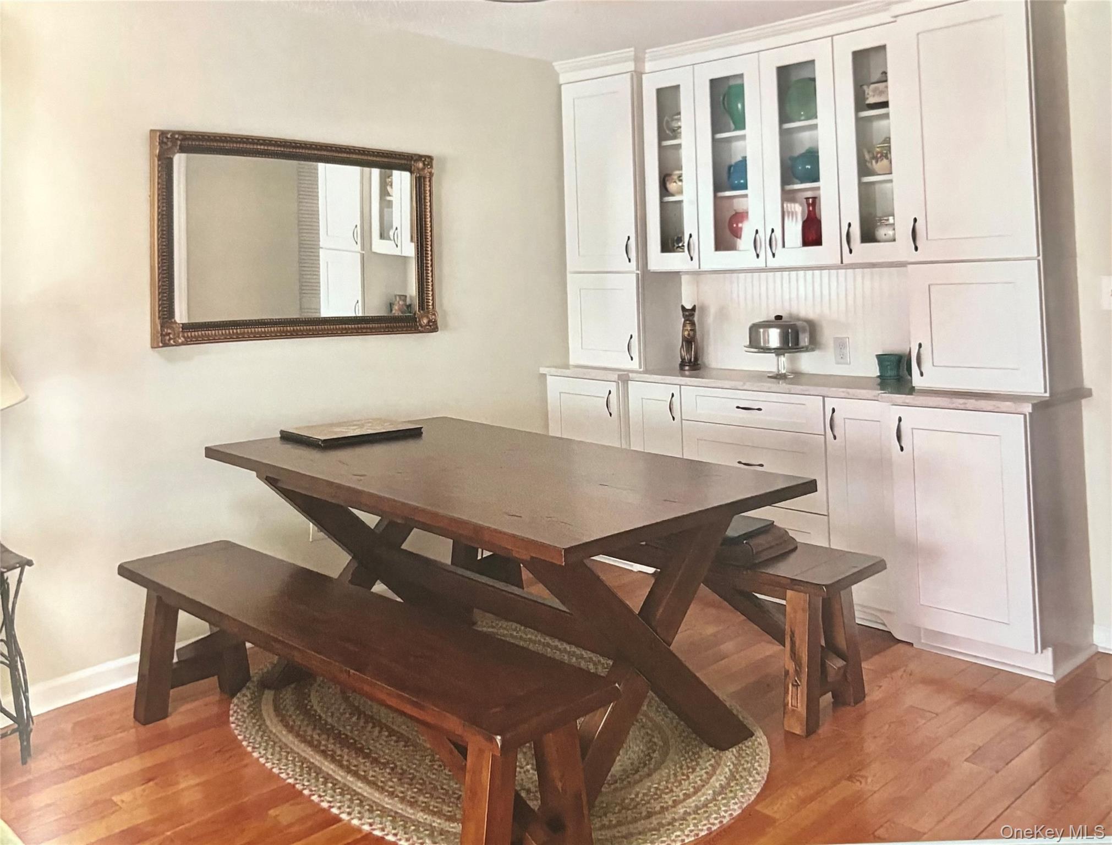
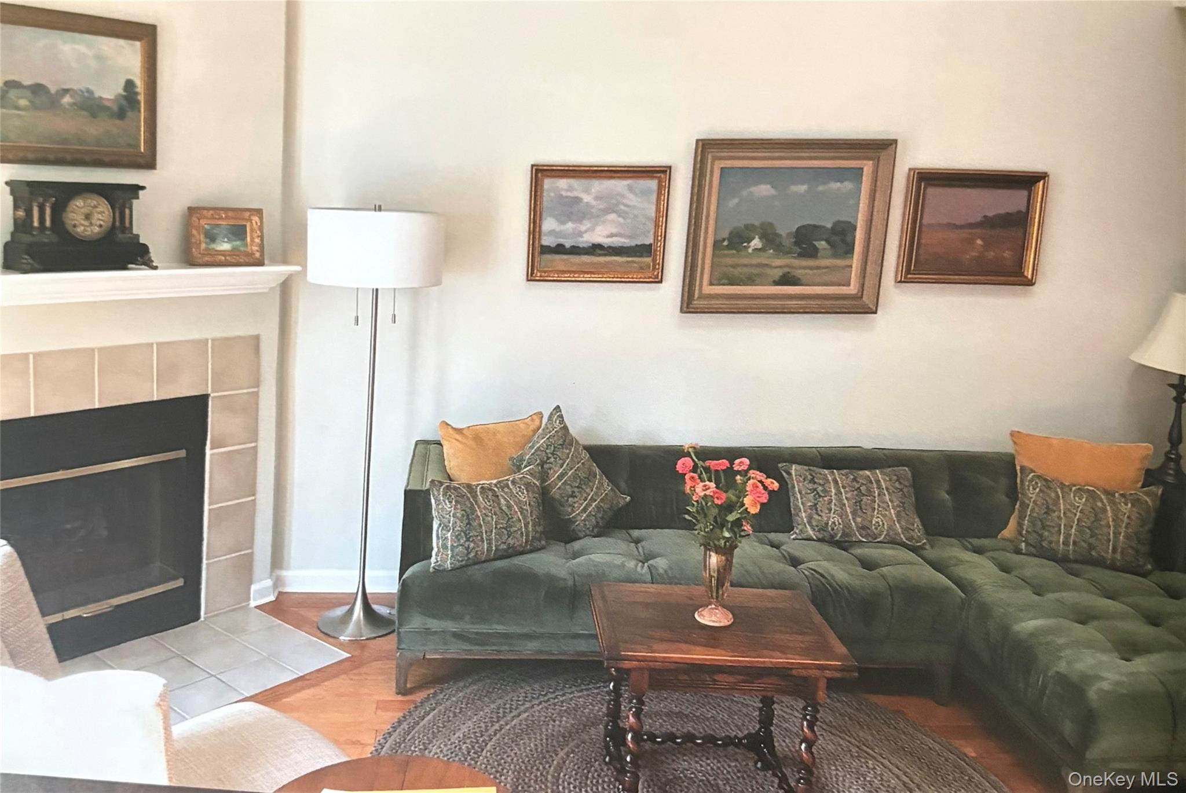
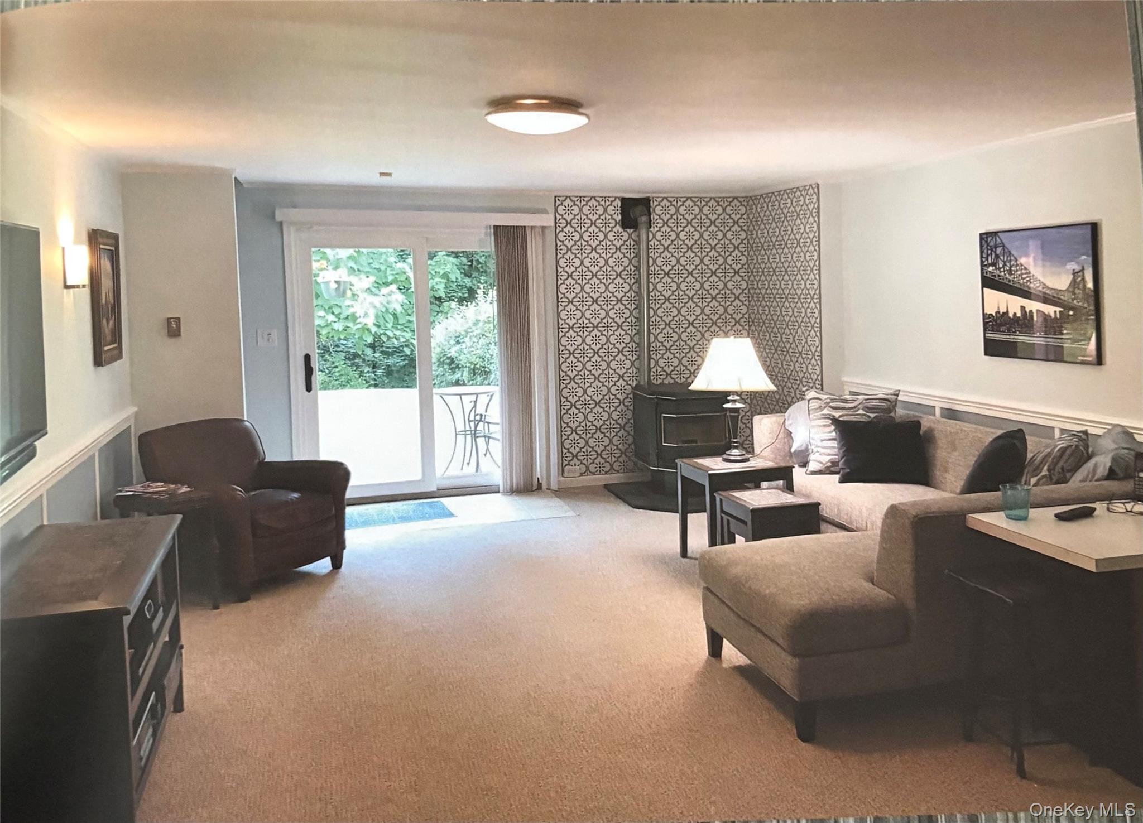
Enter an interest rate to see your estimated monthly payment.Welcome to this beautifully updated end-unit townhouse at The Fields at Chapel Hill, where comfort, convenience, and an exceptional lifestyle come together. This spacious home offers two primary bedrooms—one on the first floor and one upstairs—providing flexibility for guests, multigenerational living, or convenient one-level living. The expanded eat-in kitchen is thoughtfully updated with stainless steel appliances, granite countertops, a tumbled marble backsplash, and maple cabinetry. The sun-filled living room features a dramatic two-story ceiling, fireplace with mantle, and sliding glass doors that open to a private rear deck overlooking lush greenery. The adjoining dining area includes a built-in wall unit, creating an inviting space for both everyday living and entertaining. The first-floor primary bedroom features a walk-in closet and updated full bath. Upstairs, the private primary suite overlooks the living room and offers a cathedral ceiling, two closets, and a spacious primary bath. The walk-out lower level provides an impressive amount of additional living and storage space. The recreation room features a pellet stove and 75-inch surround-sound TV, while an additional flexible room can serve as an exercise room, home office, hobby space, or whatever suits your needs. A full bath with marble vanity and shower with built-in seat adds convenience. Step outside to another covered deck and enjoy the peaceful natural surroundings. Hardwood floors throughout the first and second floors, a convenient first-floor laundry closet with updated stackable front-loading washer and dryer, and an assigned parking space directly in front of the unit add to the home's everyday appeal. Residents of The Fields at Chapel Hill enjoy an array of resort-style amenities, including a swimming pool, tennis and pickleball courts, bocce, putting green, racquetball and basketball courts, fitness center, sauna, recreation room, and beautiful clubhouse. An active social calendar offers movie nights, card games, yoga, chess, and numerous other activities, fostering a welcoming and vibrant community. Ideally located just minutes from scenic hiking trails, the Hudson River, shopping, medical facilities, public transportation, and major highways, this exceptional townhouse offers peaceful surroundings with convenient access to everything you need. Come experience all that this special home and community have to offer. There are no audio recording devices inside this property.
| just now | Listing first seen on site | |
| 16 hours ago | Listing updated with changes from the MLS® |

Based on information submitted to the MLS GRID as of 2026-10-07 07:55 AM EDT. All data is obtained from various sources and may not have been verified by broker or MLS GRID. Supplied Open House Information is subject to change without notice. All information should be independently reviewed and verified for accuracy. Properties may or may not be listed by the office/agent presenting the information.