
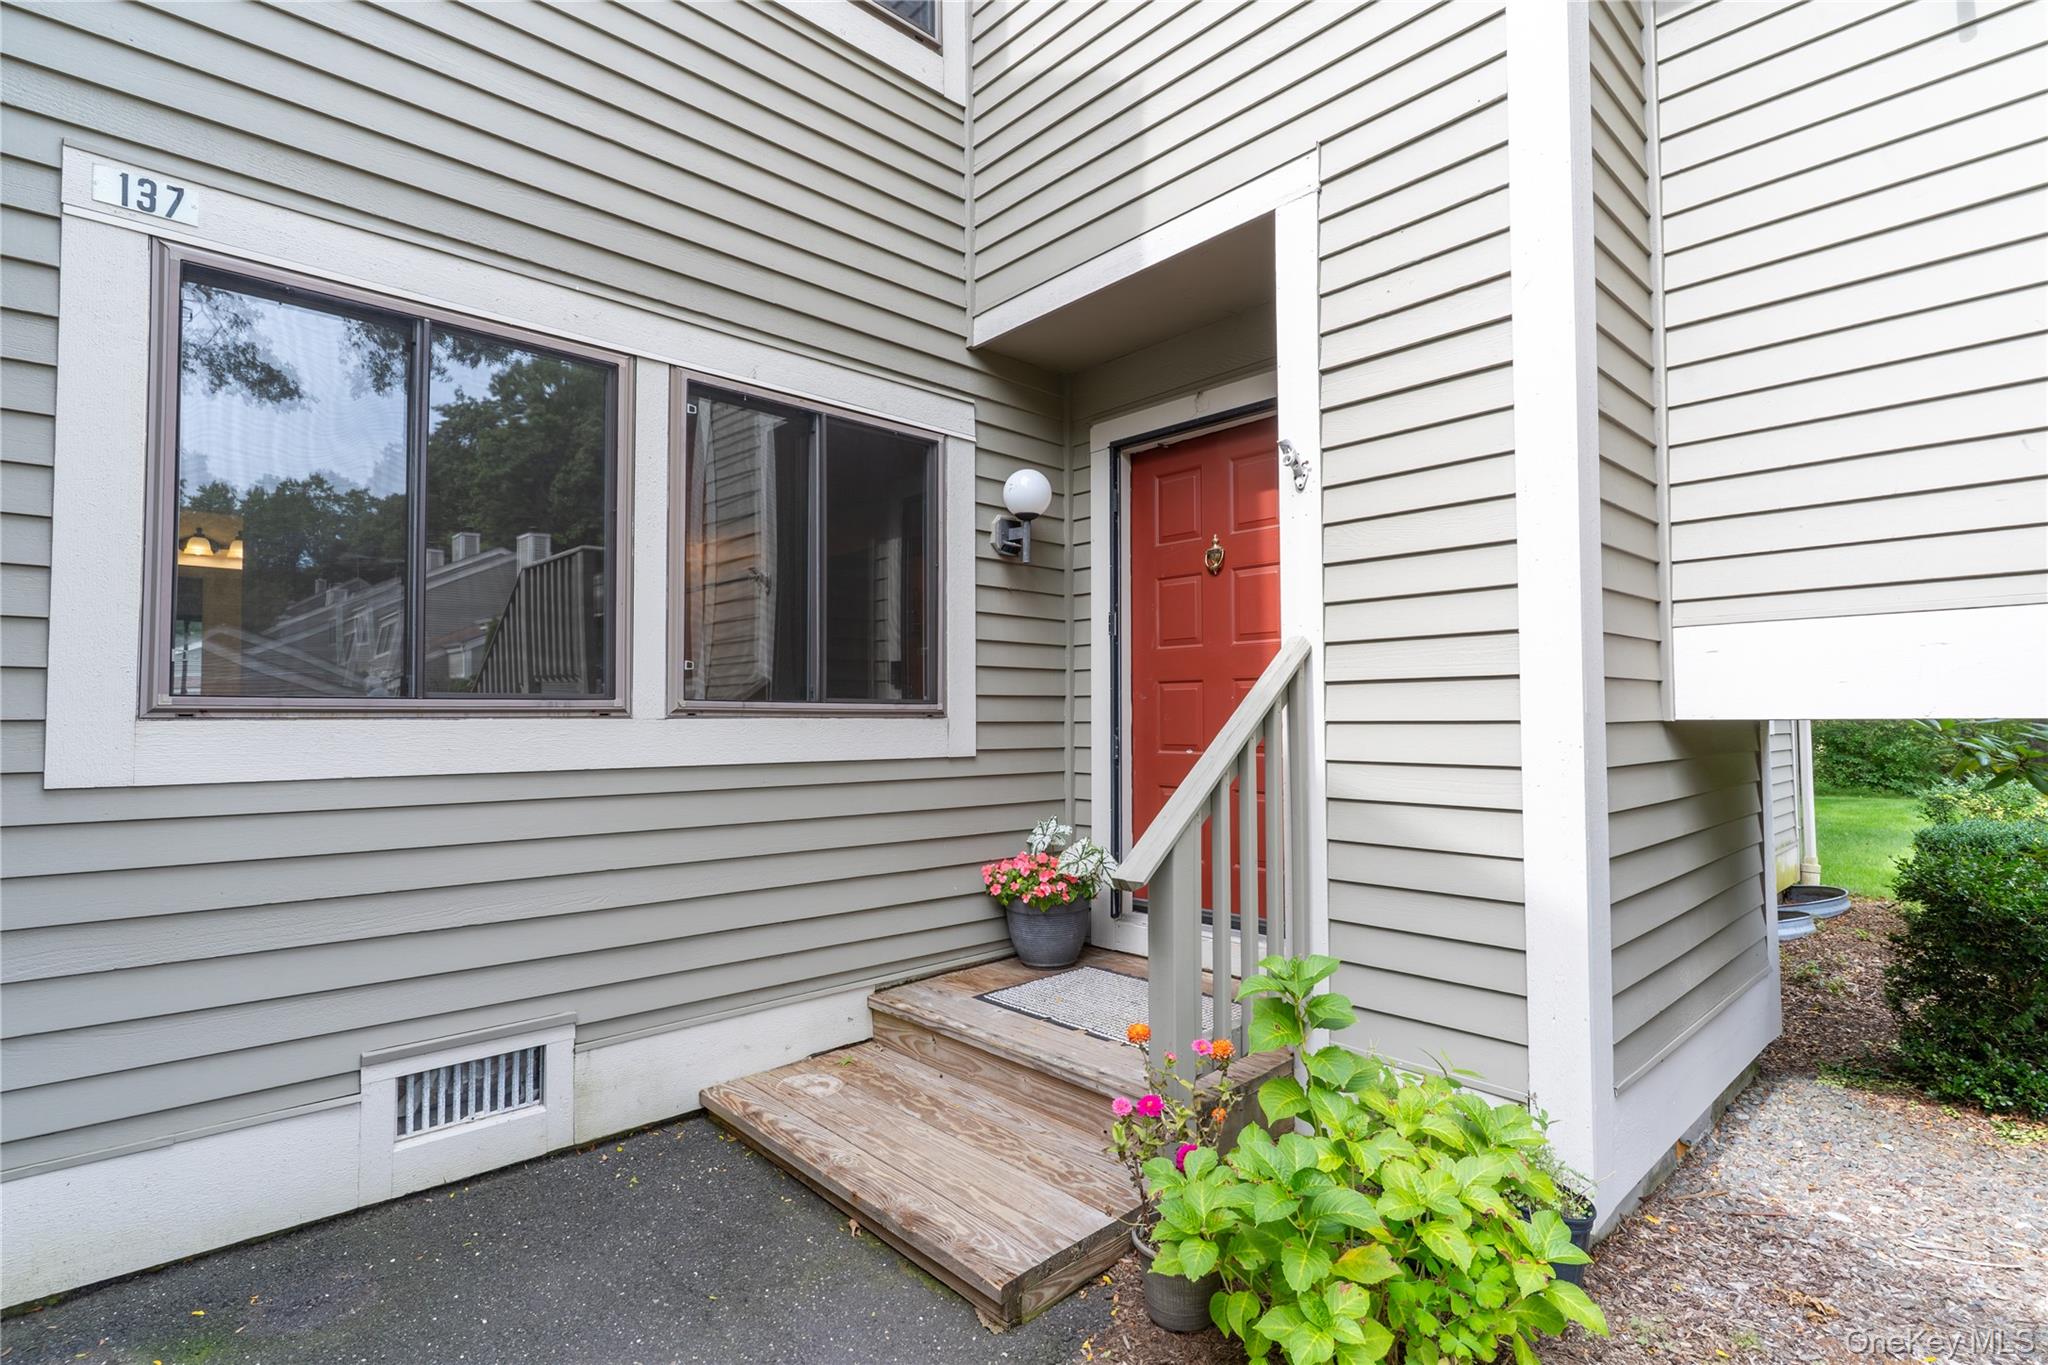
137 Stone Meadow 137South Salem, NY 10590
Mortgage Calculator
Monthly Payment (Est.)
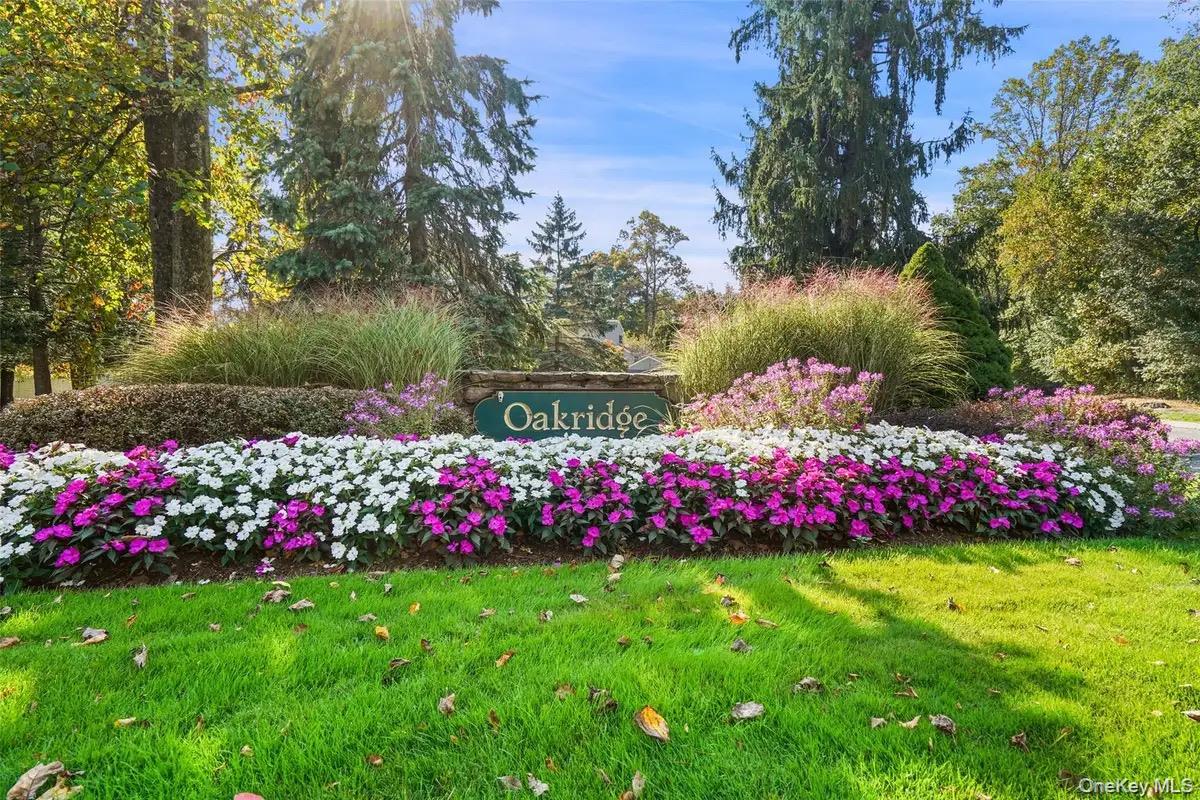
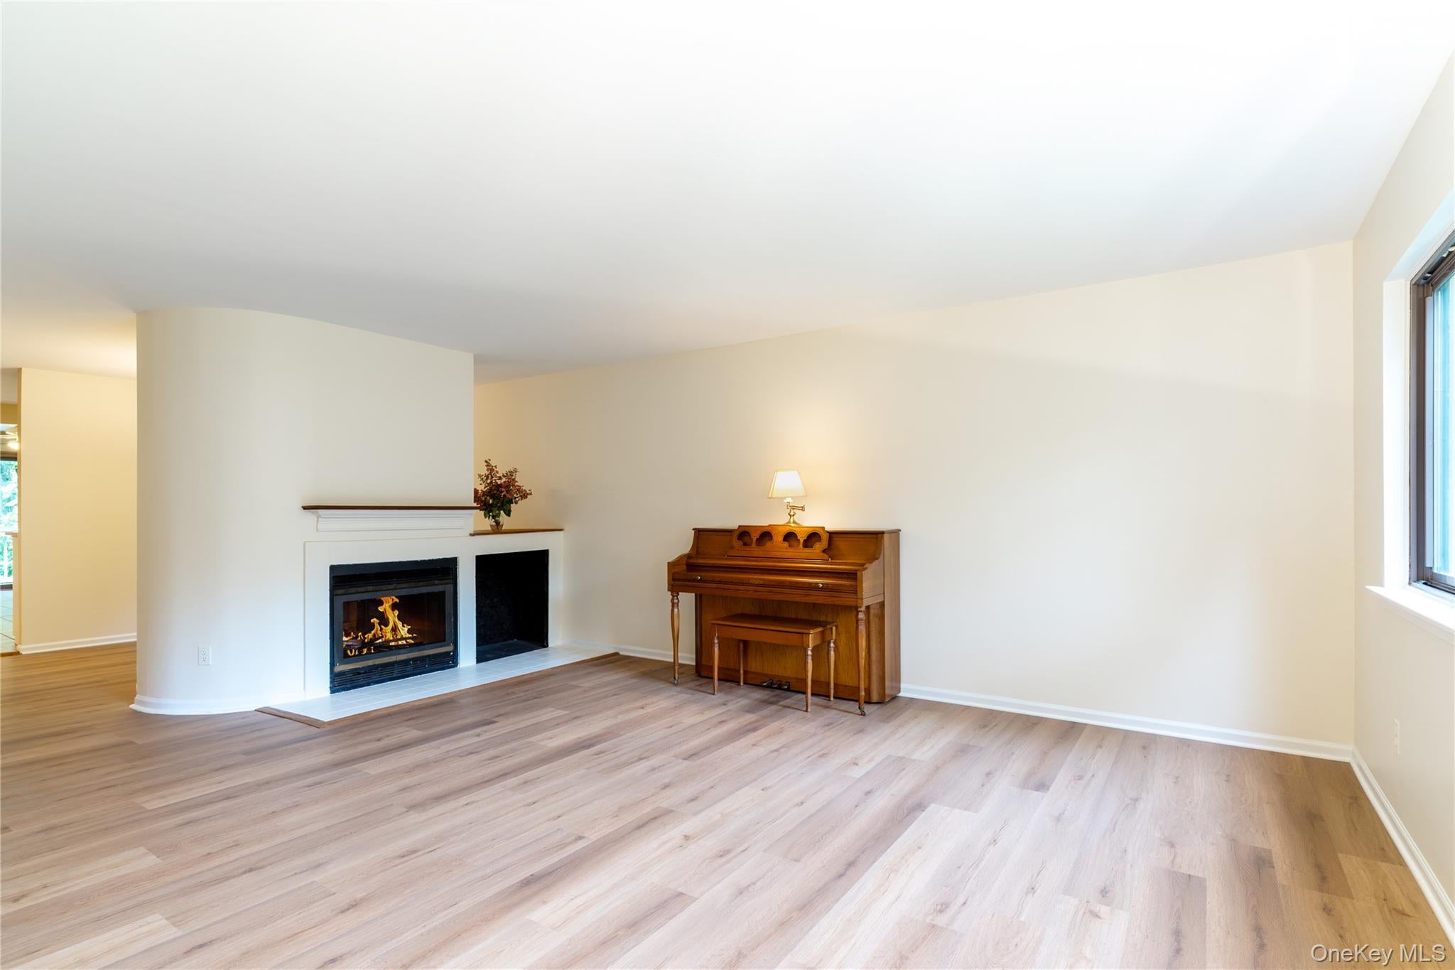
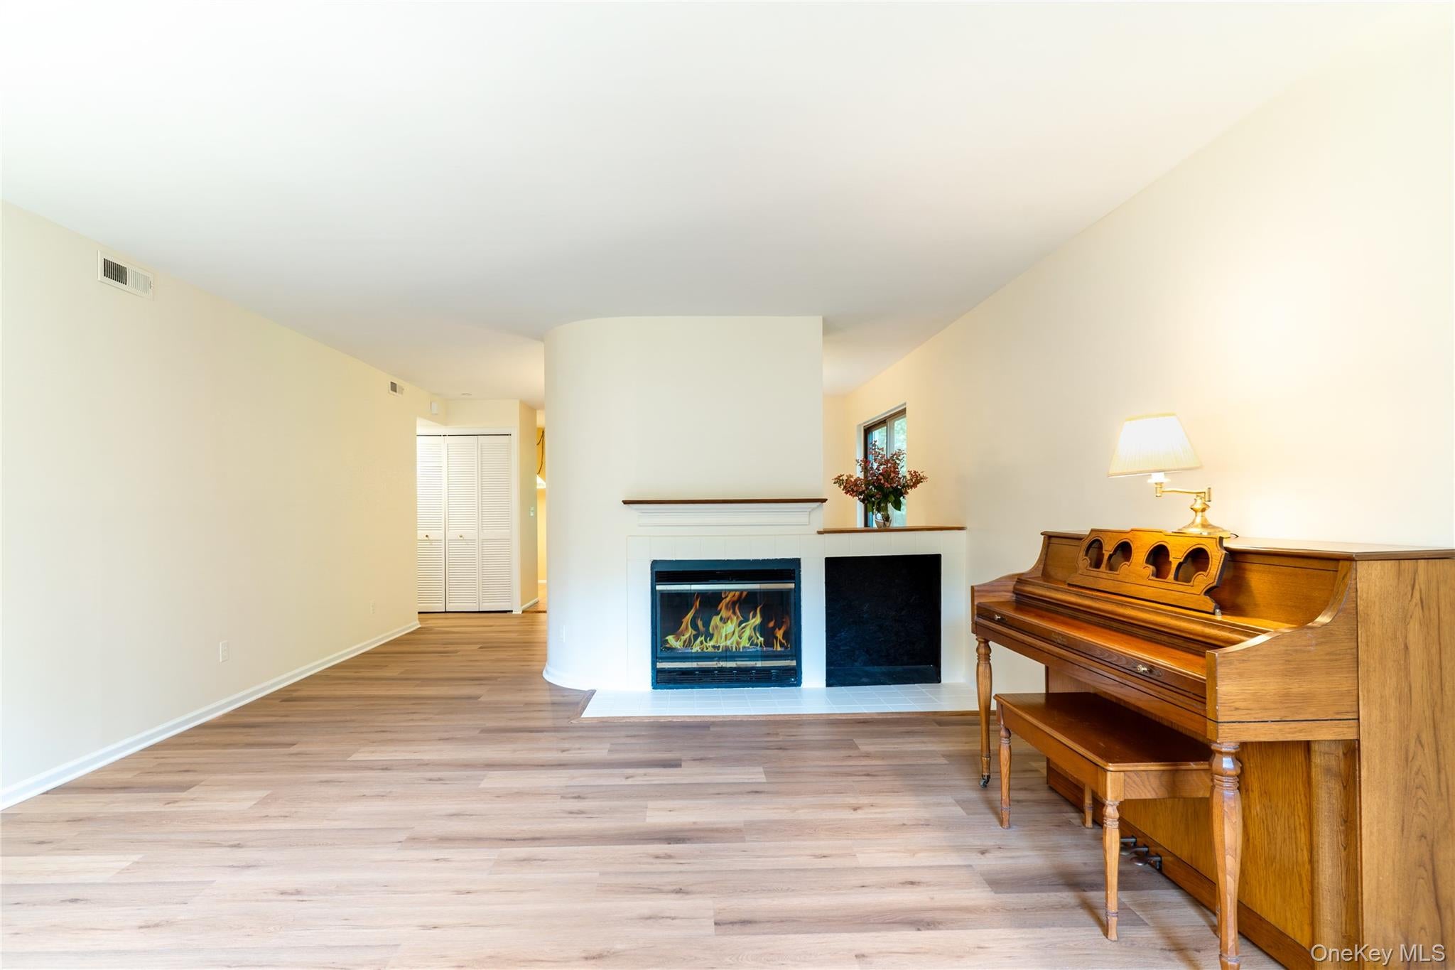
Enter an interest rate to see your estimated monthly payment.Welcome to one-level living in Oakridge! This private and spacious two bedroom/two full bath corner unit welcomes you with new flooring and fresh paint. The entry with coat closet leads to the large inviting living room which features a wood-burning fireplace. The dining area with views to the surrounding green space has plenty of room for dining table, buffet, etc. A sunny kitchen with updated stainless appliances features plentiful cabinetry, utility closet and pantry. Adjacent to the kitchen (with opening which could be made into a convenient coffee/breakfast bar) is a multi-use family room with built-in work space and sliders out to the generously-sized, newly-refinished private deck. The hallway laundry has a brand-new washer/dryer. Inside the spacious ensuite primary bedroom is a private hallway with double closets on each side, and a full bath with a tub shower. The second large bedroom has a door to a full bath with shower and door to the hallway. An outdoor storage unit on the side of the building and an assigned parking space just outside the door add to the convenience. Amenities such as tennis and basketball courts, playground two pools and spa, clubhouse, and walking paths surrounding a peaceful private sparkling lake round out the relaxation and enjoyment of Oakridge. Enjoy the best of both worlds in the vibrant community of South Salem, with access to thousands of acres of parks and preserves with miles of hiking trails and activities, museums, shops, restaurants, entertainment, highways, and train. Oakridge is minutes from Ridgefield and New Canaan, Connecticut, 14 miles from the charming village of Katonah, 1 hour to NYC, with award-winning Katonah-Lewisboro schools. STAR tax rebate of $1,496 available for those who qualify. Upcoming 2-year assessment for road repaving will be additional $124/month for two years beginning January. $225 move-in/move-out fee and $100 contribution to capital fund.
| 9 hours ago | Status changed to Active | |
| 9 hours ago | Listing updated with changes from the MLS® | |
| yesterday | Listing first seen on site |

Based on information submitted to the MLS GRID as of 2026-10-07 08:31 AM EDT. All data is obtained from various sources and may not have been verified by broker or MLS GRID. Supplied Open House Information is subject to change without notice. All information should be independently reviewed and verified for accuracy. Properties may or may not be listed by the office/agent presenting the information.