Save
Ask
Tour
Hide
Share
$7,900,000
12 Days On Site

51 School Lane
Lloyd Harbor, NY 11743

For Sale|Single Family Residence|Active
5
Beds
7
Total Baths
5
Full Baths
2
Partial Baths
2016
Built
County:
Suffolk
Listing courtesy of Daniel Gale Sothebys Intl Rlty laurynkoke@danielgale.com
51 School Lane51 School Lane51 School Lane51 School Lane
Save
Ask
Tour
Hide
Share

Mortgage Calculator

Monthly Payment (Est.)

Enter an interest rate to see your estimated monthly payment.
Calculator powered by Showcase IDX, a Constellation1 Company. Copyright ©2026 Information is deemed reliable but not guaranteed.

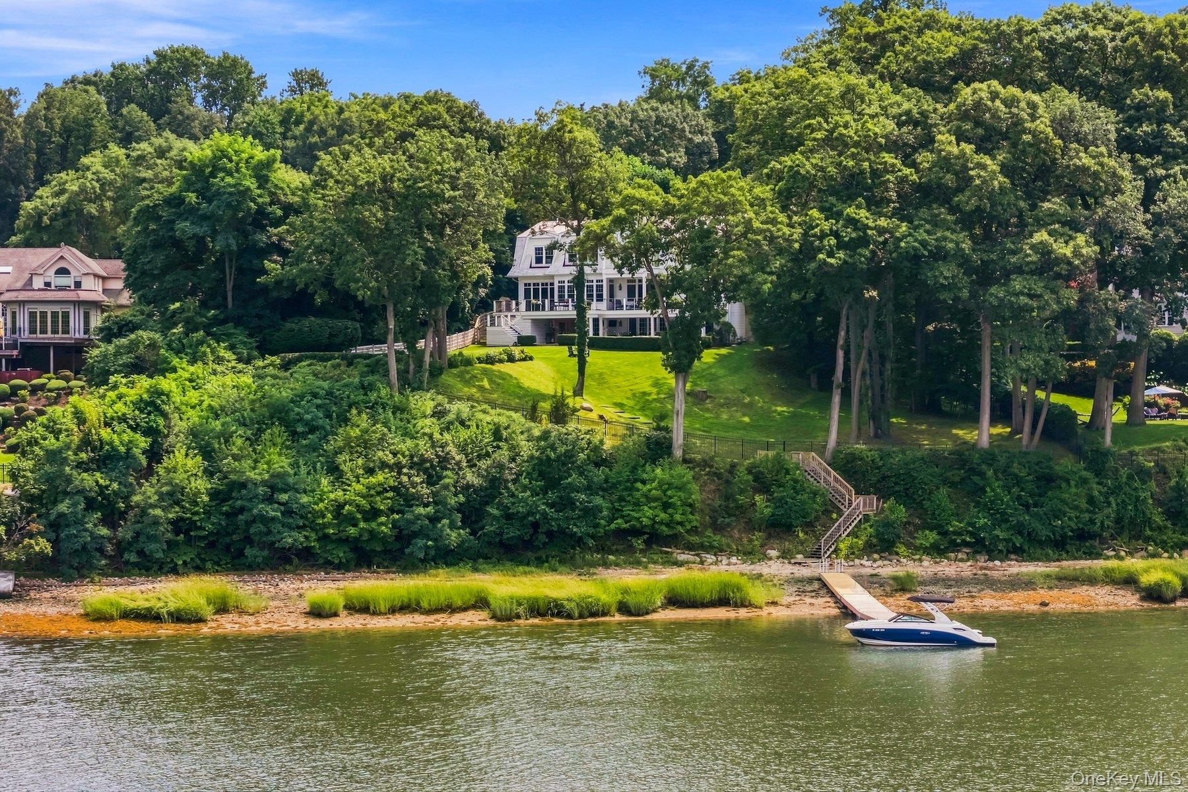
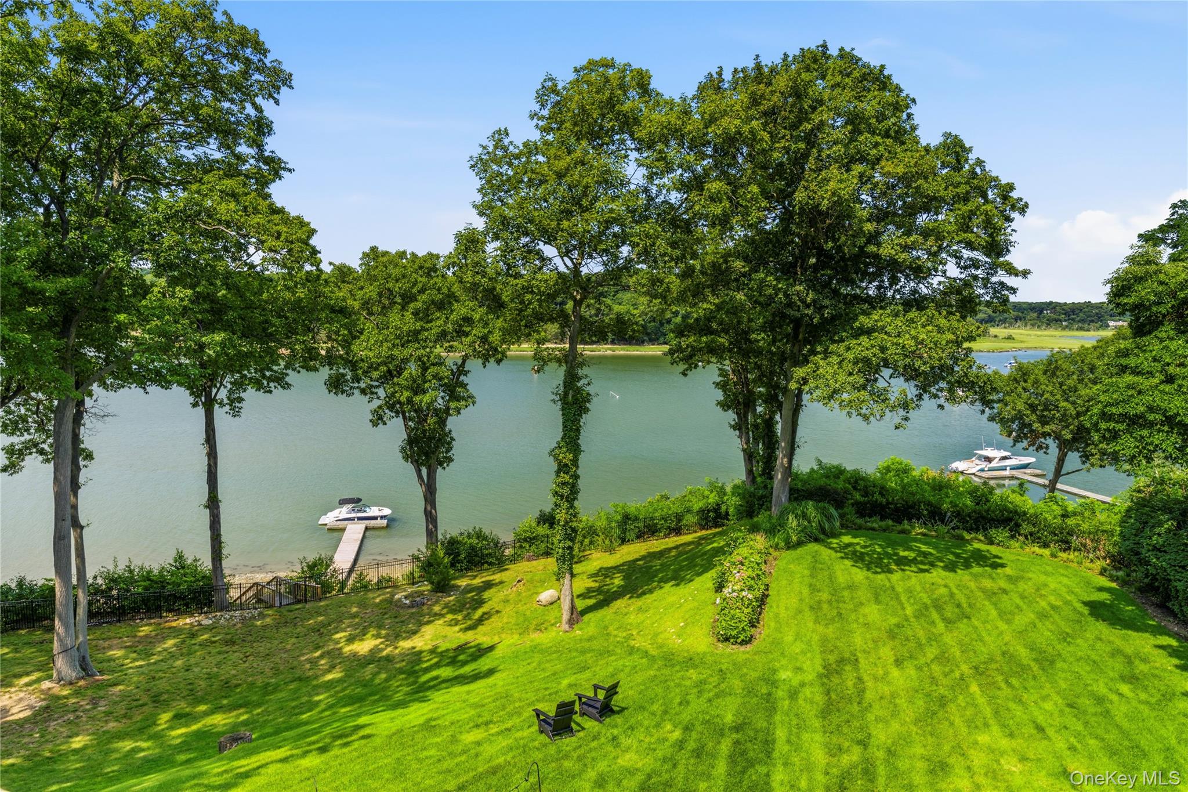
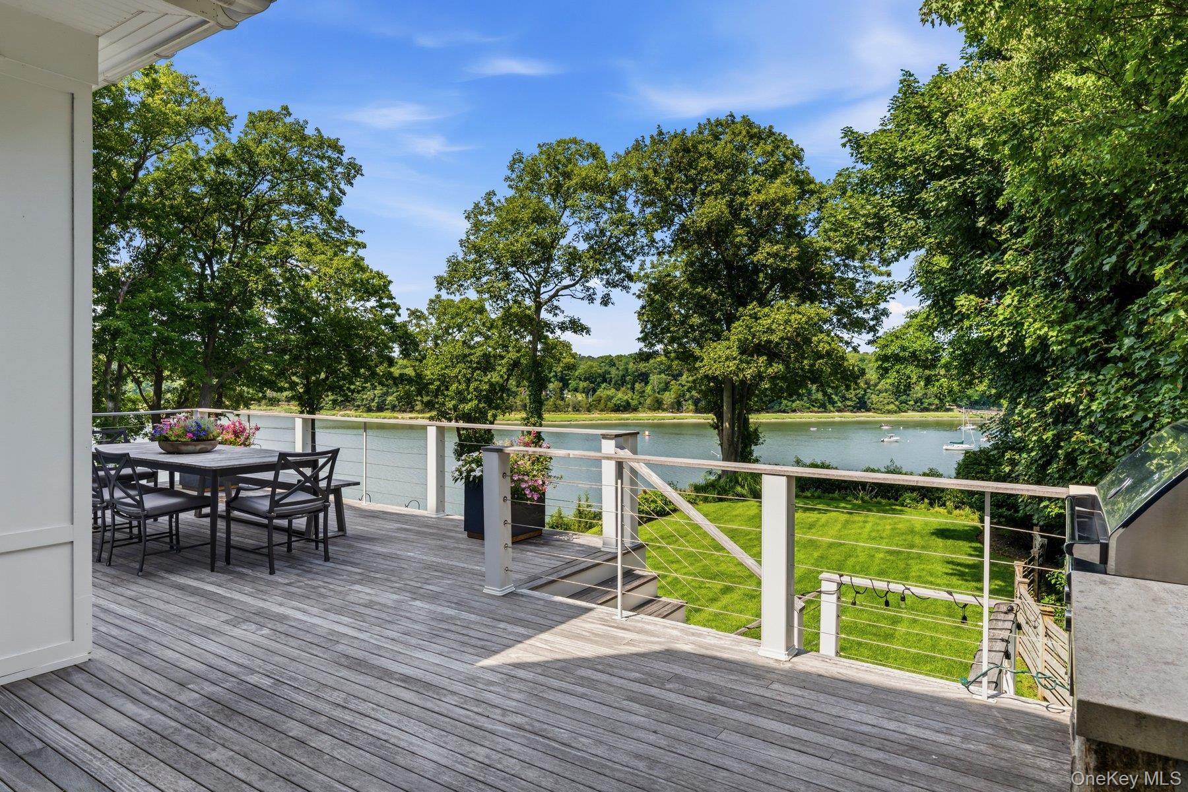
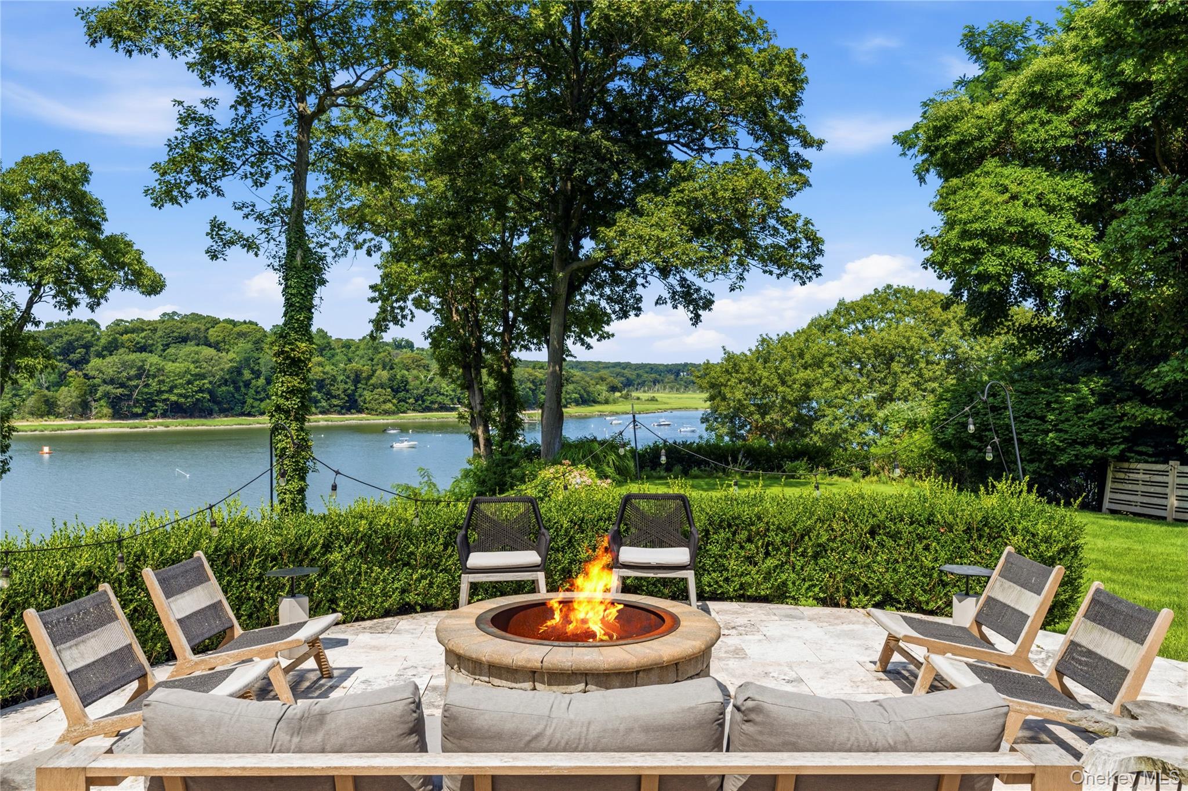
Set along the waterfront in Lloyd Harbor, this exceptional custom-designed residence thoughtfully showcases its waterfront setting, with beautiful views from the principal rooms. A dramatic two-story foyer welcomes you into interiors defined by exceptional finishes, thoughtful details and an impressive sense of scale throughout. The Bakes and Kropp kitchen is designed for both everyday living and entertaining, featuring custom cabinetry, Wolf and SubZero appliances, dual refrigerators and a center island. An adjoining dining area continues the custom cabinetry with a wine and beverage refrigerator, additional sink and wet bar all overlooking the water. The expansive formal dining room provides an elegant setting for larger gatherings, while the living room centered by a wood burning fireplace, opens directly to the upper deck spanning the rear of the home. The den connects effortlessly to the outdoors through a wall of glass doors, creating a seamless transition to the waterfront and extending the living space beyond the walls of the home. A gas fireplace adds warmth and comfort throughout the year. A walk-in pantry, two powder rooms and a spacious mudroom with extensive storage complete the main level along with access to the three car garage. Upstairs, the primary suite enjoys beautiful water views and opens to a private balcony overlooking the waterfront. The suite also features an oversized walk-in closet, and a beautifully finished bath with a soaking tub and separate shower. Three additional bedrooms, each with its own walk in closet and en suite bath, while a spacious home office and dedicated laundry room complete the second level. The walk out lower level further expands the homes living and entertaining spaces with an additional bedroom, full bath, wine cellar, home gym, generous recreation and gathering areas, abundant storage and direct access to the grounds. Outside, the property is designed to take full advantage of its waterfront setting. An expansive patio with a wood-burning fire pit, covered porch, and upper deck offer multiple spaces to dine, entertain or simply relax. A private dock provides direct harbor access, while a full size tennis court complements the outdoor amenities and makes this home designed to enjoy life outside. Enjoy access to Lloyd Harbor Beach & Dock (fee) while being in close proximity to the Cold Spring Harbor train station, shopping and dining.

Save
Ask
Tour
Hide
Share
Listing Snapshot
Price 
$7,900,000
Days On Site 
12 Days
Bedrooms 
5
Inside Area (SqFt) 
N/A
Total Baths 
7
Full Baths 
5
Partial Baths 
2
Lot Size 
2.16 Acres
Year Built 
2016
MLS® Number 
1058774
Status 
Active
Property Tax 
$60,843
HOA/Condo/Coop Fees 
$62.5 monthly
Sq Ft Source 
N/A
Friends & Family
Recent Activity
2 weeks agoListing first seen on site
2 weeks agoListing updated with changes from the MLS®
General Features
Acres 
2.16
Cross Street 
Plover Lane
Garage 
Yes
Garage Spaces 
3
Levels 
Two
Parking 
DrivewayGarage
Property Sub Type 
Single Family Residence
Sewer 
Cesspool
Style 
Colonial
Utilities 
Propane
Water Source 
Public
Interior Features
Appliances 
DishwasherDryerFreezerGas CooktopOvenRefrigeratorWasherWine Refrigerator
Basement 
Finished
Cooling 
Central Air
Fireplace 
Yes
Fireplace Features 
GasWood Burning
Fireplaces 
2
Flooring 
Hardwood
Heating 
PropaneRadiant Floor
Interior 
Eat-in KitchenEntrance FoyerHigh CeilingsKitchen IslandPantrySoaking TubStone CountersStorageWalk-In Closet(s)Wet Bar
Laundry Features 
Laundry Room
Auxiliary Room 
Level - Lower
Bathroom 1 
Level - FirstDescription - Half Bath in Mudroom
Bathroom 2 
Level - FirstDescription - Half Bath
Bathroom 5 
Level - LowerDescription - Bedroom with Waterviews
Bedroom 2 
Level - SecondDescription - Bedroom with en suite bath, WIC and waterviews
Bedroom 3 
Level - SecondDescription - Bedroom with en suite bath, WIC and waterviews
Bedroom 4 
Level - SecondDescription - Bedroom with en suite bath and WIC
Den 
Level - FirstDescription - Den with Waterviews, Gas Fireplace and Accordion Doors to Deck
Dining Room 
Level - FirstDescription - Large Formal Dining Room with Waterviews
Exercise Room 
Level - Lower
Kitchen 
Level - FirstDescription - Bakes and Kropp Custom Cabinetry
Laundry 
Level - Second
Living Room 
Level - FirstDescription - Living Room with Wood Burning Fireplace
Office 
Level - SecondDescription - Office or bonus space
Primary Bathroom 
Level - SecondDescription - Primary Bathroom with soaking tub, large shower, waterviews and expansive walk-in closet
Primary Bedroom 
Level - SecondDescription - Primary Bedroom with Balcony overlooking the water
Save
Ask
Tour
Hide
Share
Exterior Features
Construction Details 
Frame
Exterior 
BalconyDockFire PitTennis Court(s)
Lot Features 
Waterfront
Patio And Porch 
CoveredDeckPatio
View 
Water
Waterfront Features 
Waterfront
Waterview 
Water
Community Features
Association Fee 
$750.0
Association Fee Frequency 
Annually
MLS Area 
Lloyd Harbor
School District 
Cold Spring Harbor
Schools
School District
Cold Spring Harbor
Elementary School
Lloyd Harbor School
Middle School
Cold Spring Harbor High School
High School
Cold Spring Harbor High School
Listing courtesy of Daniel Gale Sothebys Intl Rlty laurynkoke@danielgale.com


Based on information submitted to the MLS GRID as of 2026-10-17 05:00 PM EDT. All data is obtained from various sources and may not have been verified by broker or MLS GRID. Supplied Open House Information is subject to change without notice. All information should be independently reviewed and verified for accuracy. Properties may or may not be listed by the office/agent presenting the information.

Neighborhood & Commute
Source: Walkscore
Disclosure: Community information and market data powered by Constellation Data Labs. Information is deemed reliable but not guaranteed.
Save
Ask
Tour
Hide
Share