Save
Ask
Tour
Hide
Share
$849,900
1 Day On Site

5 Princess Tree Court
Port Jefferson, NY 11777

For Sale|Condominium|Active
4
Beds
4
Total Baths
3
Full Baths
1
Partial Bath
3,200
SqFt
$266
/SqFt
1990
Built
County:
Suffolk
Listing courtesy of Leading Edge R E Services arubino1107@hotmail.com
Upcoming Open Houses
Sun, Oct 11, 12:30 PM - 2:30 PM
5 Princess Tree Court5 Princess Tree Court5 Princess Tree Court5 Princess Tree Court
Save
Ask
Tour
Hide
Share

Mortgage Calculator

Monthly Payment (Est.)

Enter an interest rate to see your estimated monthly payment.
Calculator powered by Showcase IDX, a Constellation1 Company. Copyright ©2026 Information is deemed reliable but not guaranteed.

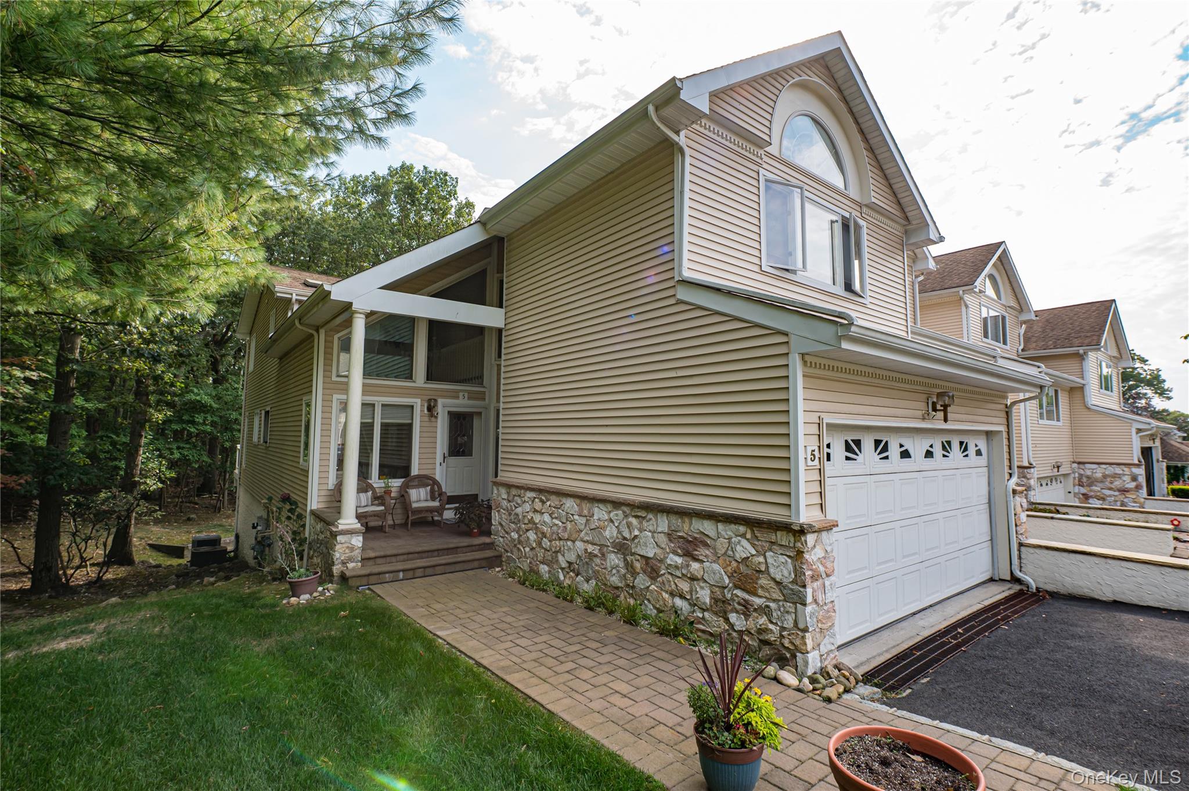
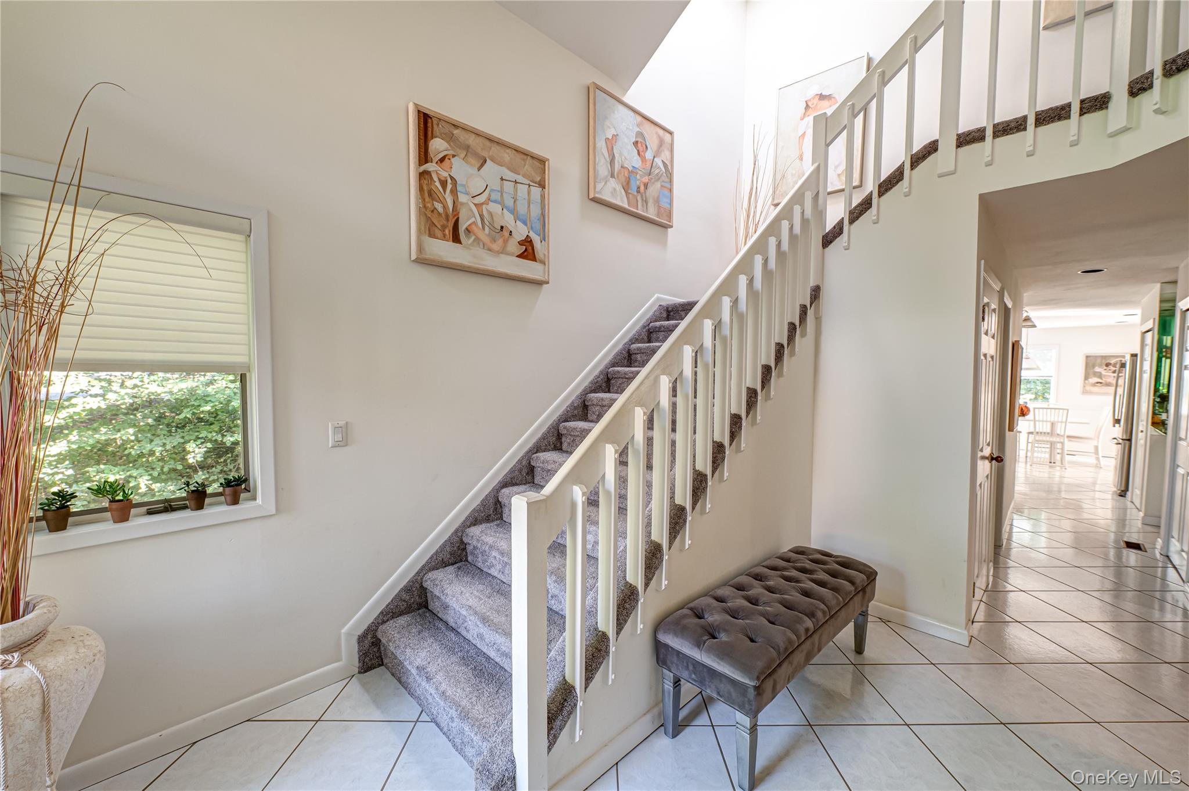
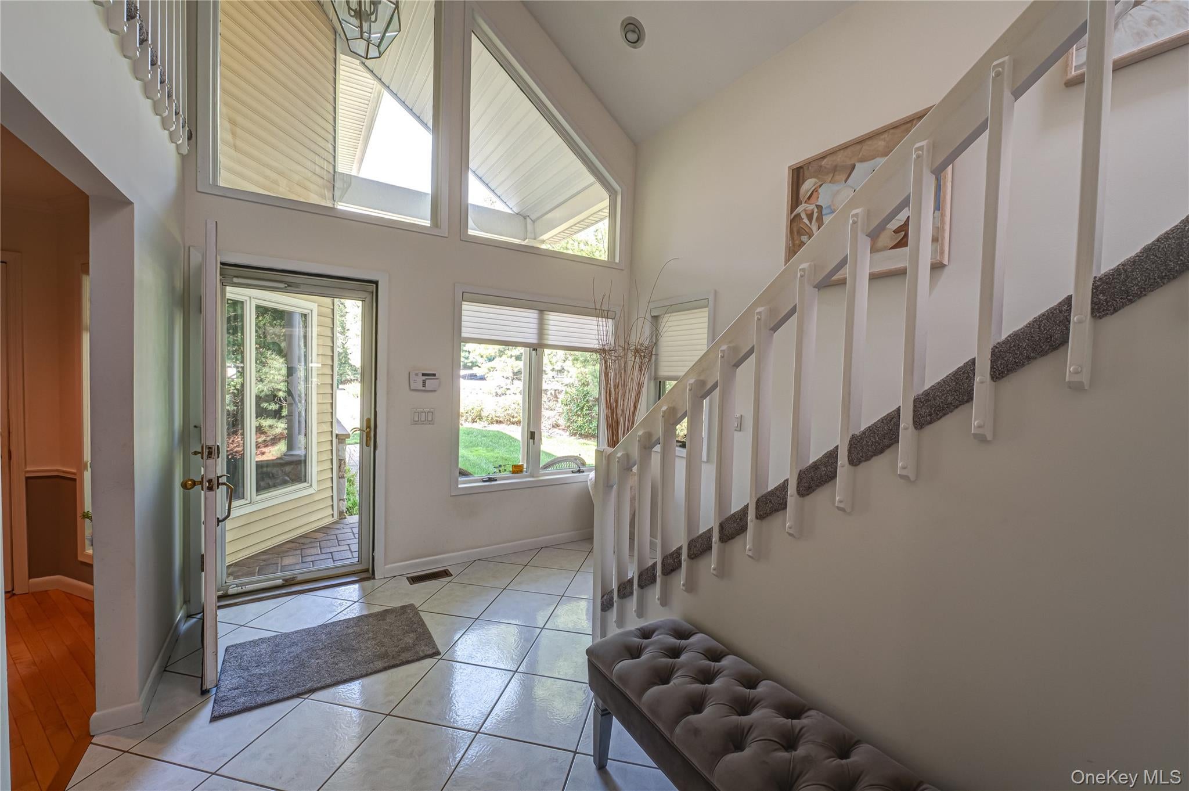
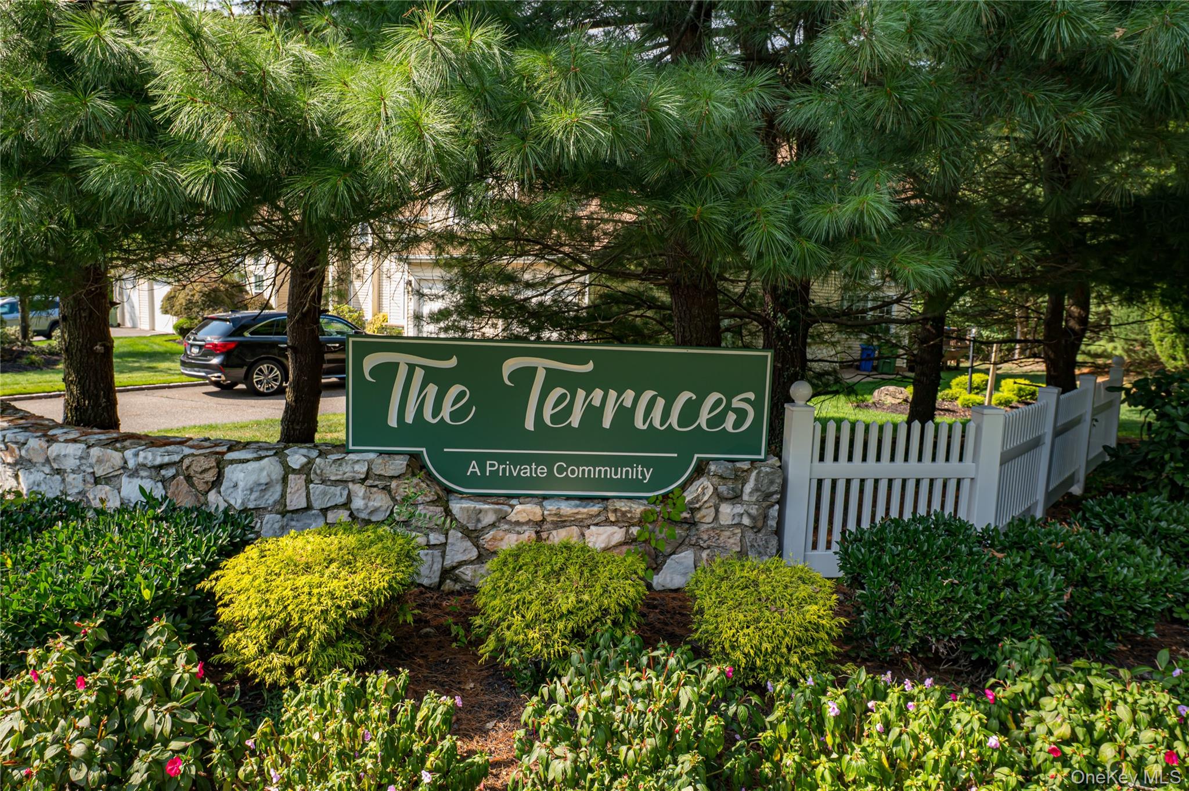
This Luxury Townhouse has it ALL, Huge Vaulted Ceiling Foyer with an Open Floor Plan that Leads You Through Spacious Rooms and Ample Closets. Many Updates .. Include : New Gas Heating Unit, New Central Air Conditioning Unit, (some) New Anderson Windows, New Top of the line Refrigerator, New Trex Deck, Young Roof and Leaders-Gutters, Recessed Lighting. A Wood Burning Fireplace in the Livingroom that'll Comfort Your Whole Family. The Master Bedroom Suite Has a Fireplace, Oversized His and her Closets, Dressing Room, and Tremendous Bathroom. This is A Private Luxury Community that is Just Minutes Away from the Village, Less than a Mile Away from the Ferry to Connecticut and Long Islan Railroad. Major Highways Close by Too.>>> Two Car Garage "End Unit" in "Fabulous Port Jefferson Village"

Save
Ask
Tour
Hide
Share
Listing Snapshot
Price 
$849,900
Days On Site 
1 Day
Bedrooms 
4
Inside Area (SqFt) 
3,200 sqft
Total Baths 
4
Full Baths 
3
Partial Baths 
1
Lot Size 
0.6 Acres
Year Built 
1990
MLS® Number 
1058692
Status 
Active
Property Tax 
$15,674
HOA/Condo/Coop Fees 
$375 monthly
Sq Ft Source 
N/A
Friends & Family
Recent Activity
yesterdayListing first seen on site
yesterdayListing updated with changes from the MLS®
General Features
Acres 
0.6
Cross Street 
Belle Terre Road
Garage 
Yes
Garage Spaces 
2
Parking 
DrivewayGarage
Pets 
Yes
Property Sub Type 
Condominium
Security 
Security SystemSmoke Detector(s)
Sewer 
Public Sewer
Utilities 
Natural Gas AvailableCable ConnectedElectricity ConnectedNatural Gas ConnectedSewer ConnectedUnderground Utilities
Water Source 
Public
Interior Features
Appliances 
DishwasherElectric RangeMicrowaveRefrigeratorStainless Steel Appliance(s)
Cooling 
Central Air
Fireplace 
Yes
Fireplace Features 
BedroomLiving RoomWood Burning
Fireplaces 
2
Flooring 
CarpetCeramic TileCombinationHardwood
Heating 
Natural Gas
Interior 
Built-in FeaturesCeiling Fan(s)ChandelierEat-in KitchenEntrance FoyerGranite CountersHigh CeilingsOpen FloorplanRecessed LightingWet Bar
Laundry Features 
In UnitLaundry Room
Window Features 
Double Pane WindowsInsulated WindowsScreens
Auxiliary Room 
Level - LowerDescription - Huge Storage Room
Bathroom 1 
Level - FirstDescription - Half Guest Bathroom
Bathroom 2 
Level - SecondDescription - Sauna tub and Separate Shower , Double Sink
Bathroom 3 
Level - Second
Bathroom 4 
Level - LowerDescription - Full
Bedroom 1 
Level - SecondDescription - Large King-size Bedroom Suite
Bedroom 2 
Level - Second
Bedroom 3 
Level - Second
Bedroom 4 
Level - Lower
Den 
Level - LowerDescription - Large Den with Bar Area
Dining Room 
Level - FirstDescription - Large Dining Room with Sliding Glass Doors to Deck
Kitchen 
Level - FirstDescription - Tremendous Kitchen with Dinette area
Laundry 
Level - Second
Living Room 
Level - FirstDescription - Open Room with Fireplace
Office 
Level - First
Save
Ask
Tour
Hide
Share
Exterior Features
Windows/Doors 
Double Pane WindowsInsulated WindowsScreens
Community Features
Association Fee 
$375.0
Association Fee Frequency 
Monthly
School District 
Port Jefferson
Schools
School District
Port Jefferson
Elementary School
Port Jefferson Elementary School
Middle School
Port Jefferson Middle School
High School
Earl L Vandermeulen High School
Listing courtesy of Leading Edge R E Services arubino1107@hotmail.com


Based on information submitted to the MLS GRID as of 2026-10-07 08:31 AM EDT. All data is obtained from various sources and may not have been verified by broker or MLS GRID. Supplied Open House Information is subject to change without notice. All information should be independently reviewed and verified for accuracy. Properties may or may not be listed by the office/agent presenting the information.

Neighborhood & Commute
Source: Walkscore
Disclosure: Community information and market data powered by Constellation Data Labs. Information is deemed reliable but not guaranteed.
Save
Ask
Tour
Hide
Share