Save
Ask
Tour
Hide
Share
$845,000
New Listing

120 Waldo Street
Copiague, NY 11726

Single Family Residence|Coming Soon
5
Beds
3
Total Baths
3
Full Baths
2,620
SqFt
$323
/SqFt
1944
Built
County:
Suffolk
Listing courtesy of Signature Premier Properties kevinrealtor123@gmail.com
Upcoming Open Houses
Sat, Oct 10, 11:00 AM - 12:30 PM
120 Waldo Street120 Waldo Street120 Waldo Street120 Waldo Street
Save
Ask
Tour
Hide
Share

Mortgage Calculator

Monthly Payment (Est.)

Enter an interest rate to see your estimated monthly payment.
Calculator powered by Showcase IDX, a Constellation1 Company. Copyright ©2026 Information is deemed reliable but not guaranteed.

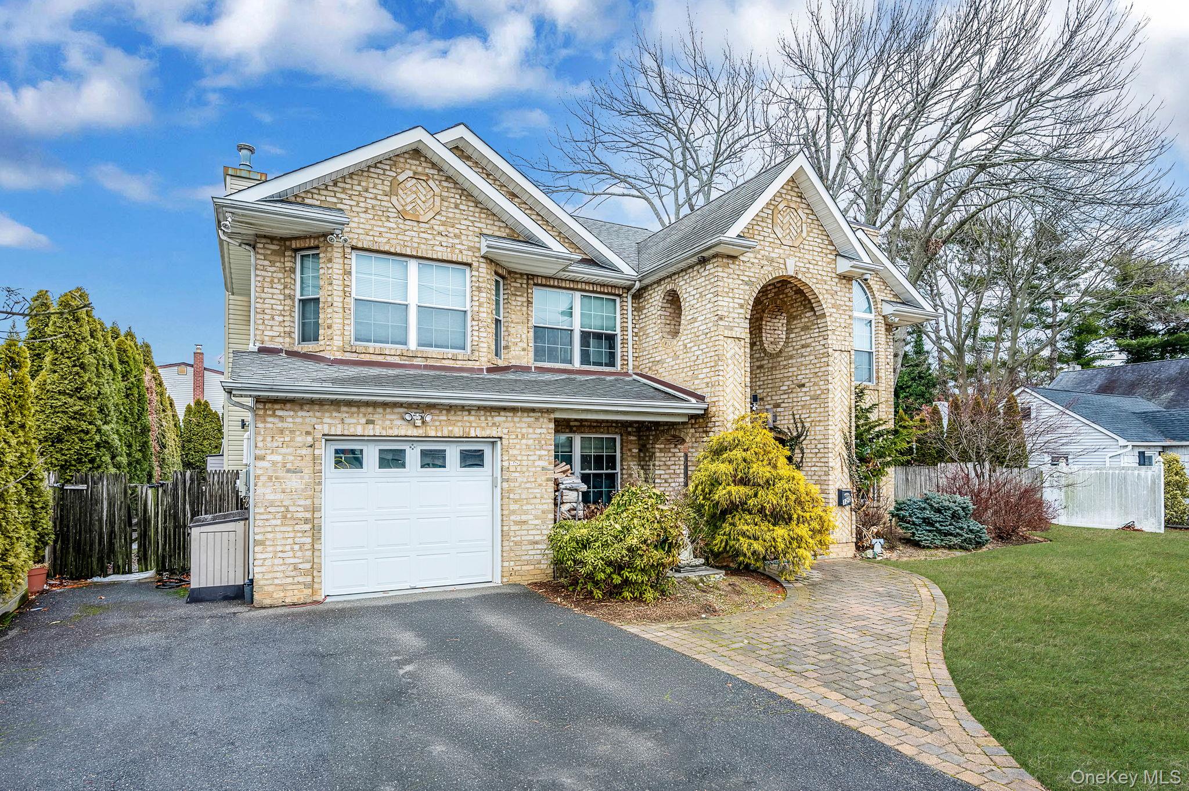
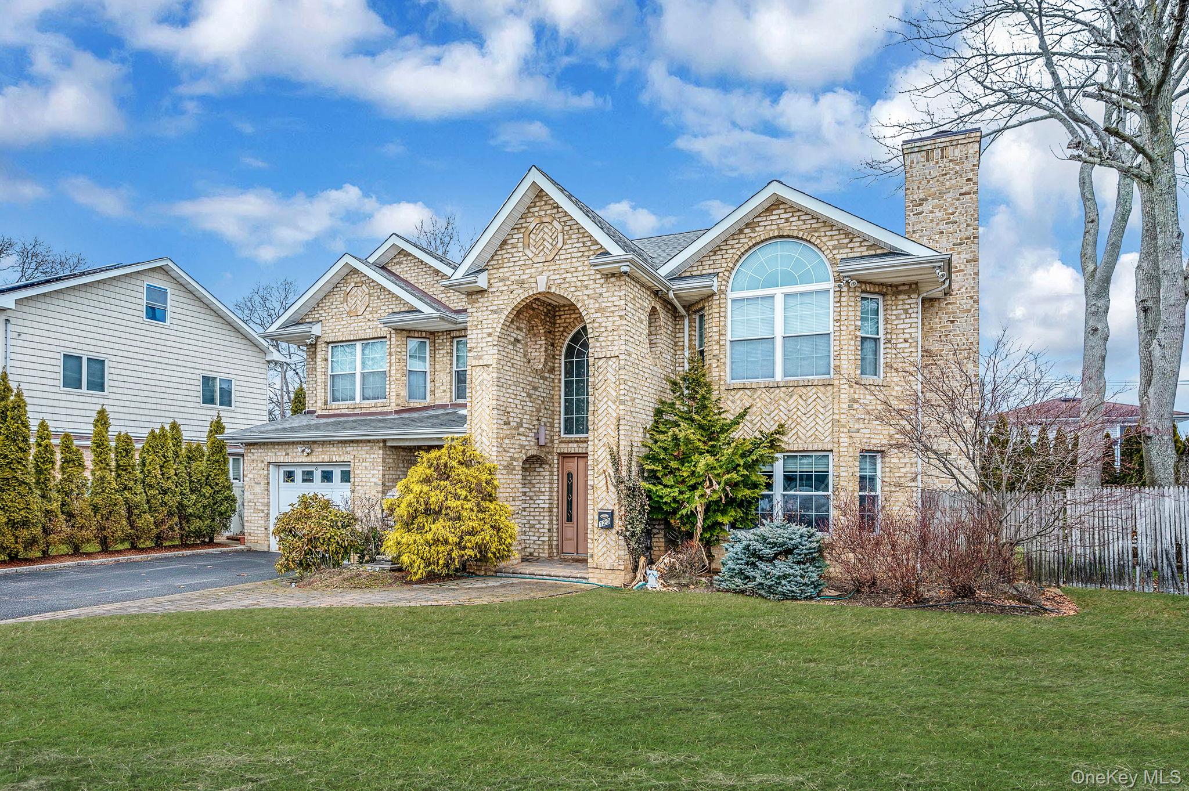
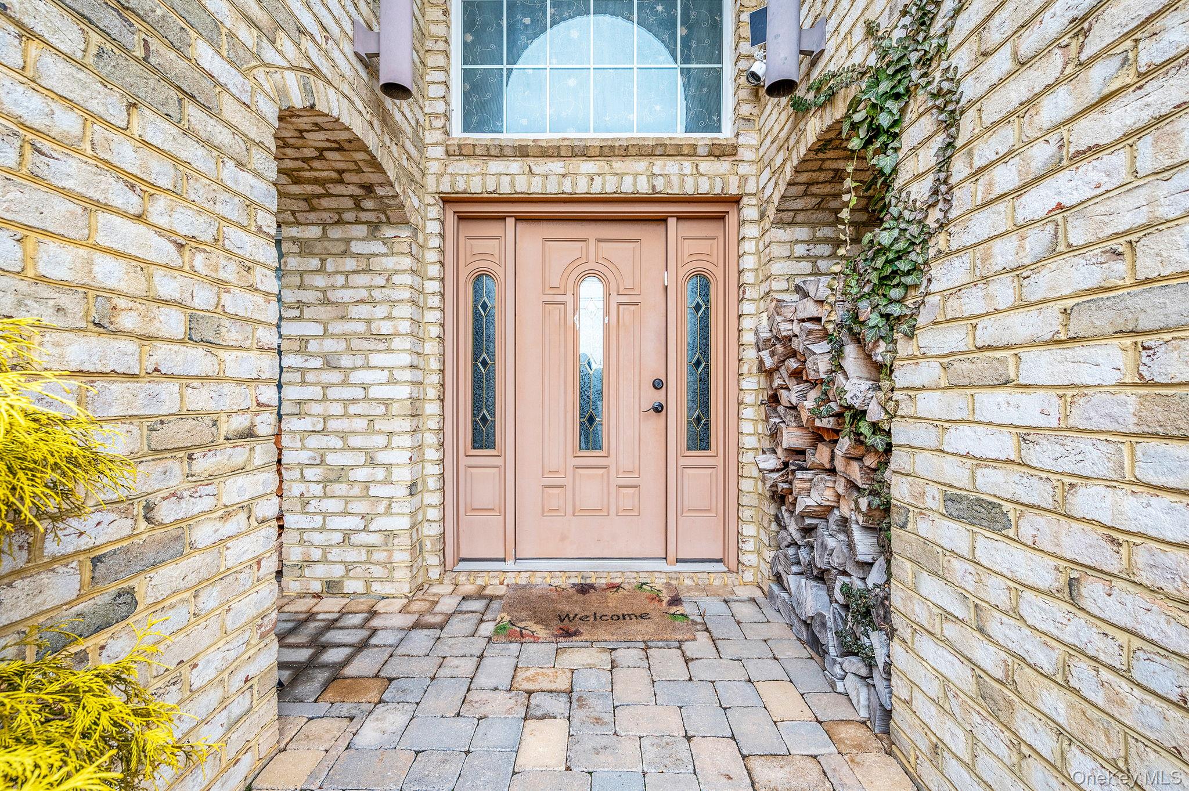
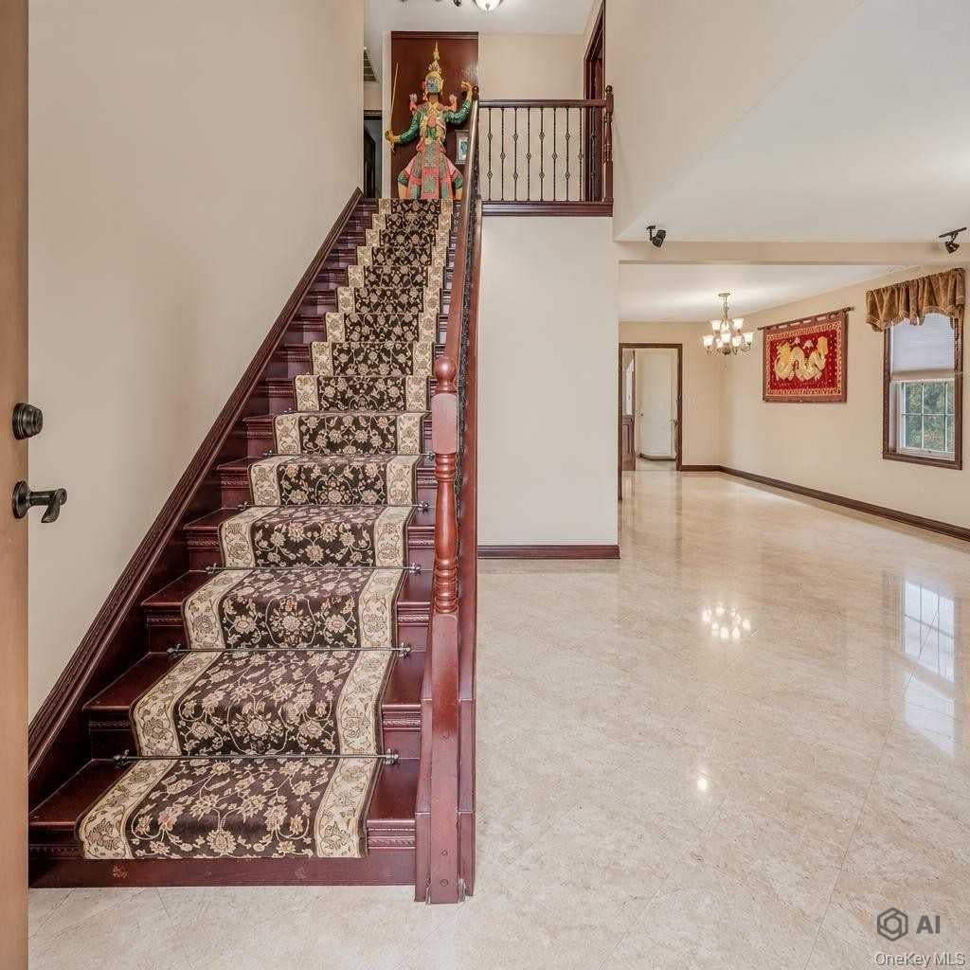
Stately brick-front Colonial offering 5 bedrooms and 3 baths, thoughtfully designed with both elegance and functionality in mind. The upper level features four spacious bedrooms, including a beautifully appointed primary suite with a private bath and large walk in closet. An additional bedroom on the main level provides flexibility for guests, extended living, or work-from-home needs, along with a dedicated home office. The open-concept layout creates a seamless flow ideal for everyday living and entertaining. A stunning kitchen with granite countertops opens to inviting living spaces highlighted by a wood-burning fireplace, adding warmth and character. The home showcases refined finishes and detailed design throughout. Enjoy outdoor gatherings in the backyard featuring a beautiful patio area w a gazebo perfect for entertaining. Complete with a one-car garage and striking brick driveway, this well-maintained Colonial blends classic style with modern comfort.

Save
Ask
Tour
Hide
Share
Listing Snapshot
Price 
$845,000
Days On Site 
0 Days
Bedrooms 
5
Inside Area (SqFt) 
2,620 sqft
Total Baths 
3
Full Baths 
3
Partial Baths 
N/A
Lot Size 
0.1837 Acres
Year Built 
1944
MLS® Number 
1058605
Status 
Coming Soon
Property Tax 
$13,600
HOA/Condo/Coop Fees 
N/A
Sq Ft Source 
N/A
Friends & Family
Recent Activity
4 hours agoListing first seen on site
2 days agoListing updated with changes from the MLS®
General Features
Acres 
0.1837
Garage 
Yes
Garage Spaces 
1
Parking 
DrivewayGarage
Property Sub Type 
Single Family Residence
Sewer 
Public Sewer
SqFt Total 
2620
Style 
Colonial
Utilities 
Natural Gas AvailableCable AvailableElectricity ConnectedNatural Gas ConnectedPhone AvailableWater Connected
Water Source 
Public
Interior Features
Appliances 
DishwasherDryerGas RangeRefrigeratorWasher
Cooling 
Central Air
Fireplace 
Yes
Fireplace Features 
Wood Burning
Fireplaces 
1
Heating 
Forced Air
Interior 
Cathedral Ceiling(s)Eat-in KitchenEntrance FoyerGranite CountersOpen Floorplan
Save
Ask
Tour
Hide
Share
Exterior Features
Construction Details 
BrickFrameVinyl Siding
Fencing 
FencedBack Yard
Community Features
School District 
Copiague
Schools
School District
Copiague
Elementary School
Great Neck Road Elementary School
Middle School
Copiague Middle School
High School
Walter G O'Connell Copiague High Sch
Listing courtesy of Signature Premier Properties kevinrealtor123@gmail.com


Based on information submitted to the MLS GRID as of 2026-10-07 11:48 PM EDT. All data is obtained from various sources and may not have been verified by broker or MLS GRID. Supplied Open House Information is subject to change without notice. All information should be independently reviewed and verified for accuracy. Properties may or may not be listed by the office/agent presenting the information.

Neighborhood & Commute
Source: Walkscore
Disclosure: Community information and market data powered by Constellation Data Labs. Information is deemed reliable but not guaranteed.
Save
Ask
Tour
Hide
Share