
165 Woody Row RoadRed Hook, NY 12571
Mortgage Calculator
Monthly Payment (Est.)
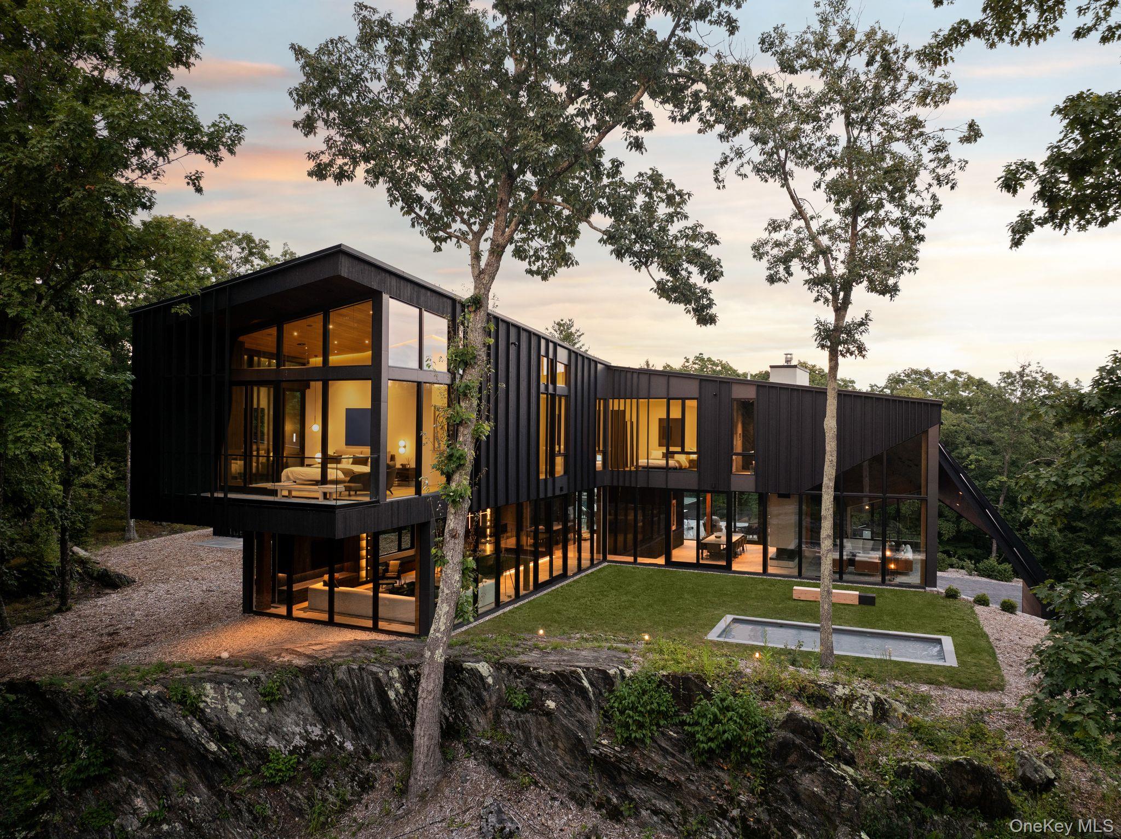
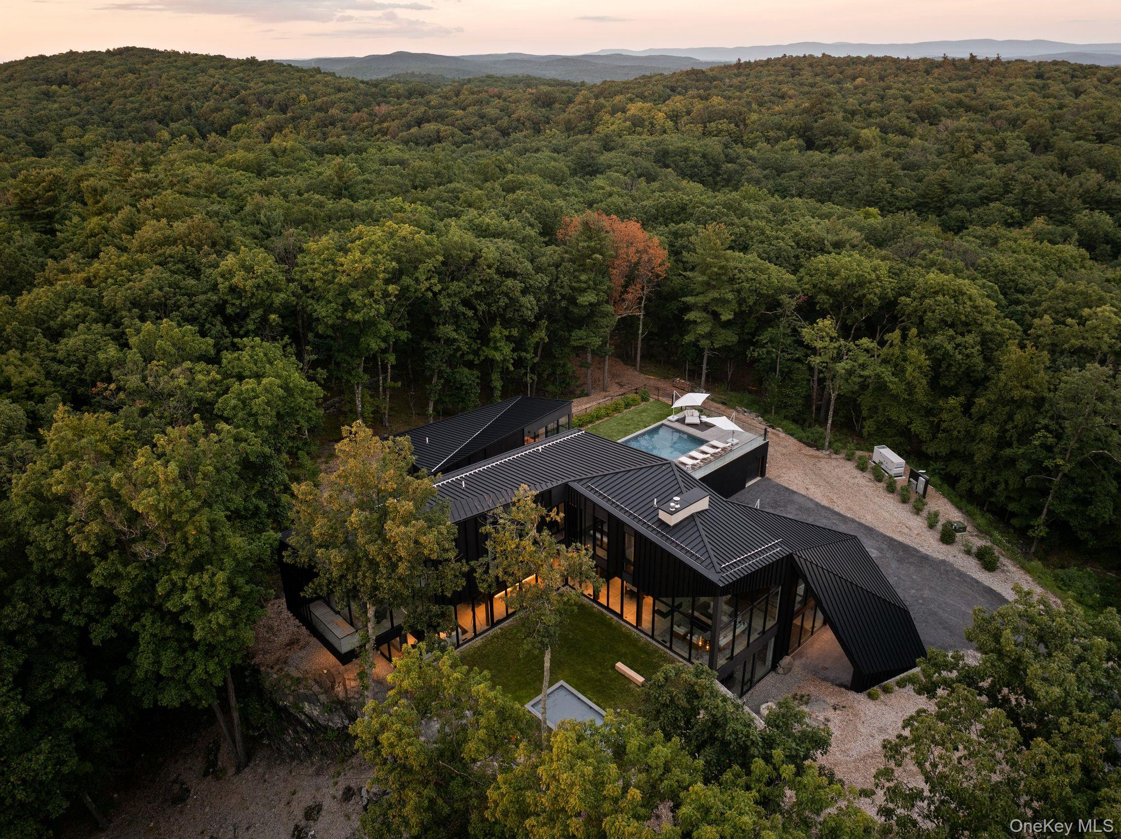
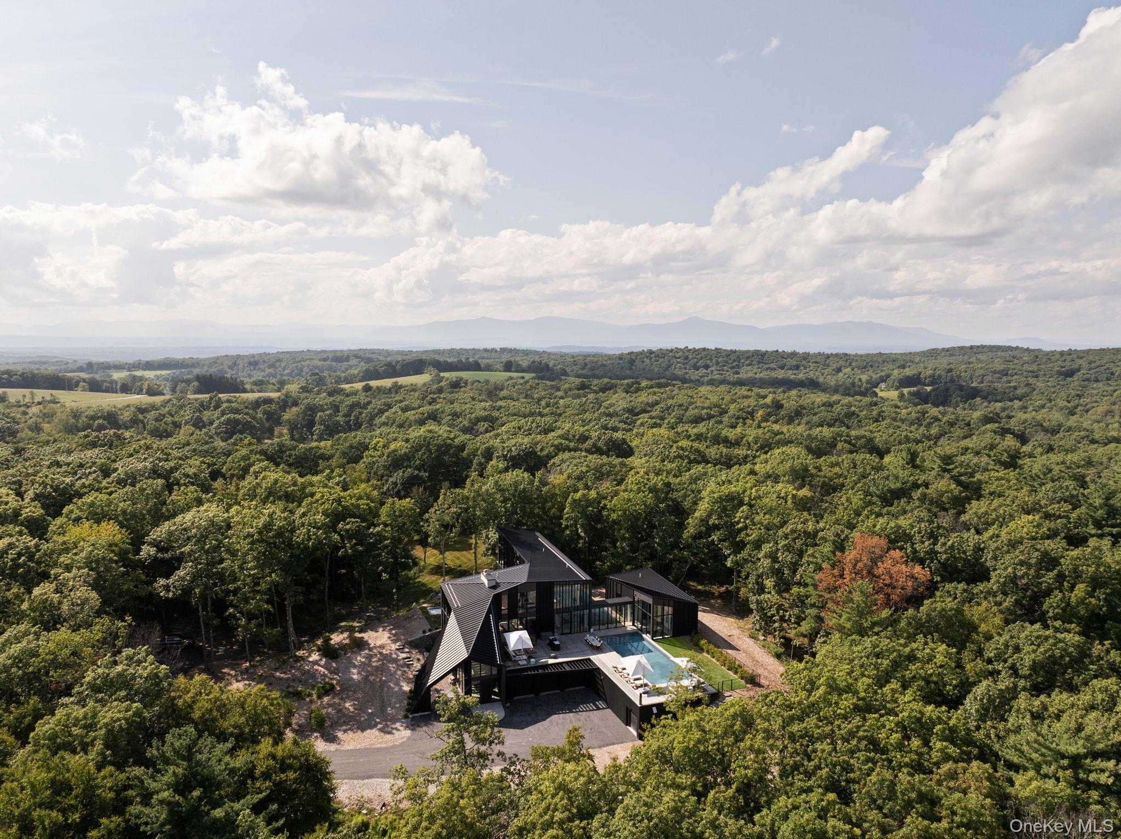
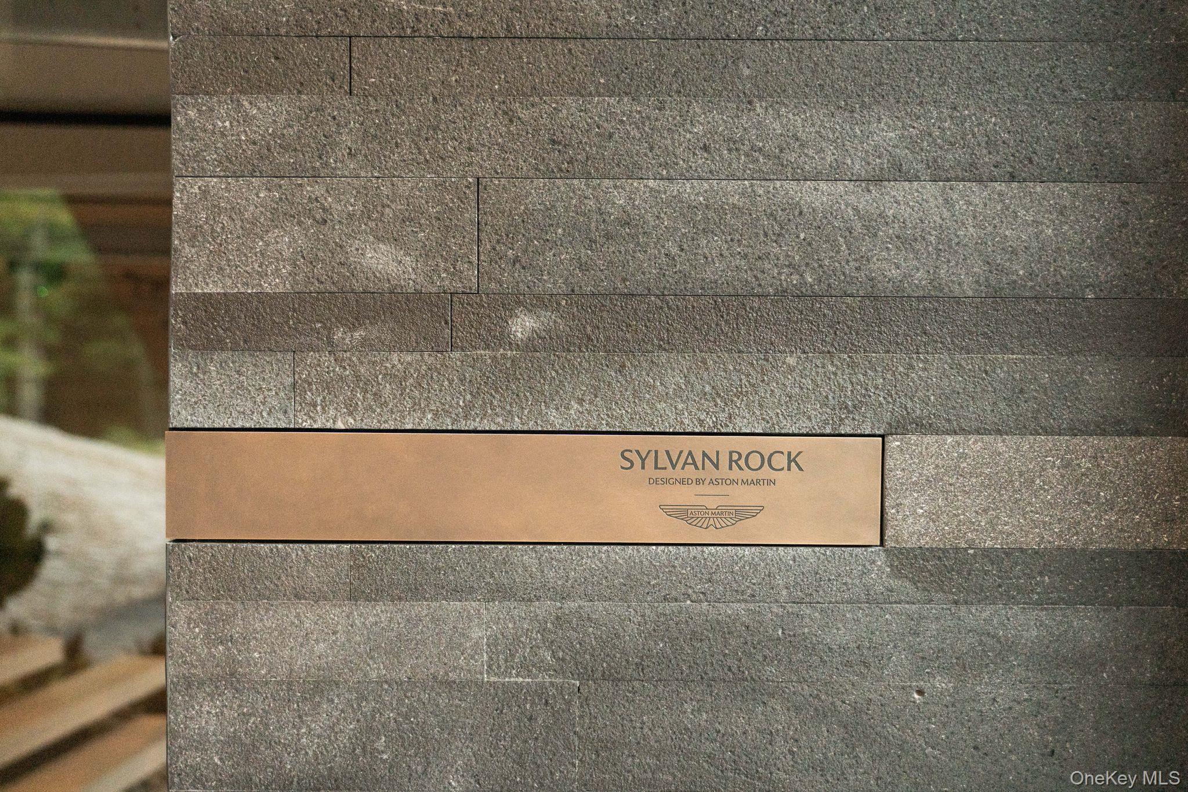
Enter an interest rate to see your estimated monthly payment.Set along a quiet country road in a breathtaking part of the Hudson Valley just minutes from Rhinebeck Village, one arrives at Sylvan Rock, the first single family compound designed and built by Aston Martin in collaboration with S3 Architecture and one of the most exciting and sophisticated modernist estates ever built in the Hudson Valley. Reached via a gated, 2,000-foot-long driveway that winds through mature trees, natural rock outcroppings and Revolutionary-era stone walls, the property unfolds onto a dramatic and secluded luxury retreat. With a sense of tranquility combined with unparalleled design & craftsmanship, one is immediately struck by the jagged edges of the roofline, the black cedar facade, floor-to-ceiling glazing and the cantilevered primary suite. Centered on 55 incredible acres, the 7,773 square foot main residence rises like a dramatic geological rock formation, perfectly blending a modern aesthetic with its rural location and connection to nature to create a uniquely harmonious, luxury experience. The main residence offers 4 bedrooms, 5 bathrooms and 2 half baths, incredible volume and incomparable common space, including an executive office suite, a movie theater and a lounge with fireplace, wet bar and custom wine storage showcasing Aston Martin's signature cross-hatched lattice design. The sleek, modern furnishings included with Sylvan Rock are also custom designed by Aston Martin Design Group. Amenities in the main residence include a professional grade spa with gym, steam room, dry sauna, glass-enclosed hot tub and two professional treatment rooms. Through the floor-to-ceiling walls of glass, the incomparable exterior living area is highlighted by at 50-foot gunite pool, living and dining areas and an outdoor kitchen. Set down a lit pathway far from the main residence are 3 multi-functioning guest homes, totaling 1,889 square feet to accommodate guests, remote office or home schooling. Other outdoor features include a tennis / sports court, an architect-designed tree house, a spring-fed pond and acres of walking trials also ideal for ATVs. The finished living space of this extraordinary modern estate totals over 9,600 square feet. Sylvan Rock is under 15 minutes from both villages of Rhinebeck and Millbrook, 5 minutes from the Taconic Parkway and less than 2 hours from Manhattan.
| a week ago | Listing first seen on site | |
| a week ago | Listing updated with changes from the MLS® |

Based on information submitted to the MLS GRID as of 2026-10-17 03:48 PM EDT. All data is obtained from various sources and may not have been verified by broker or MLS GRID. Supplied Open House Information is subject to change without notice. All information should be independently reviewed and verified for accuracy. Properties may or may not be listed by the office/agent presenting the information.