Save
Ask
Tour
Hide
Share
$549,000
5 Days On Site

2909 Connecticut Avenue
Medford, NY 11763

For Sale|Single Family Residence|Active
4
Beds
3
Total Baths
3
Full Baths
1,773
SqFt
$310
/SqFt
1959
Built
County:
Suffolk
Listing courtesy of Century 21 Anchor Real Estate ginaferraro.lihomes@gmail.com
2909 Connecticut Avenue2909 Connecticut Avenue2909 Connecticut Avenue2909 Connecticut Avenue
Save
Ask
Tour
Hide
Share

Mortgage Calculator

Monthly Payment (Est.)

Enter an interest rate to see your estimated monthly payment.
Calculator powered by Showcase IDX, a Constellation1 Company. Copyright ©2026 Information is deemed reliable but not guaranteed.

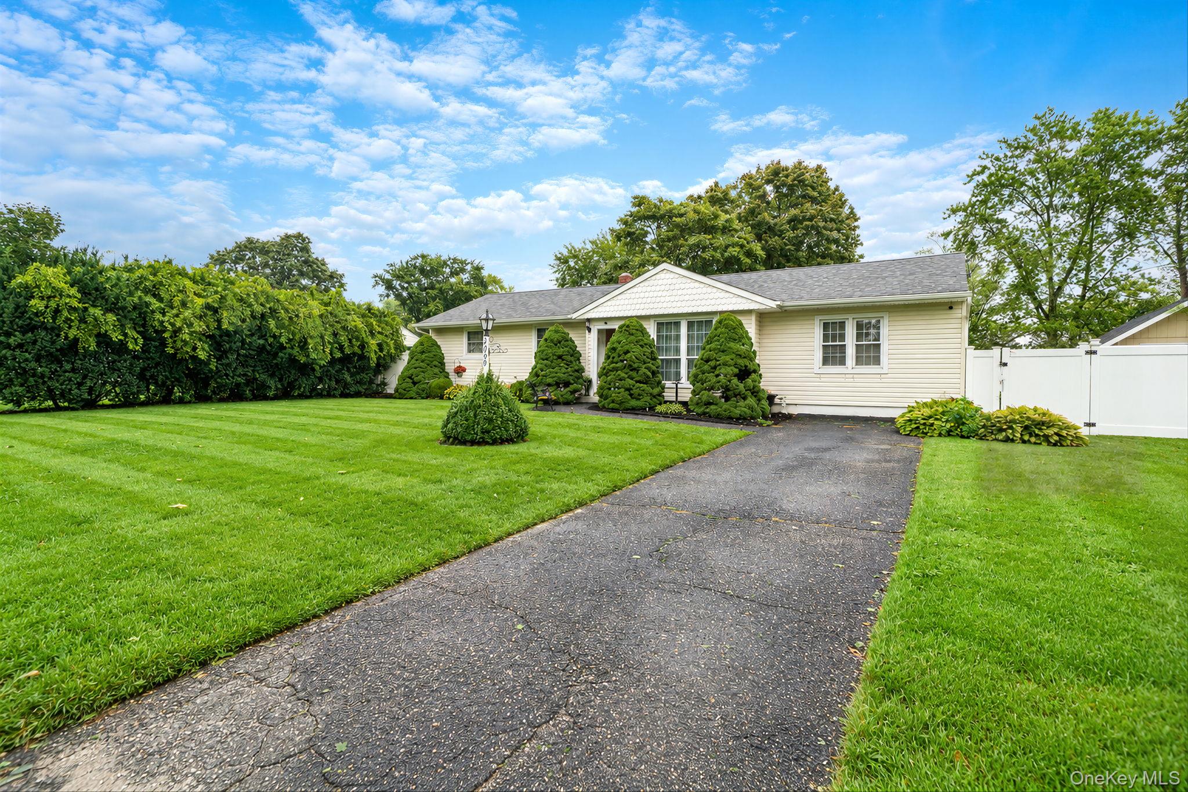
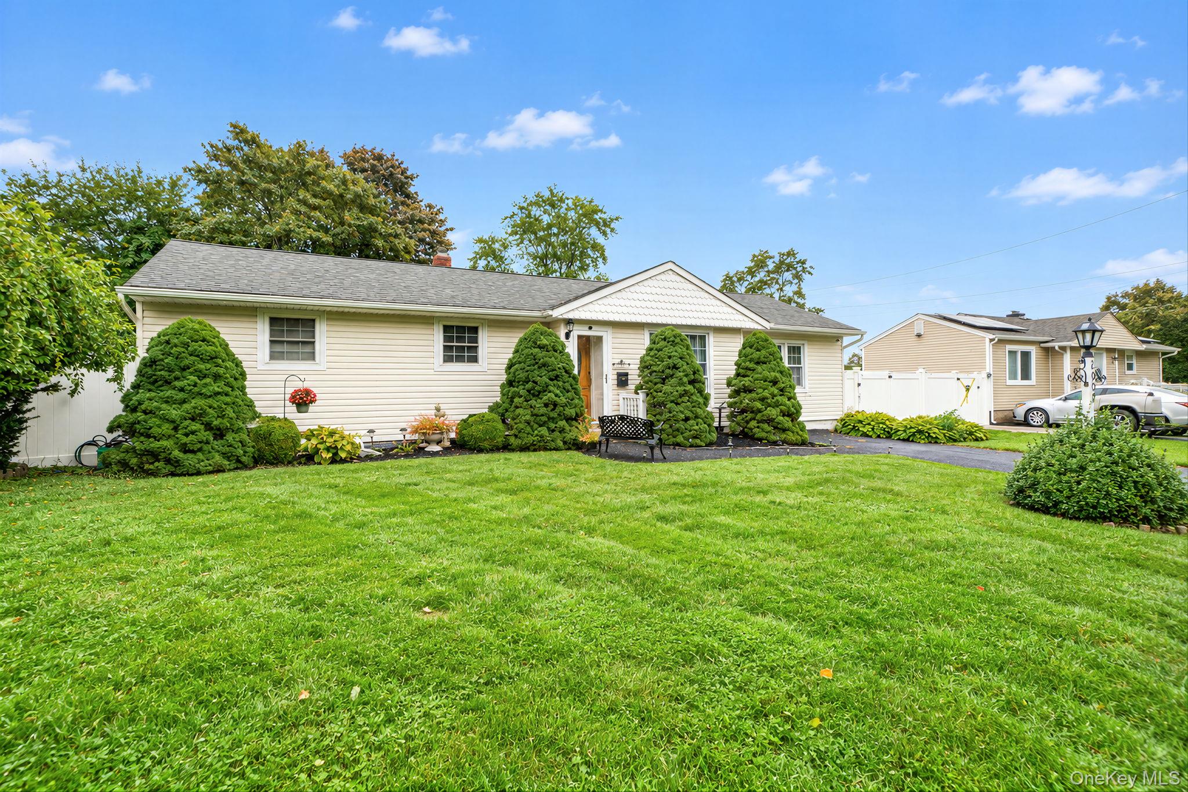
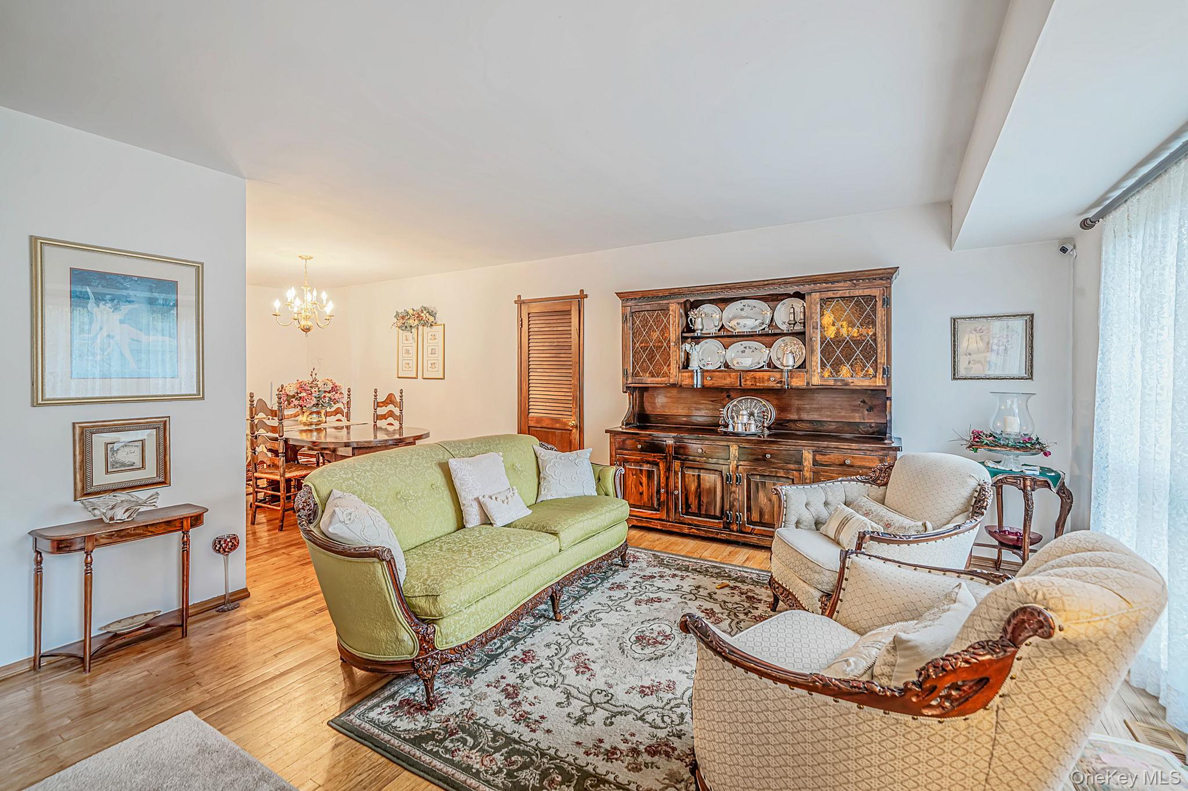
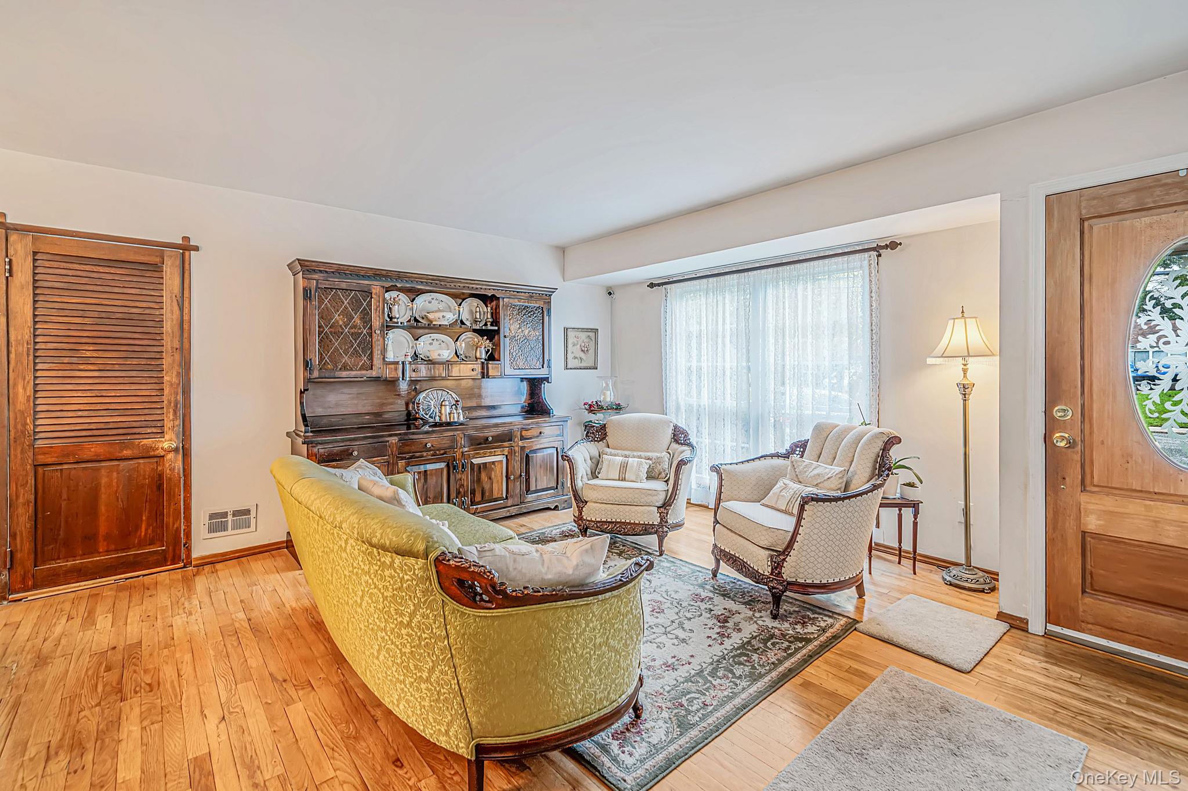
Pride of ownership shows in this well-maintained 4 bedroom, 3 full bath ranch. This great move-in ready home features hardwood floors throughout (also under carpets in bedrooms), newer eat in kitchen, nice sized formal living room and dining room, large rear extended family room with fireplace and high ceilings. Finished basement is heated, has outside and inside entrances, luxury vinyl flooring, laundry and storage. Garage conversion has an oversized bedroom, bathroom with shower, and large walk-in closet. Great for mother/daughter space or extended family. Additional features include large attic with pull down stairs, newer roof, new oil tank, forced hot air heating with separate hot water heater, 200 amp electrical, in-ground sprinklers, alarm system, 3 air conditioners, and beautiful mature landscaping with a shed, patio, and a fully fenced yard. Original owners!!

Save
Ask
Tour
Hide
Share
Listing Snapshot
Price 
$549,000
Days On Site 
5 Days
Bedrooms 
4
Inside Area (SqFt) 
1,773 sqft
Total Baths 
3
Full Baths 
3
Partial Baths 
N/A
Lot Size 
0.19 Acres
Year Built 
1959
MLS® Number 
1057669
Status 
Active
Property Tax 
$11,268
HOA/Condo/Coop Fees 
N/A
Sq Ft Source 
N/A
Friends & Family
Recent Activity
6 days agoListing first seen on site
6 days agoListing updated with changes from the MLS®
General Features
Acres 
0.19
Cross Street 
Race Ave
Parking 
Driveway
Property Sub Type 
Single Family Residence
Sewer 
Cesspool
SqFt Total 
1773
Style 
Ranch
Utilities 
None
Water Source 
Public
Interior Features
Appliances 
DishwasherDryerMicrowaveOvenRefrigeratorWasher
Basement 
Finished
Cooling 
Wall/Window Unit(s)
Fireplace 
Yes
Fireplace Features 
Wood Burning
Fireplaces 
1
Flooring 
Hardwood
Heating 
Oil
Interior 
Eat-in KitchenWalk-In Closet(s)
Laundry Features 
In Basement
Save
Ask
Tour
Hide
Share
Exterior Features
Construction Details 
Frame
Fencing 
Fenced
Patio And Porch 
Patio
Community Features
School District 
Patchogue-Medford
Schools
School District
Patchogue-Medford
Elementary School
Eagle Elementary School
Middle School
Oregon Middle School
High School
Patchogue-Medford High School
Listing courtesy of Century 21 Anchor Real Estate ginaferraro.lihomes@gmail.com


Based on information submitted to the MLS GRID as of 2026-10-07 08:31 AM EDT. All data is obtained from various sources and may not have been verified by broker or MLS GRID. Supplied Open House Information is subject to change without notice. All information should be independently reviewed and verified for accuracy. Properties may or may not be listed by the office/agent presenting the information.

Neighborhood & Commute
Source: Walkscore
Disclosure: Community information and market data powered by Constellation Data Labs. Information is deemed reliable but not guaranteed.
Save
Ask
Tour
Hide
Share