Save
Ask
Tour
Hide
Share
$6,250,000
18 Days On Site

824 Dune Road
Westhampton Dunes, NY 11978

For Sale|Single Family Residence|Active
5
Beds
6
Total Baths
4
Full Baths
2
Partial Baths
3,466
SqFt
$1,803
/SqFt
2012
Built
County:
Suffolk
Listing courtesy of Compass Greater NY LLC christopher.furchert@compass.com
Upcoming Open Houses
Sun, Oct 18, 11:00 AM - 12:30 PM
824 Dune Road824 Dune Road824 Dune Road824 Dune Road
Save
Ask
Tour
Hide
Share

Mortgage Calculator

Monthly Payment (Est.)

Enter an interest rate to see your estimated monthly payment.
Calculator powered by Showcase IDX, a Constellation1 Company. Copyright ©2026 Information is deemed reliable but not guaranteed.

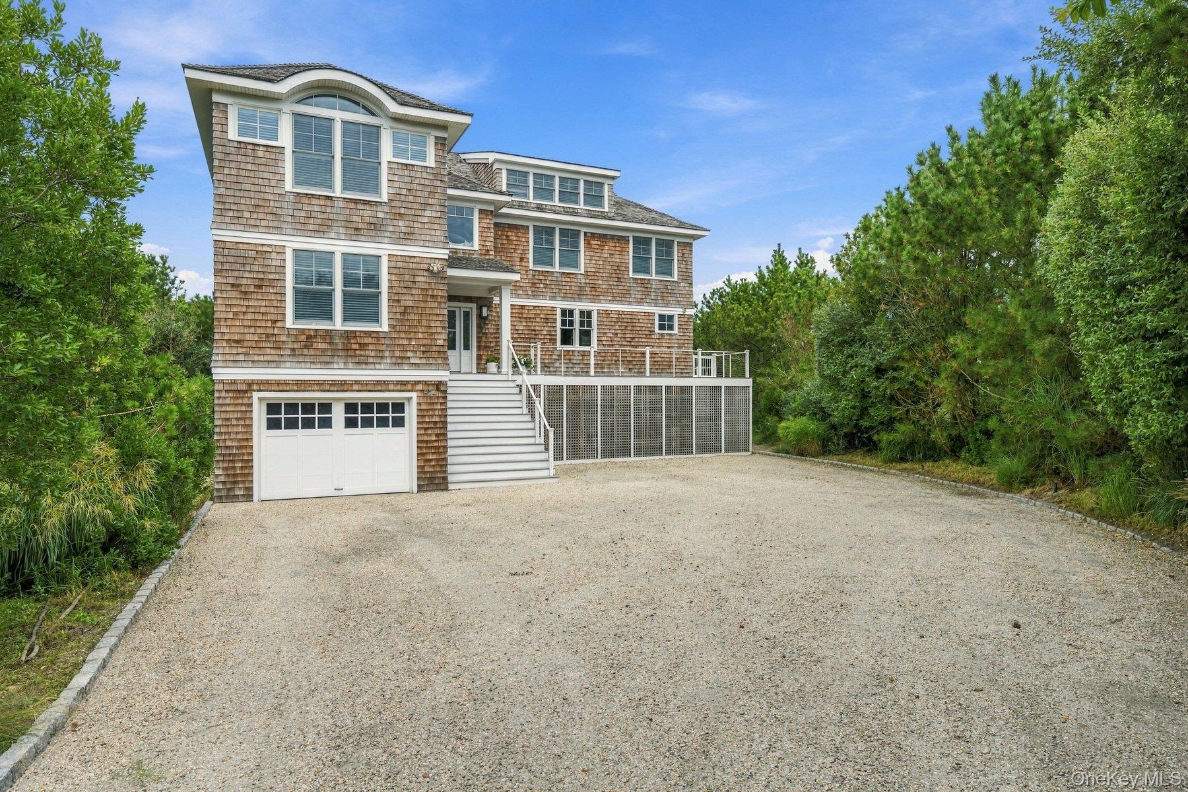
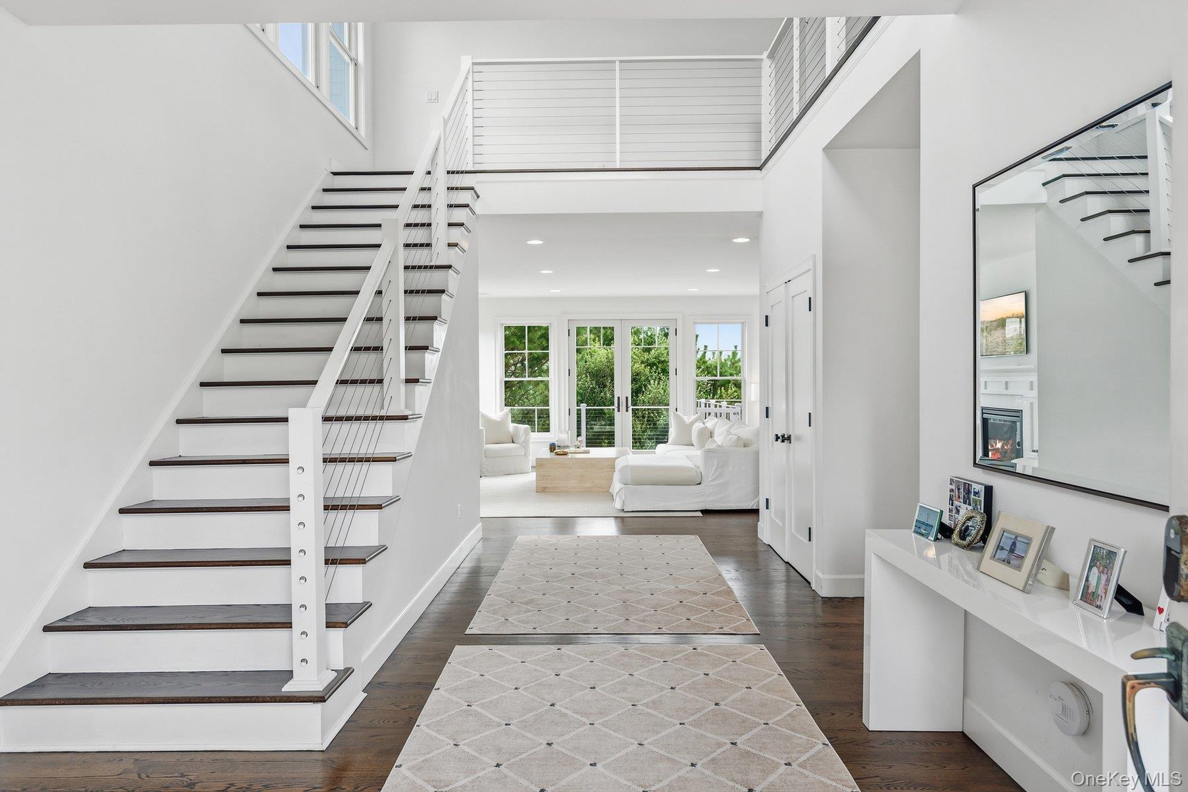
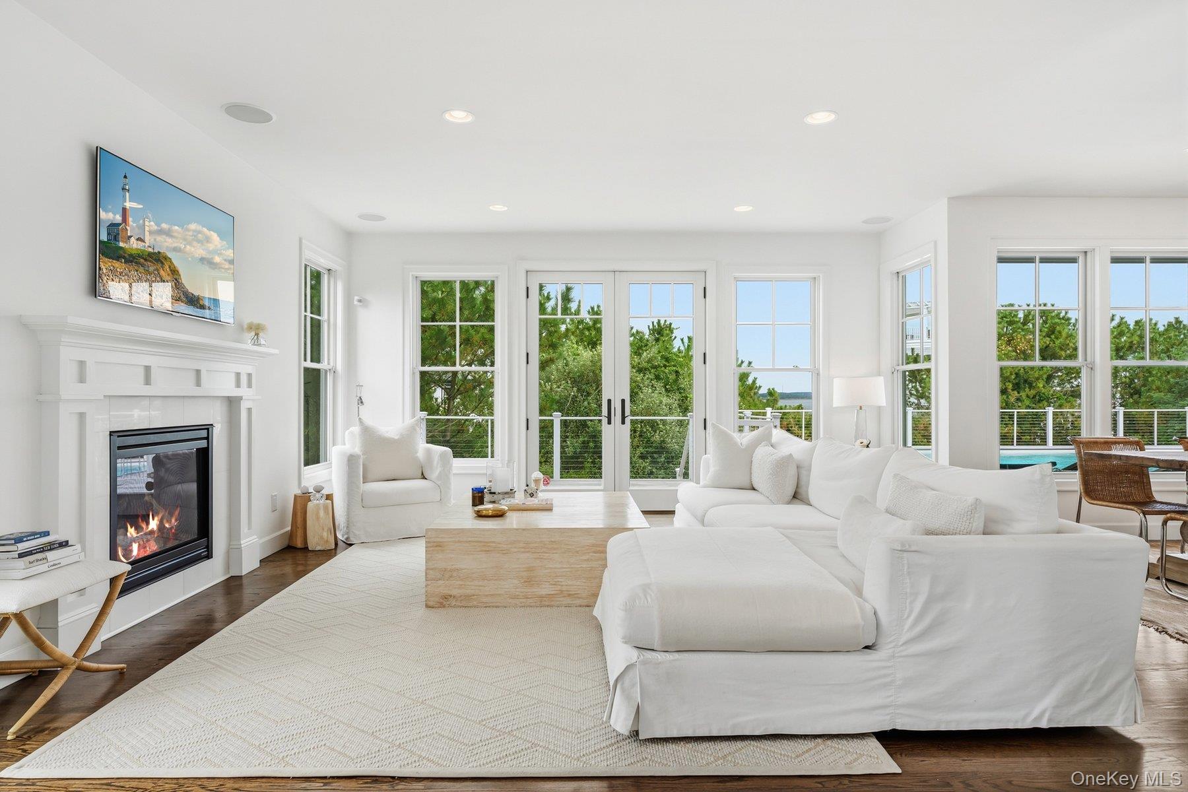
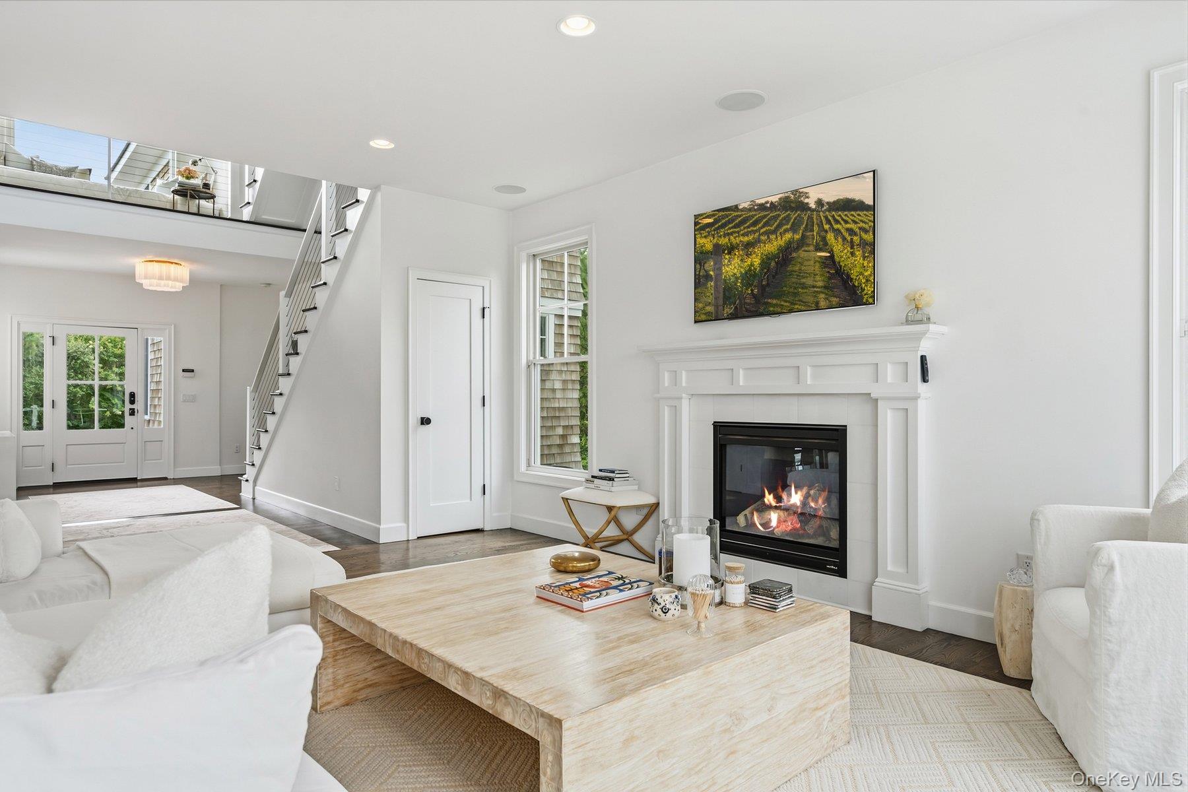
Located in Westhampton Dunes, 824 Dune Road is an exceptionally pristine and meticulously maintained bayfront property offering remarkable privacy, direct water access, and rare potential for expansion. Surrounded by more than 200 mature trees, the property feels completely private while still capturing the open bay views that make Dune Road so special. The residence is entirely turnkey, with five bedrooms, four full baths, two half baths, generous living and entertaining spaces, and a well-appointed kitchen featuring Gaggenau appliances. Outside, the property is equally impressive. A 20' x 40' heated gunite pool was recently marble-dusted and outfitted with a brand-new electric cover. The grounds also feature a garage, outdoor shower, private dock with direct bay access, and a deeded private right-of-way across Dune Road for easy access to the ocean. Perhaps most notable is the opportunity to expand, an increasingly rare offering on Dune Road. With substantial privacy, bayfront and ocean access, a pool, dock, garage, and room to create even more, 824 Dune Road presents an exceptional opportunity in Westhampton Dunes. Impeccably maintained and completely turnkey, this is a property that can simply be enjoyed from day one.

Save
Ask
Tour
Hide
Share
Listing Snapshot
Price 
$6,250,000
Days On Site 
18 Days
Bedrooms 
5
Inside Area (SqFt) 
3,466 sqft
Total Baths 
6
Full Baths 
4
Partial Baths 
2
Lot Size 
0.69 Acres
Year Built 
2012
MLS® Number 
1056794
Status 
Active
Property Tax 
$22,714
HOA/Condo/Coop Fees 
N/A
Sq Ft Source 
N/A
Friends & Family
Recent Activity
3 weeks agoStatus changed to Active
3 weeks agoPrice changed to $6,250,000
3 weeks agoListing updated with changes from the MLS®
3 weeks agoListing first seen on site
General Features
Acres 
0.69
Garage 
Yes
Garage Spaces 
1
Parking 
DrivewayPrivate
Property Sub Type 
Single Family Residence
Sewer 
Cesspool
SqFt Total 
3466
Style 
Post Modern
Utilities 
Cable ConnectedElectricity Connected
Water Source 
Public
Interior Features
Appliances 
DishwasherDryerGas CooktopMicrowaveOvenRefrigeratorStainless Steel Appliance(s)WasherWine Refrigerator
Cooling 
Central Air
Fireplace 
Yes
Fireplaces 
1
Flooring 
Wood
Heating 
Forced AirPropane
Interior 
Beamed CeilingsCentral VacuumChandelierEat-in KitchenEntrance FoyerHigh CeilingsKitchen IslandOpen FloorplanWalk-In Closet(s)
Laundry Features 
Laundry Room
Spa 
Yes
Save
Ask
Tour
Hide
Share
Exterior Features
Construction Details 
Frame
Lot Features 
Waterfront
Pool Features 
In GroundPool CoverPrivate
Private Pool 
Yes
Spa 
Yes
View 
Water
Waterfront Features 
Beach AccessOcean AccessWaterfrontWaterfront Access
Waterview 
Water
Community Features
MLS Area 
Westhampton Dunes
School District 
Westhampton Beach
Schools
School District
Westhampton Beach
Elementary School
Remsenburg-Speonk Elementary Sch
Middle School
Westhampton Middle School
High School
Westhampton Beach Senior High Sch
Listing courtesy of Compass Greater NY LLC christopher.furchert@compass.com


Based on information submitted to the MLS GRID as of 2026-10-17 06:21 PM EDT. All data is obtained from various sources and may not have been verified by broker or MLS GRID. Supplied Open House Information is subject to change without notice. All information should be independently reviewed and verified for accuracy. Properties may or may not be listed by the office/agent presenting the information.

Neighborhood & Commute
Source: Walkscore
Disclosure: Community information and market data powered by Constellation Data Labs. Information is deemed reliable but not guaranteed.
Save
Ask
Tour
Hide
Share