Save
Ask
Tour
Hide
Share
$1,429,000
New Listing

140 Kilburn Road
Garden City, NY 11530

For Sale|Single Family Residence|Active
3
Beds
2
Total Baths
2
Full Baths
1,755
SqFt
$814
/SqFt
1927
Built
Subdivision:
Estates Section
County:
Nassau
Listing courtesy of Howard Hanna Coach bchmil@coachrealtors.com
Upcoming Open Houses
Thu, Oct 8, 4:00 PM - 7:00 PM
Sat, Oct 10, 1:00 PM - 3:00 PM
140 Kilburn Road140 Kilburn Road140 Kilburn Road140 Kilburn Road
Save
Ask
Tour
Hide
Share

Mortgage Calculator

Monthly Payment (Est.)

Enter an interest rate to see your estimated monthly payment.
Calculator powered by Showcase IDX, a Constellation1 Company. Copyright ©2026 Information is deemed reliable but not guaranteed.

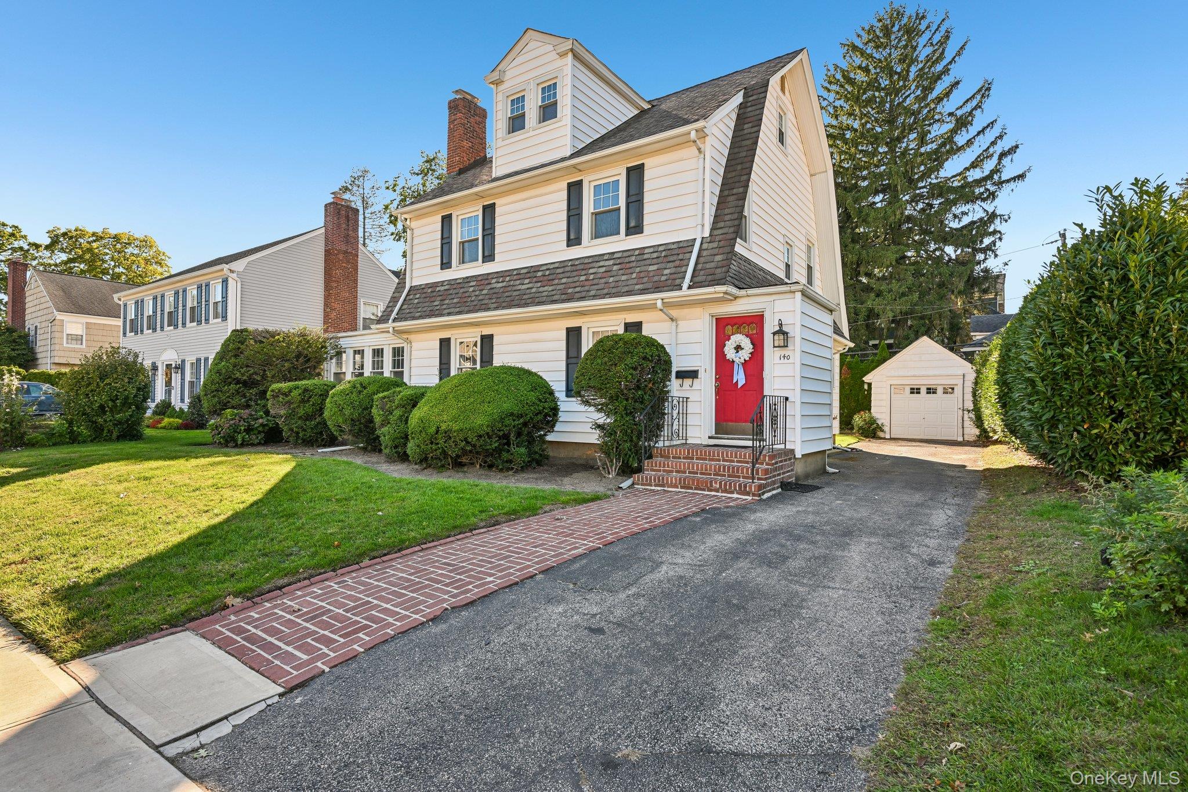
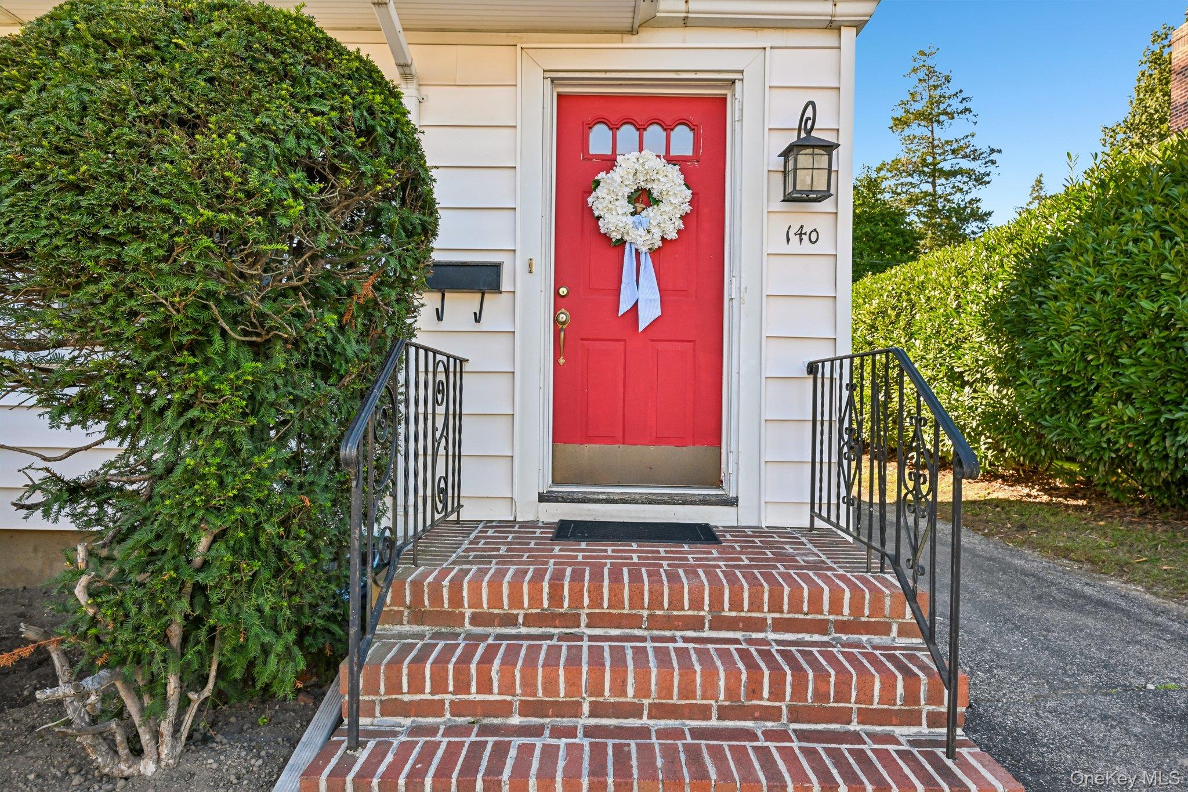
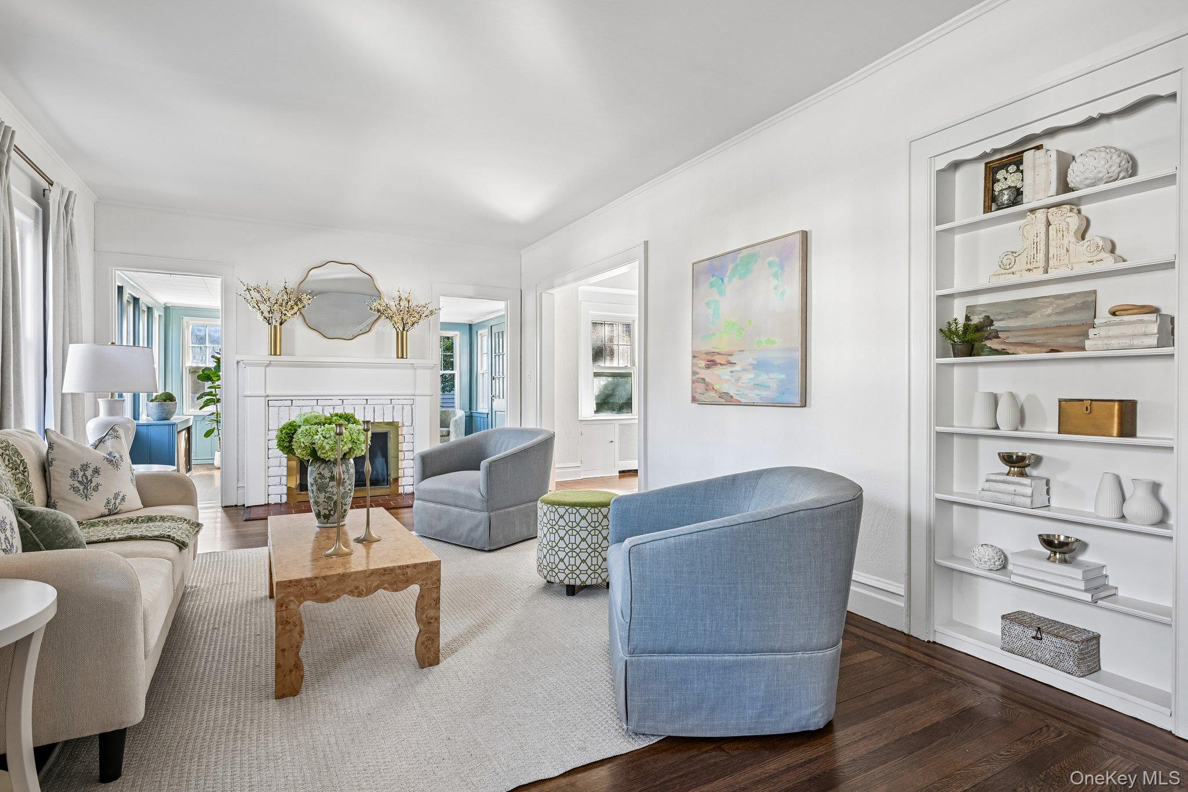
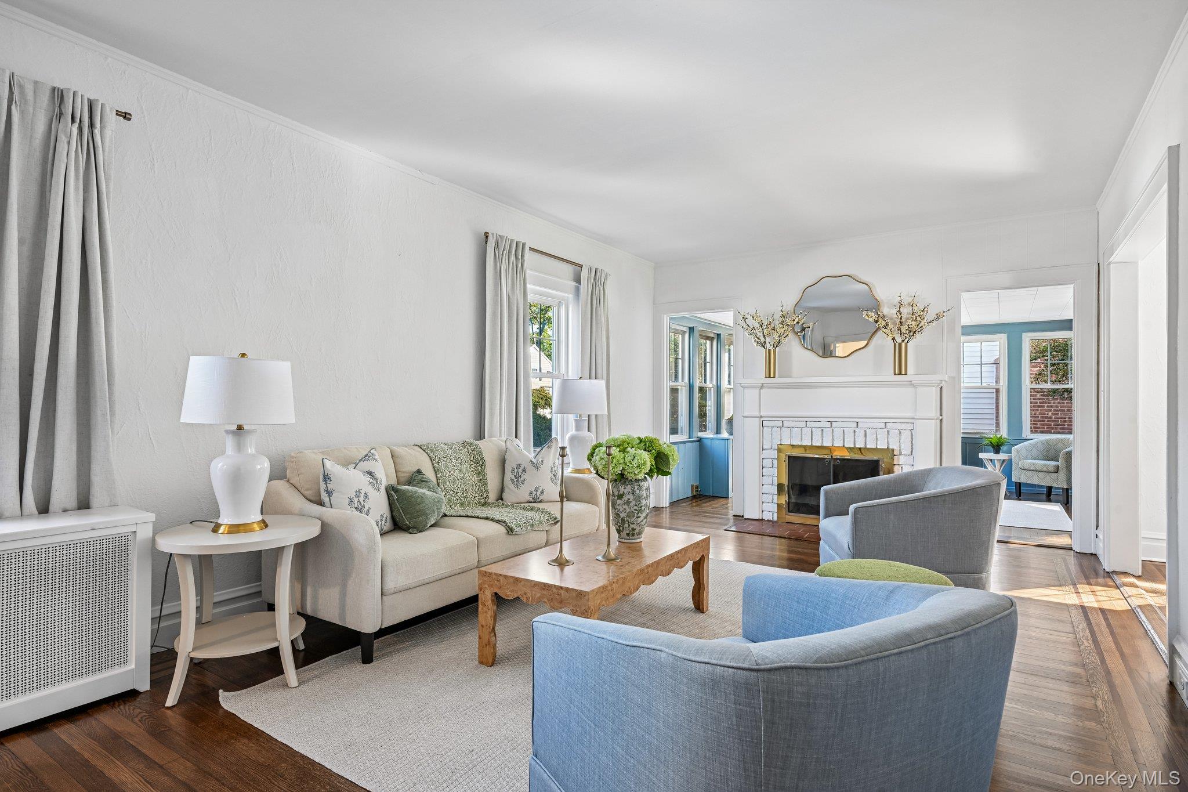
** More photos coming** Welcome to 140 Kilburn Road, a sun filled Colonial offering timeless character, wonderful space and exceptional potential on a beautifully landscaped 60 x 100 property in the heart of the Estates Section. A welcoming foyer introduces a traditional floor plan featuring a gracious formal living room with a wood burning fireplace, formal dining room, private office and eat in kitchen. Natural light fills the home, creating a warm and inviting atmosphere throughout. The second floor offers three bedrooms and a full bath, while the walk up third floor provides terrific bonus space along with an additional full bath, offering tremendous flexibility for a variety of uses. A full basement adds even more space and possibilities. Outside, the private landscaped backyard provides a peaceful setting for relaxing, entertaining or creating your own outdoor retreat. This house presents an exciting opportunity to bring your vision to a classic Colonial and make it your own. Located in the award winning Garden City School District, close to LIRR, schools, and shopping.

Save
Ask
Tour
Hide
Share
Listing Snapshot
Price 
$1,429,000
Days On Site 
0 Days
Bedrooms 
3
Inside Area (SqFt) 
1,755 sqft
Total Baths 
2
Full Baths 
2
Partial Baths 
N/A
Lot Size 
0.1377 Acres
Year Built 
1927
MLS® Number 
1056682
Status 
Active
Property Tax 
$19,375
HOA/Condo/Coop Fees 
N/A
Sq Ft Source 
N/A
Friends & Family
Recent Activity
4 hours agoListing first seen on site
yesterdayListing updated with changes from the MLS®
General Features
Acres 
0.1377
Cross Street 
Stratford
Direction Faces 
East
Garage 
Yes
Garage Spaces 
1
Levels 
Three Or More
Parking 
Driveway
Property Sub Type 
Single Family Residence
Sewer 
Public Sewer
SqFt Total 
1755
Style 
Colonial
Utilities 
Natural Gas AvailableElectricity ConnectedNatural Gas Connected
Water Source 
Public
Interior Features
Appliances 
DishwasherDryerRangeRefrigeratorWasherGas Water Heater
Basement 
Level - BasementDescription - Rec area, storage, laundry, utilities
Flooring 
Hardwood
Heating 
Natural Gas
Interior 
Built-in FeaturesEat-in KitchenEntrance FoyerPantryStorage
Auxiliary Room 
Level - ThirdDescription - Walk-up 3rd floor with full bath suitable for bonus space
Save
Ask
Tour
Hide
Share
Exterior Features
Construction Details 
Unknown
Fencing 
None
Lot Features 
Back YardFront YardLandscapedLevelNear Public TransitPrivate
Community Features
MLS Area 
Garden City
School District 
Garden City
Schools
School District
Garden City
Elementary School
Homestead School
Middle School
Garden City Middle School
High School
Garden City High School
Listing courtesy of Howard Hanna Coach bchmil@coachrealtors.com


Based on information submitted to the MLS GRID as of 2026-10-07 11:48 PM EDT. All data is obtained from various sources and may not have been verified by broker or MLS GRID. Supplied Open House Information is subject to change without notice. All information should be independently reviewed and verified for accuracy. Properties may or may not be listed by the office/agent presenting the information.

Neighborhood & Commute
Source: Walkscore
Disclosure: Community information and market data powered by Constellation Data Labs. Information is deemed reliable but not guaranteed.
Save
Ask
Tour
Hide
Share