
Save
Ask
Tour
Hide
$550,000
7 Days On Site
2712 Connecticut AvenueMedford, NY 11763
For Sale|Single Family Residence|Active
3
Beds
2
Total Baths
2
Full Baths
1,074
SqFt
$512
/SqFt
1960
Built
County:
Suffolk
Listing courtesy of Olga Baram brenins5@aol.com
Save
Ask
Tour
Hide
Mortgage Calculator
Monthly Payment (Est.)
Enter an interest rate to see your estimated monthly payment.Calculator powered by Showcase IDX, a Constellation1 Company. Copyright ©2026 Information is deemed reliable but not guaranteed.
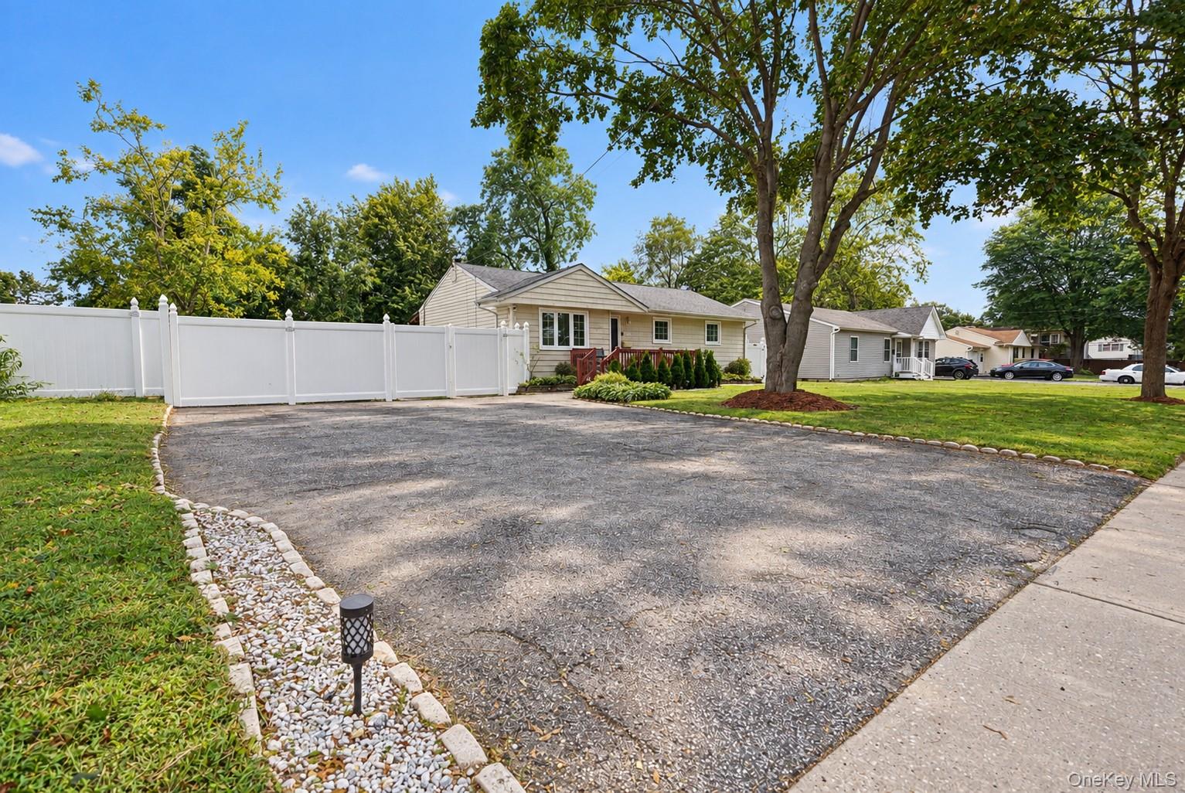
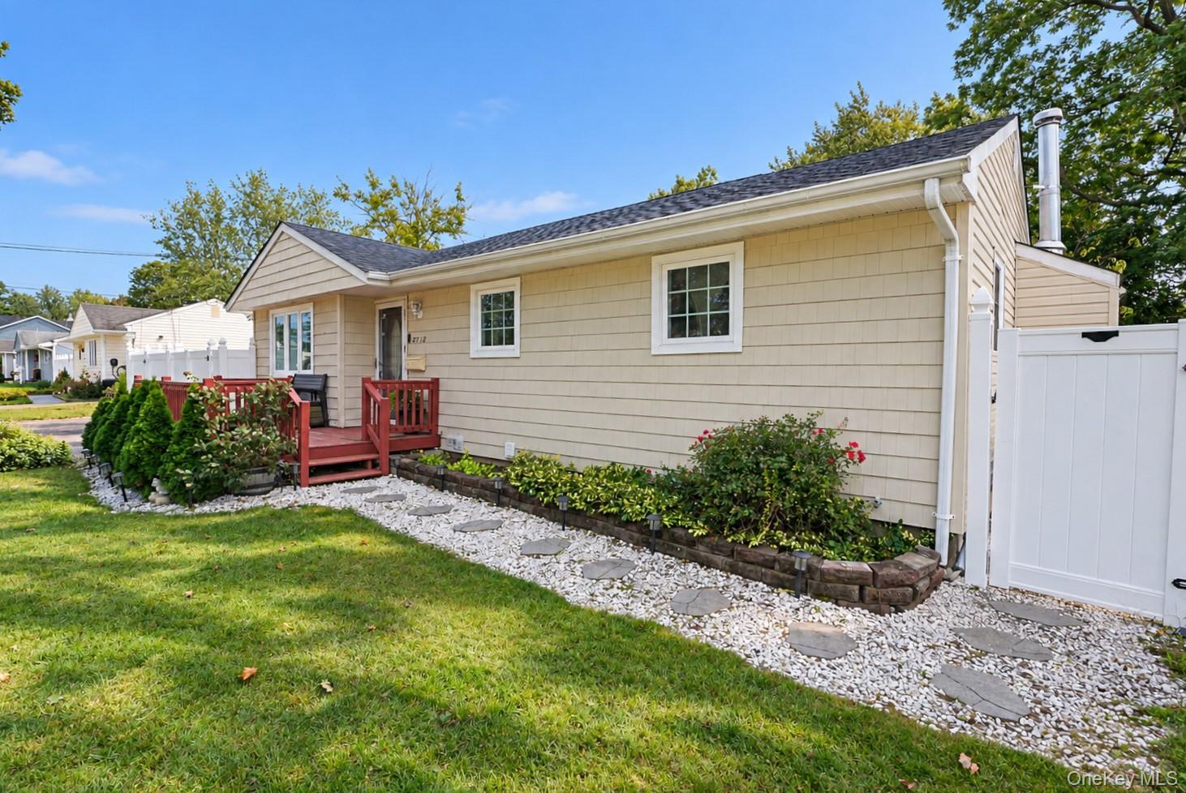
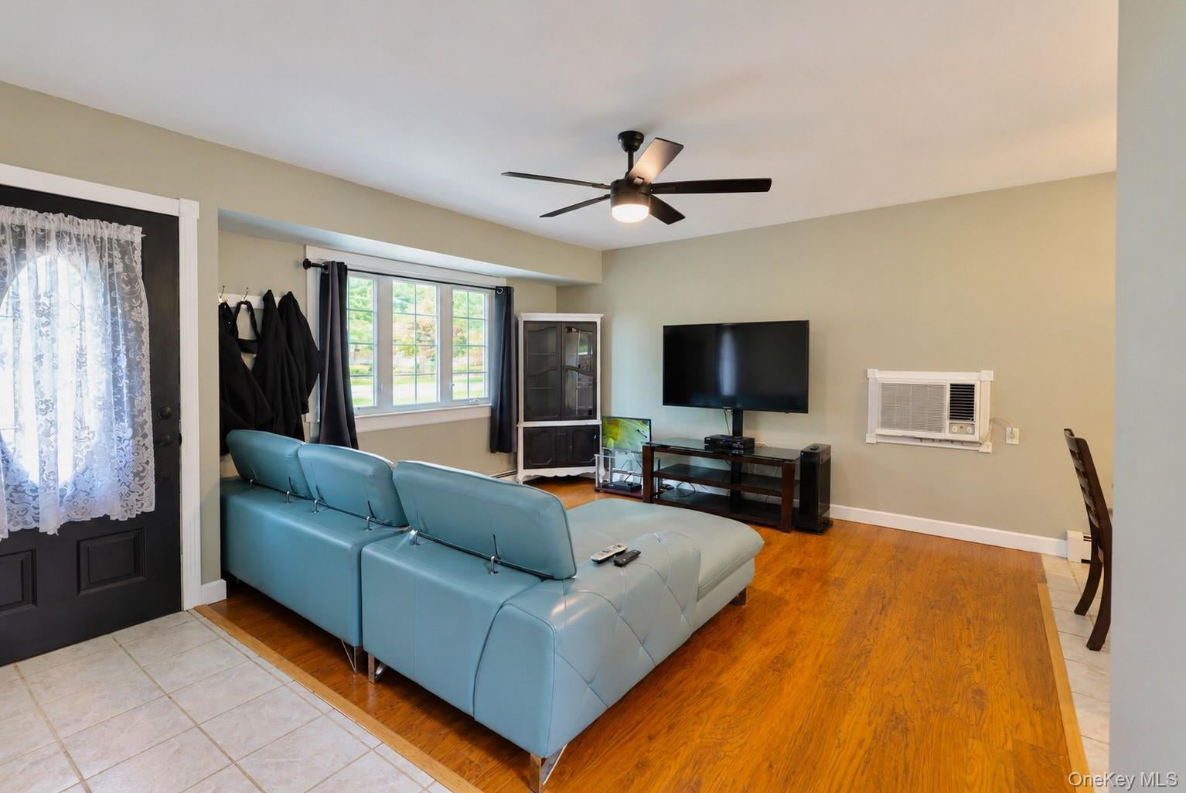
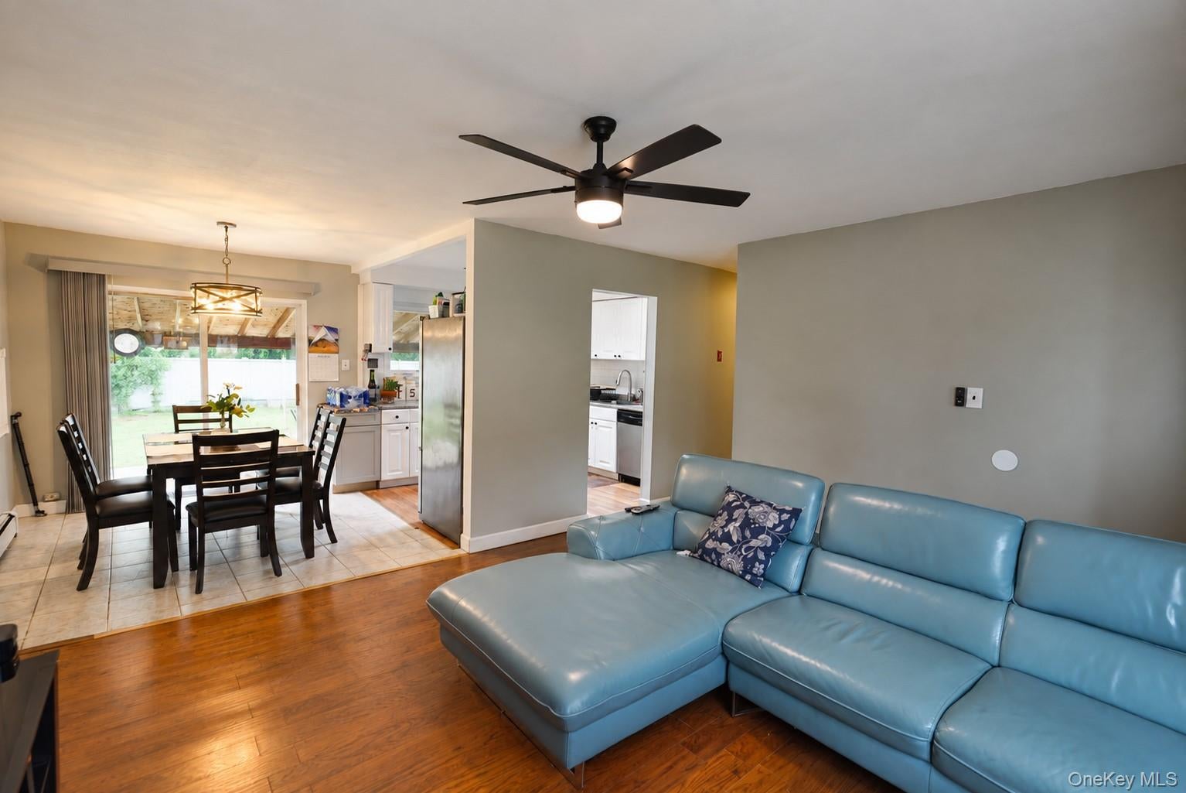
Welcome to this inviting 3 bedroom, 2 bathroom ranch nestled in Medford! Step inside to a bright and comfortable home featuring updating windows and a beautiful bay window that fills the space with natural light. Outside enjoy your own private retreat with a covered rear patio perfect for gatherings or just relaxing at the end of the day. the vinyl fence offers added privacy and convenience. With its desirable ranch-style layout, thoughtful updates and welcoming outdoor space, this home is ready to make your next chapter a special one!! All new windows done in 2024 and roof replaced 6 years ago. Washer and dryer are also new!! Cesspool was replaced.
Save
Ask
Tour
Hide
Listing Snapshot
Price
$550,000
Days On Site
7 Days
Bedrooms
3
Inside Area (SqFt)
1,074 sqft
Total Baths
2
Full Baths
2
Partial Baths
N/A
Lot Size
0.19 Acres
Year Built
1960
MLS® Number
1056485
Status
Active
Property Tax
$7,230.48
HOA/Condo/Coop Fees
N/A
Sq Ft Source
N/A
Friends & Family
Recent Activity
| a week ago | Listing first seen on site | |
| a week ago | Listing updated with changes from the MLS® |
General Features
Acres
0.19
Parking
Driveway
Property Sub Type
Single Family Residence
Sewer
Cesspool
SqFt Total
1074
Style
Ranch
Utilities
Cable AvailableElectricity AvailablePhone AvailableWater Available
Water Source
Public
Interior Features
Appliances
Gas Oven
Basement
FinishedWalk-Out Access
Cooling
Wall/Window Unit(s)
Heating
BaseboardOil
Interior
Open Floorplan
Window Features
Bay Window(s)
Bathroom 1
Level - First
Bathroom 2
Level - Basement
Bedroom 1
Level - First
Bedroom 2
Level - First
Bedroom 3
Level - First
Dining Room
Level - First
Family Room
Level - Basement
Kitchen
Level - First
Living Room
Level - First
Save
Ask
Tour
Hide
Exterior Features
Construction Details
Vinyl Siding
Windows/Doors
Bay Window(s)
Community Features
School District
Patchogue-Medford
Schools
School District
Patchogue-Medford
Elementary School
Eagle Elementary School
Middle School
Oregon Middle School
High School
Patchogue-Medford High School
Listing courtesy of Olga Baram brenins5@aol.com

Based on information submitted to the MLS GRID as of 2026-10-07 08:31 AM EDT. All data is obtained from various sources and may not have been verified by broker or MLS GRID. Supplied Open House Information is subject to change without notice. All information should be independently reviewed and verified for accuracy. Properties may or may not be listed by the office/agent presenting the information.
Based on information submitted to the MLS GRID as of 2026-10-07 08:31 AM EDT. All data is obtained from various sources and may not have been verified by broker or MLS GRID. Supplied Open House Information is subject to change without notice. All information should be independently reviewed and verified for accuracy. Properties may or may not be listed by the office/agent presenting the information.
Neighborhood & Commute
Source: Walkscore
Disclosure: Community information and market data powered by Constellation Data Labs. Information is deemed reliable but not guaranteed.
Save
Ask
Tour
Hide