Save
Ask
Tour
Hide
Share
$935,000
New Listing

105 Havilands Lane
White Plains, NY 10605

Single Family Residence|Coming Soon
4
Beds
2
Total Baths
2
Full Baths
1,850
SqFt
$505
/SqFt
1953
Built
County:
Westchester
Listing courtesy of Julia B Fee Sothebys Int. Rlty carole.sears@juliabfee.com
Upcoming Open Houses
Sat, Oct 10, 1:00 PM - 3:00 PM
Sun, Oct 11, 1:00 PM - 3:00 PM
105 Havilands Lane105 Havilands Lane105 Havilands Lane105 Havilands Lane
Save
Ask
Tour
Hide
Share

Mortgage Calculator

Monthly Payment (Est.)

Enter an interest rate to see your estimated monthly payment.
Calculator powered by Showcase IDX, a Constellation1 Company. Copyright ©2026 Information is deemed reliable but not guaranteed.

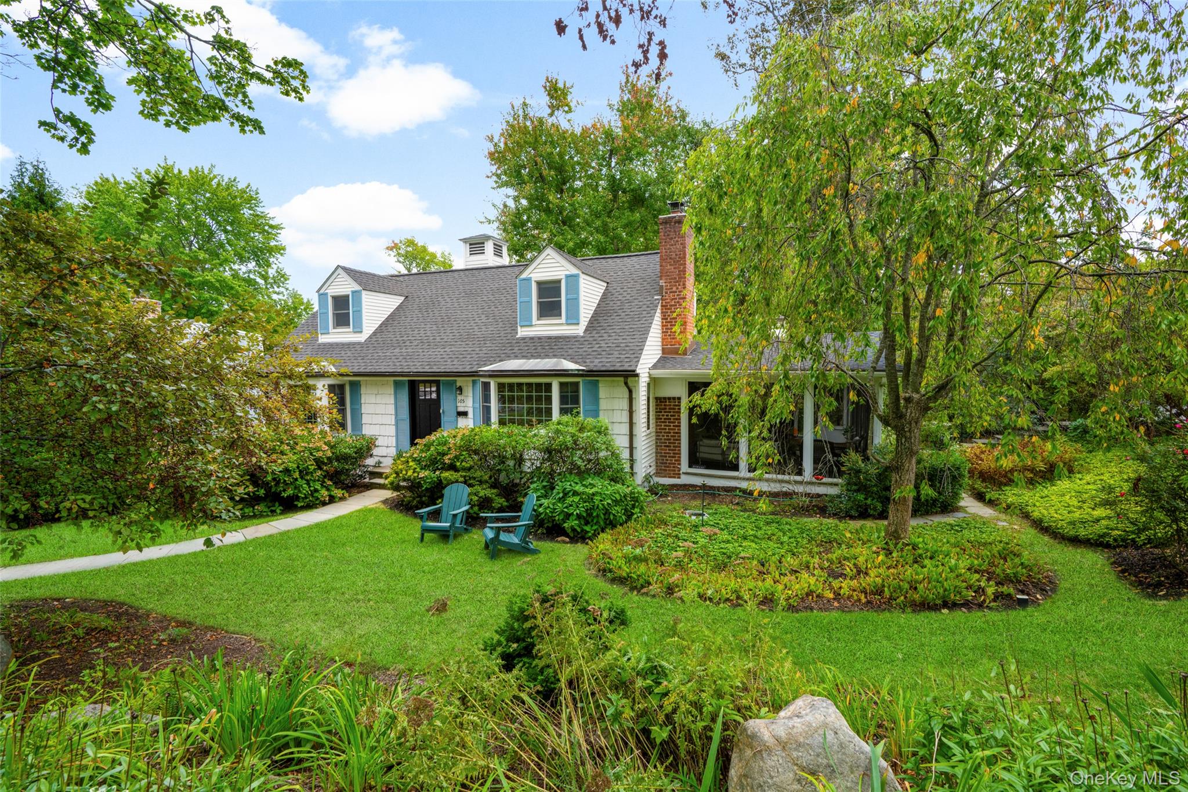
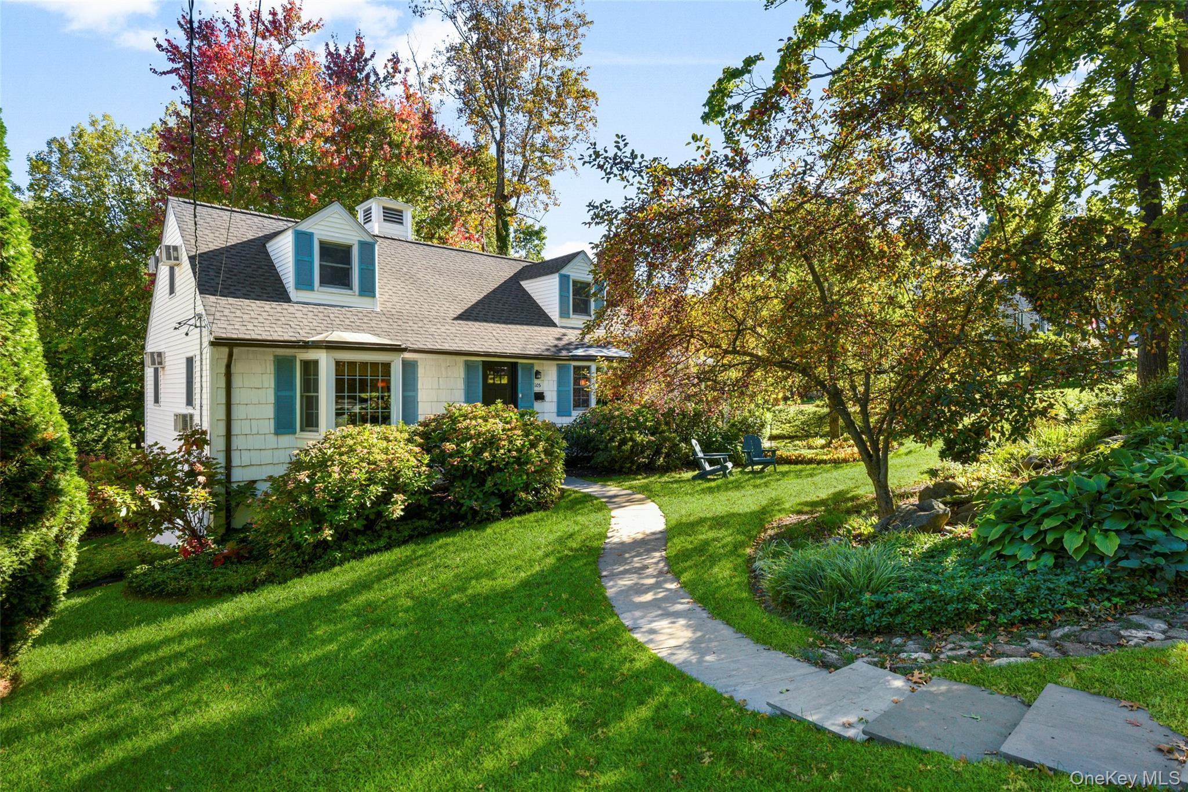
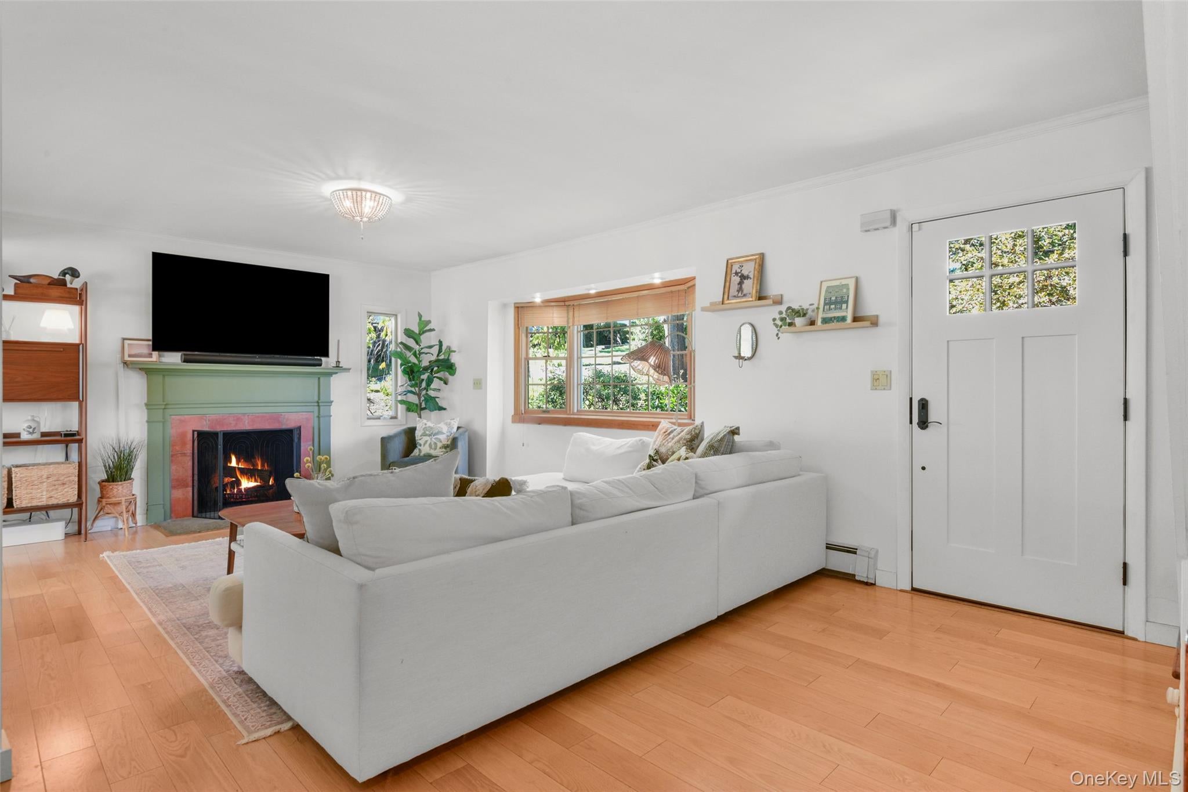
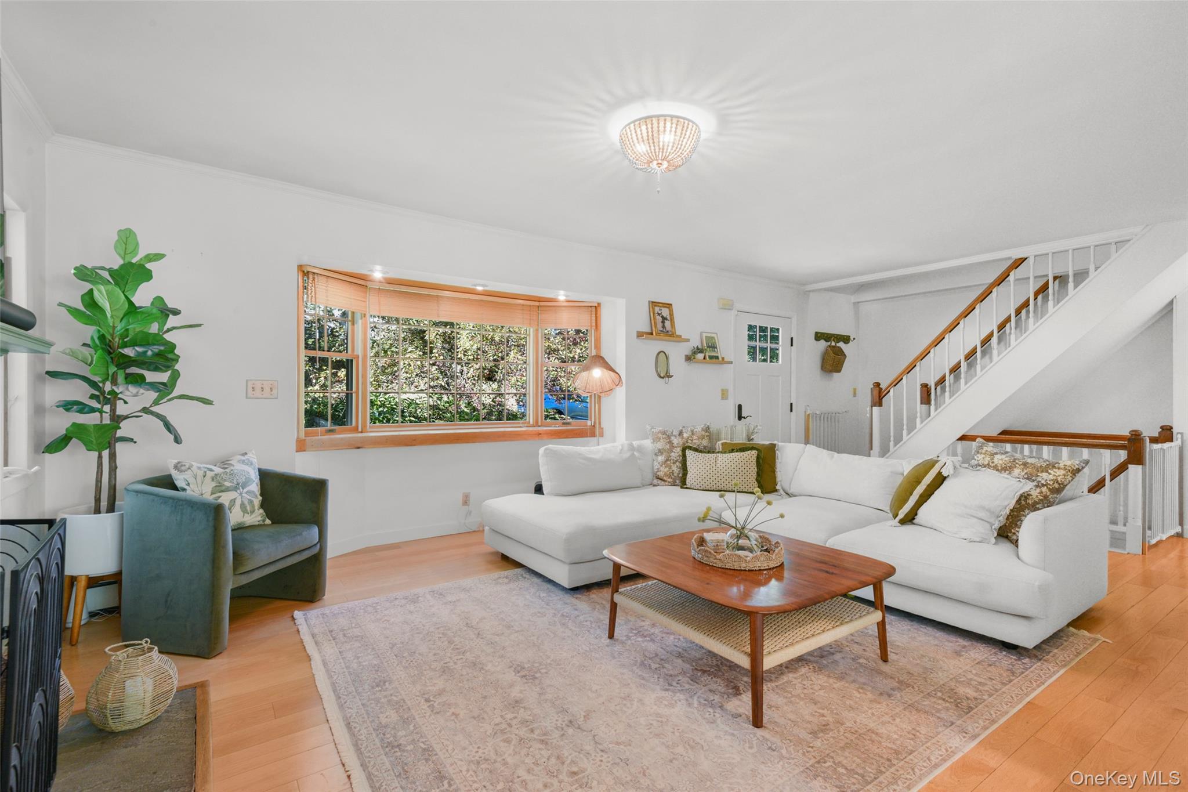
Welcome to 105 Havilands Lane, a charming four-bedroom, two-bath Cape situated on nearly a quarter of an acre in the highly sought-after Havilands Manor neighborhood. Set on a private corner, this warm, inviting home offers a wonderful blend of character, comfortable living spaces, and thoughtful updates. The spacious eat-in open kitchen features quartz countertops, a five-burner cooktop, stainless steel appliances, and direct access to the deck for grilling and outdoor dining. An adjoining atrium room fills the space with natural light, while the expansive screened-in porch offers an ideal setting for entertaining, relaxing, and enjoying the surrounding scenery. The flexible floor plan offers two bedrooms and a full bath on the main level, with a generously sized primary bedroom, an additional bedroom, and a nursery or home office upstairs, along with an updated full bath. Recent improvements include a new roof and boiler, both installed in 2024, new front and back doors, and updated appliances. The outdoor setting offers exceptional privacy, with a tranquil koi pond adding to the property's peaceful ambiance. The lower level (not included in overall square footage) features two finished rooms, laundry, and access to the attached one-car garage. Located near local amenities, this well-maintained home offers space, privacy, and versatility, making it a wonderful place to live.

Save
Ask
Tour
Hide
Share
Listing Snapshot
Price 
$935,000
Days On Site 
0 Days
Bedrooms 
4
Inside Area (SqFt) 
1,850 sqft
Total Baths 
2
Full Baths 
2
Partial Baths 
N/A
Lot Size 
0.2264 Acres
Year Built 
1953
MLS® Number 
1056363
Status 
Coming Soon
Property Tax 
$16,181
HOA/Condo/Coop Fees 
N/A
Sq Ft Source 
N/A
Friends & Family
Recent Activity
4 hours agoListing first seen on site
2 days agoListing updated with changes from the MLS®
General Features
Acres 
0.2264
Attached Garage 
Yes
Cross Street 
Bird
Garage 
Yes
Garage Spaces 
1
Levels 
Two
Parking 
AttachedDrivewayGarage
Parking Spaces 
1
Property Sub Type 
Single Family Residence
Sewer 
Public Sewer
SqFt Total 
2100
Style 
Cape Cod
Utilities 
Natural Gas AvailableCable ConnectedElectricity ConnectedNatural Gas ConnectedSewer ConnectedWater Connected
Water Source 
Public
Interior Features
Appliances 
DishwasherDryerGas OvenGas RangeRefrigeratorStainless Steel Appliance(s)Gas Water Heater
Basement 
FinishedFull
Cooling 
Ductless
Fireplace 
Yes
Fireplace Features 
Living Room
Fireplaces 
1
Flooring 
Hardwood
Heating 
Natural Gas
Interior 
Built-in FeaturesCrown MoldingEat-in KitchenStorage
Laundry Features 
In BasementLaundry Room
Window Features 
Double Pane Windows
Save
Ask
Tour
Hide
Share
Exterior Features
Construction Details 
Frame
Windows/Doors 
Double Pane Windows
Community Features
School District 
White Plains
Schools
School District
White Plains
Elementary School
White Plains (Controlled Parents’ Choice)
Middle School
White Plains Middle School
High School
White Plains Senior High School
Listing courtesy of Julia B Fee Sothebys Int. Rlty carole.sears@juliabfee.com


Based on information submitted to the MLS GRID as of 2026-10-07 11:48 PM EDT. All data is obtained from various sources and may not have been verified by broker or MLS GRID. Supplied Open House Information is subject to change without notice. All information should be independently reviewed and verified for accuracy. Properties may or may not be listed by the office/agent presenting the information.

Neighborhood & Commute
Source: Walkscore
Disclosure: Community information and market data powered by Constellation Data Labs. Information is deemed reliable but not guaranteed.
Save
Ask
Tour
Hide
Share