Save
Ask
Tour
Hide
Share
$1,325,000
New Listing

52 Dorchester Road
Scarsdale, NY 10583

Single Family Residence|Coming Soon
3
Beds
3
Total Baths
2
Full Baths
1
Partial Bath
2,543
SqFt
$521
/SqFt
1954
Built
County:
Westchester
Listing courtesy of Houlihan Lawrence Inc. bcleary@houlihanlawrence.com
Upcoming Open Houses
Sat, Oct 10, 1:00 PM - 2:30 PM
Sun, Oct 11, 1:00 PM - 2:30 PM
52 Dorchester Road52 Dorchester Road52 Dorchester Road52 Dorchester Road
Save
Ask
Tour
Hide
Share

Mortgage Calculator

Monthly Payment (Est.)

Enter an interest rate to see your estimated monthly payment.
Calculator powered by Showcase IDX, a Constellation1 Company. Copyright ©2026 Information is deemed reliable but not guaranteed.

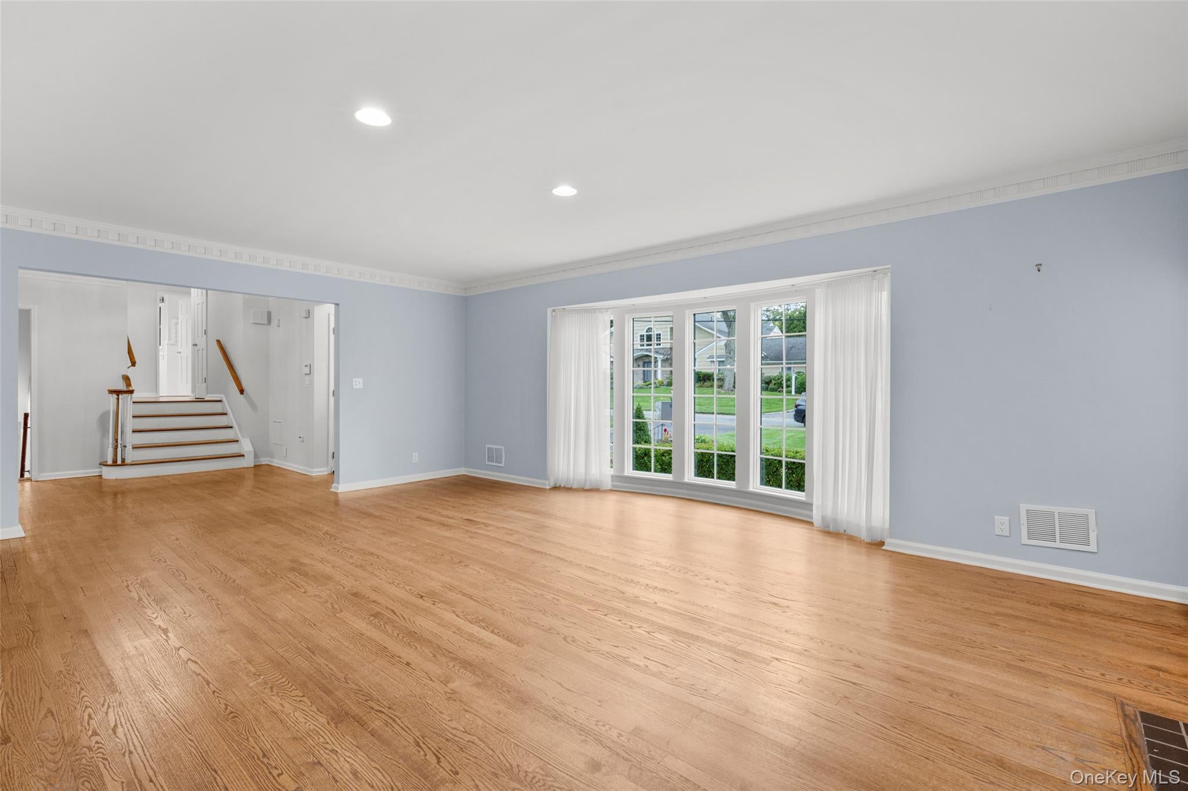
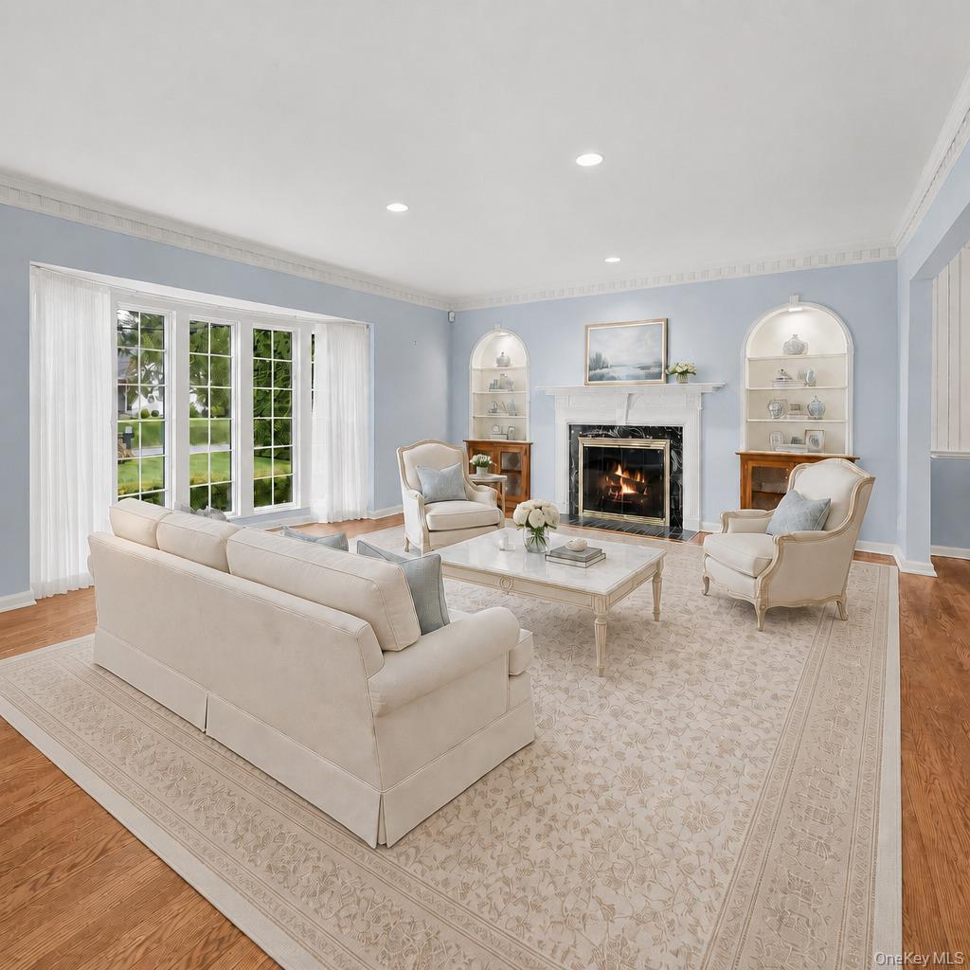
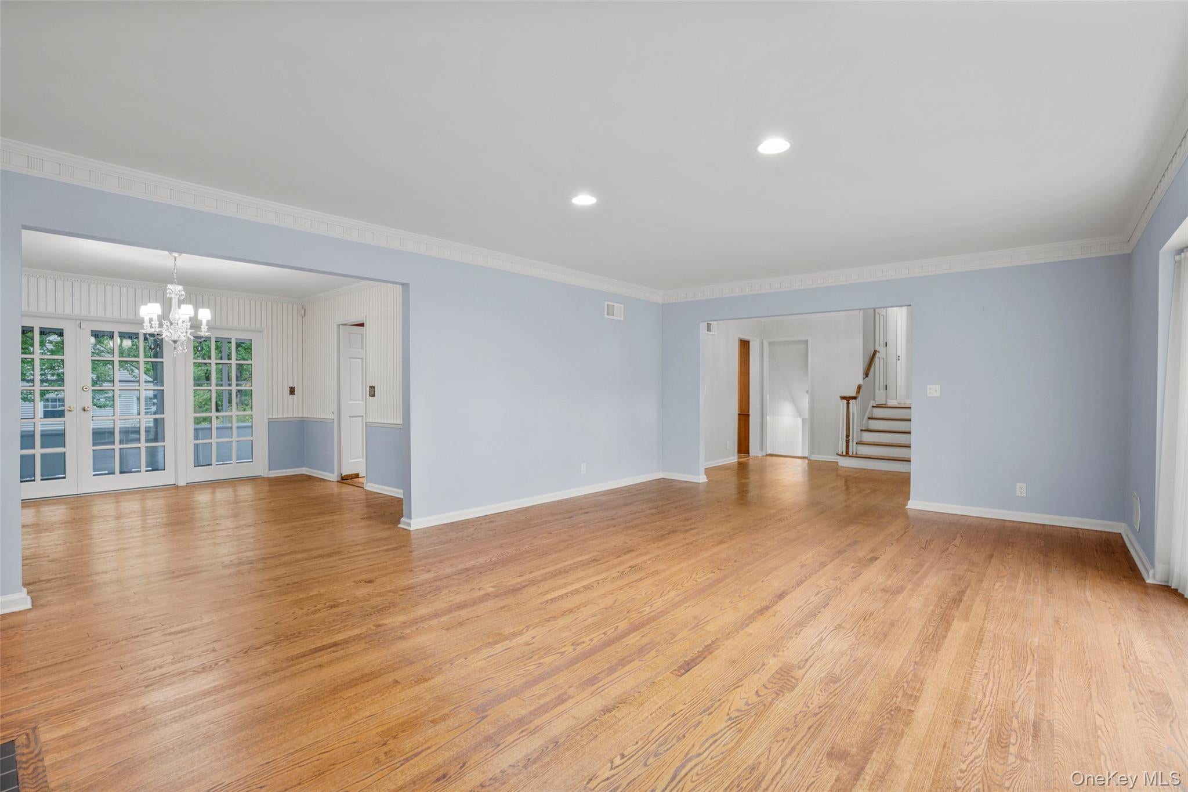
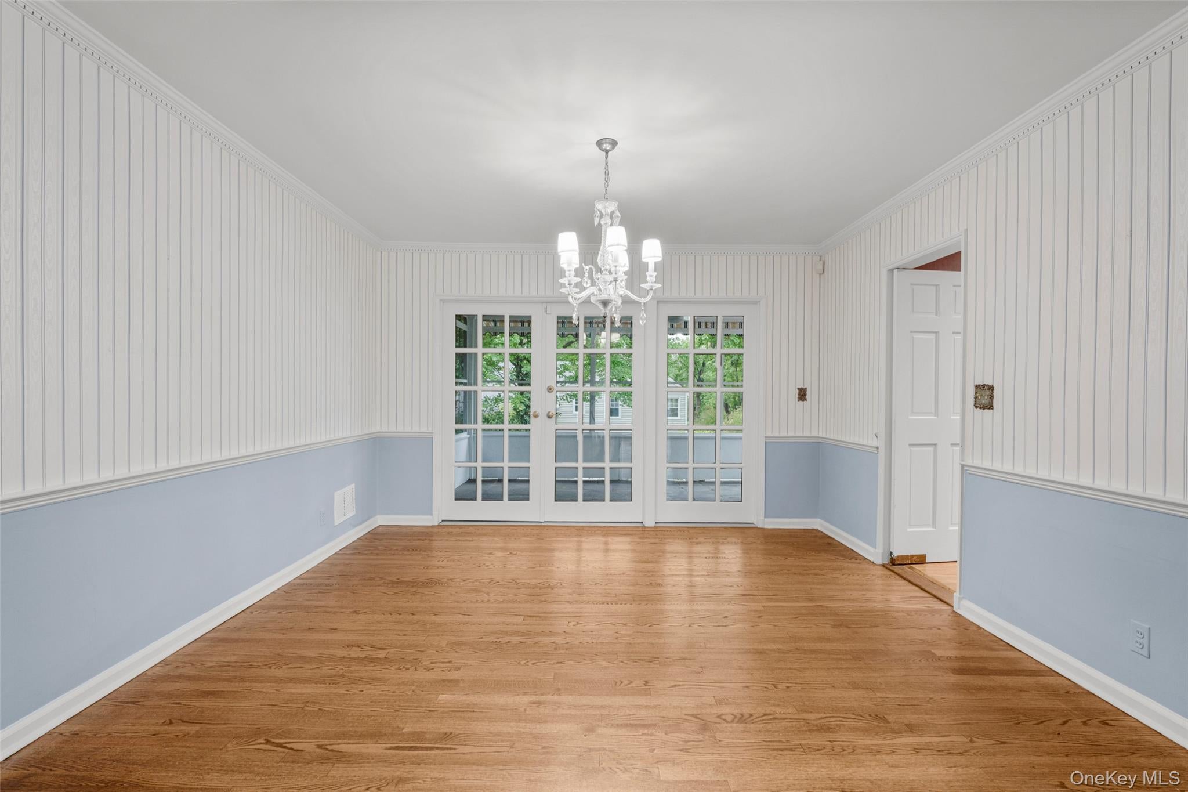
This sparkling, move-in ready home sits on a meticulously landscaped .27 Acre lot on a picturesque street in coveted Dorchester Hills, ideally located a few blocks to Golden Horseshoe shopping, and convenient to Davis School and Metro North. Some of the special features include a large elegant living room/fpl with custom windows and millwork, inviting dining room with French doors to screened terrace, and a spacious kitchen with rich cabinetry, stainless-steel appliances including double ovens, center island and access to deck. This 2543 sqft home has exceptional space providing 3 large bedrooms, 2.1 baths, attractive home office with built ins, large media/recreation room, walk up attic plus over 1000 additional square feet of usable basement space. Move in ready with many updates. A perfect blend of a prime location, exceptional property, abundant space and convenience provides a wonderful lifestyle.

Save
Ask
Tour
Hide
Share
Listing Snapshot
Price 
$1,325,000
Days On Site 
0 Days
Bedrooms 
3
Inside Area (SqFt) 
2,543 sqft
Total Baths 
3
Full Baths 
2
Partial Baths 
1
Lot Size 
0.28 Acres
Year Built 
1954
MLS® Number 
1055884
Status 
Coming Soon
Property Tax 
$25,597.7
HOA/Condo/Coop Fees 
N/A
Sq Ft Source 
N/A
Friends & Family
Recent Activity
4 hours agoListing first seen on site
3 days agoListing updated with changes from the MLS®
General Features
Acres 
0.28
Attached Garage 
Yes
Garage 
Yes
Garage Spaces 
2
Levels 
Three Or More
Parking 
AttachedGarageGarage Door Opener
Property Sub Type 
Single Family Residence
Sewer 
Public Sewer
SqFt Total 
3615
Style 
Split Level
Utilities 
Natural Gas AvailableElectricity ConnectedNatural Gas ConnectedSewer ConnectedWater Connected
Water Source 
Public
Interior Features
Appliances 
DishwasherDryerRefrigeratorWasherGas CooktopMicrowaveOven
Basement 
Full
Cooling 
Central Air
Fireplace 
Yes
Fireplace Features 
Living Room
Fireplaces 
1
Flooring 
TileWood
Heating 
Natural Gas
Interior 
Crown MoldingEat-in KitchenKitchen IslandPantryStorage
Save
Ask
Tour
Hide
Share
Exterior Features
Construction Details 
Frame
Patio And Porch 
DeckPorchScreened
Community Features
School District 
New Rochelle
Schools
School District
New Rochelle
Elementary School
George M Davis Elementary School
Middle School
Albert Leonard Middle School
High School
New Rochelle High School
Listing courtesy of Houlihan Lawrence Inc. bcleary@houlihanlawrence.com


Based on information submitted to the MLS GRID as of 2026-10-07 11:48 PM EDT. All data is obtained from various sources and may not have been verified by broker or MLS GRID. Supplied Open House Information is subject to change without notice. All information should be independently reviewed and verified for accuracy. Properties may or may not be listed by the office/agent presenting the information.

Neighborhood & Commute
Source: Walkscore
Disclosure: Community information and market data powered by Constellation Data Labs. Information is deemed reliable but not guaranteed.
Save
Ask
Tour
Hide
Share