Save
Ask
Tour
Hide
Share
$1,399,000
10 Days On Site

47 McArthur Lane
Smithtown, NY 11787

For Sale|Single Family Residence|Active
4
Beds
3
Total Baths
3
Full Baths
2,482
SqFt
$564
/SqFt
1964
Built
Subdivision:
Smithtown Pines
County:
Suffolk
Listing courtesy of Compass Greater NY LLC elena.galluzzo@compass.com
47 McArthur Lane47 McArthur Lane47 McArthur Lane47 McArthur Lane
Save
Ask
Tour
Hide
Share

Mortgage Calculator

Monthly Payment (Est.)

Enter an interest rate to see your estimated monthly payment.
Calculator powered by Showcase IDX, a Constellation1 Company. Copyright ©2026 Information is deemed reliable but not guaranteed.

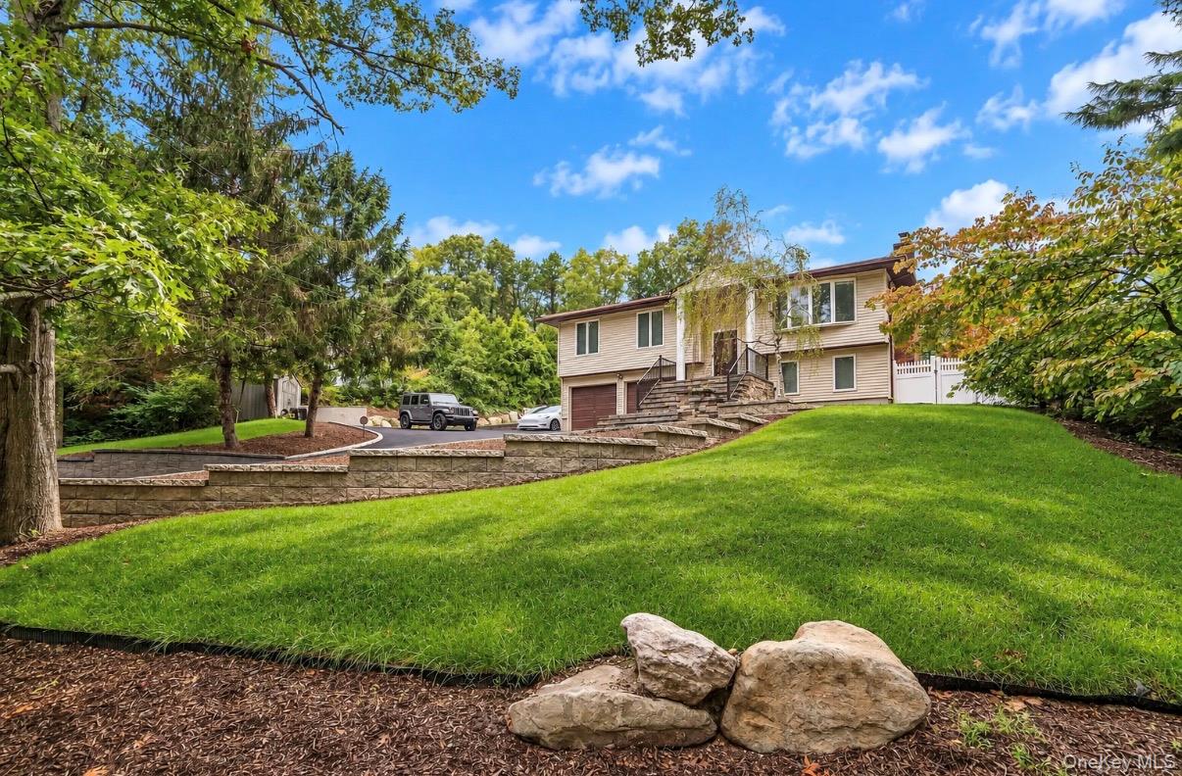
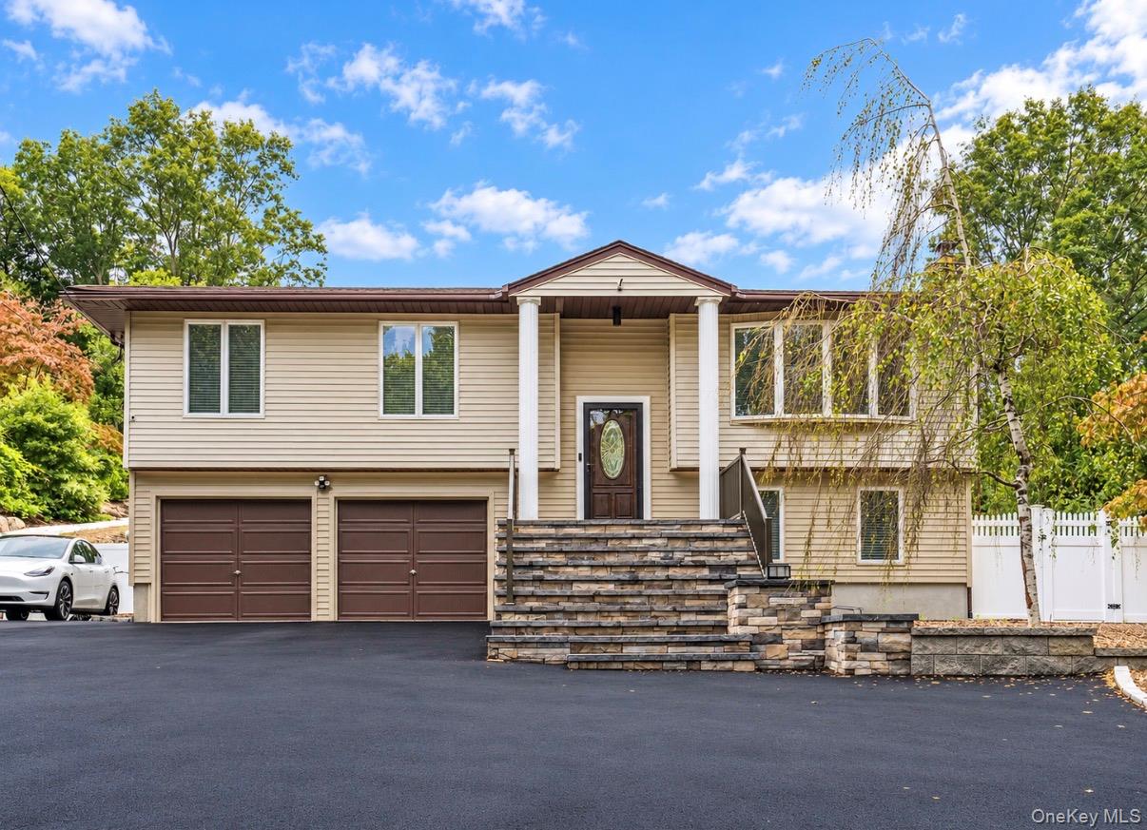
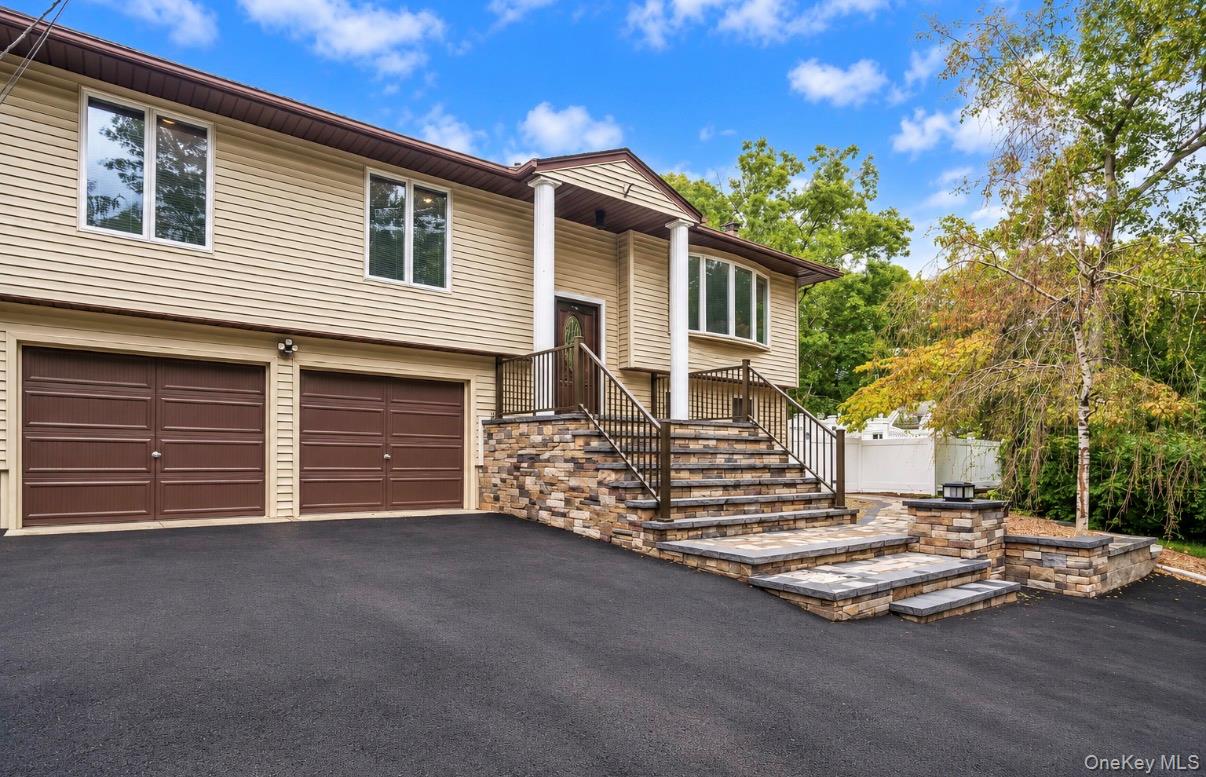
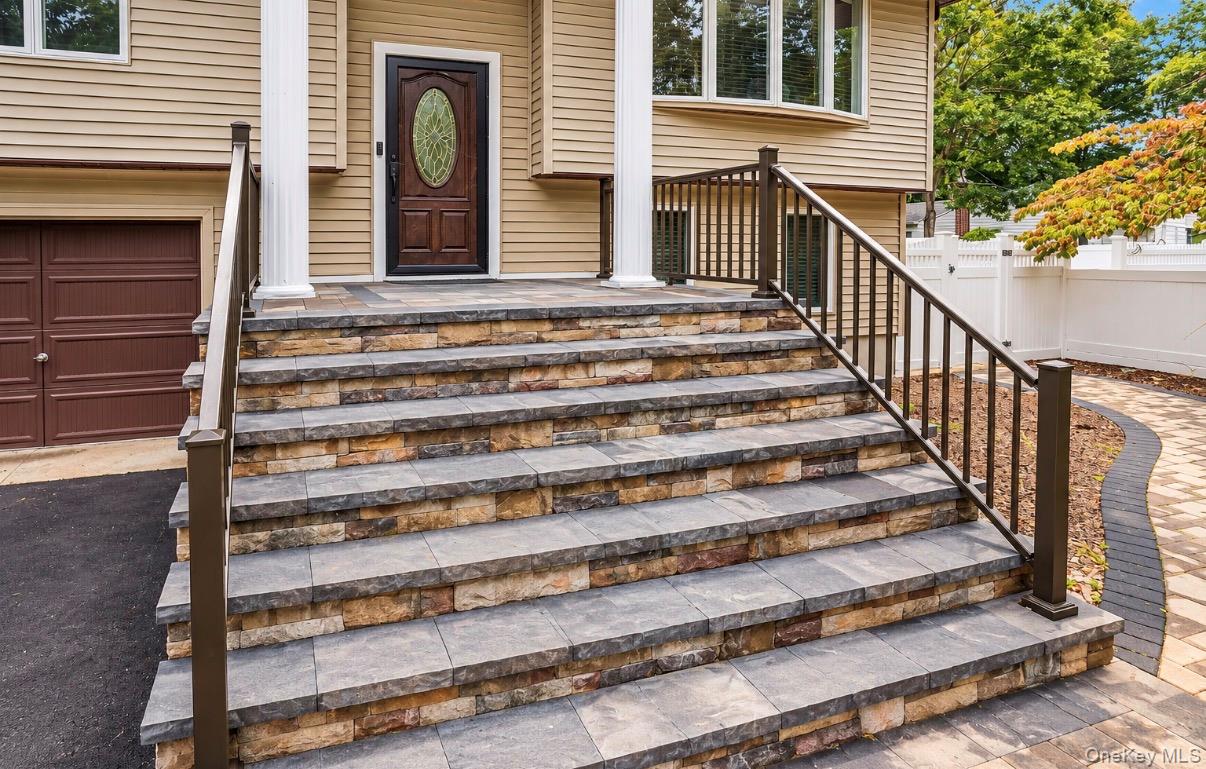
Located in the highly sought-after enclave of Smithtown Pines, this beautifully renovated home delivers the expansive feel of a private upstate retreat right on Long Island. Set within the Hauppauge School District, every detail of this exceptional property has been thoughtfully executed, from the professionally landscaped grounds and impressive masonry work to resort-style backyard. Rich, glowing hardwood floors flow throughout the main level, complemented by a light-filled living room centered around a fireplace with built-in shelving and a formal dining room featuring a statement chandelier and picture window. The custom chef's kitchen serves as the heart of the home, equipped with a waterfall Calcutta quartz center island, Monogram induction cooktop and double ovens, Futuro Italian range hood, Miele under-counter combi-steam oven, Monogram refrigerator and dishwasher, and a built-in Brio water dispenser. Sliding glass doors open to a 600-square-foot deck, structurally reinforce to accomodate a future enclosed room, overlooking the pool, stone gardens, and firepit. The primary suite features plantation shutters and a private ensuite bath with custom cabinetry and a walk-in shower. Primium Pella Series windows and high-end hardware are featured throughout. The finished lower level offers exceptional space for extended living or multi-generational flexibility, with a spacious family room featuring sliders directly to the pool, a generously sized fouth bedroom, a beautifully renovated full bath, and a laundry area concealed behind designer doors. A generous summer kitchen with ample dining space opens direclty to the patio and firepit area, with an adjoining pantry and additional exterior access-perfect for entertaining and effortless poolside living. Outdoors, the fully fenced and updated pool is framed by mature landscaping and dramatic Pennsylvania boulders, with a thoughtfully carved-out area ready for a future hot tub. Stone steps wind through the property, passing a peaceful gazebo before continuing to the upper grounds, where a sports court awaits your personal touch. Approximately half an acre of open lawn provides abundant room for recreation, entertaining, and outdoor activities. The oversized two-car garage includes a dog shower, EV charging, and generator hookup, with additional exterior EV charging capability. Notable updates include a 20-year roof, central air conditioning, a newly completed driveway, 200-amp electrical service, front and rear sprinkler systems, and a boiler and hot water heater approximately three years old. Gas is available at the street for a future conversion.

Save
Ask
Tour
Hide
Share
Listing Snapshot
Price 
$1,399,000
Days On Site 
10 Days
Bedrooms 
4
Inside Area (SqFt) 
2,482 sqft
Total Baths 
3
Full Baths 
3
Partial Baths 
N/A
Lot Size 
0.75 Acres
Year Built 
1964
MLS® Number 
1055810
Status 
Active
Property Tax 
$14,637.7
HOA/Condo/Coop Fees 
N/A
Sq Ft Source 
N/A
Friends & Family
Recent Activity
a week agoStatus changed to Active
a week agoListing updated with changes from the MLS®
2 weeks agoListing first seen on site
General Features
Acres 
0.75
Attached Garage 
Yes
Cross Street 
Ledgewood Drive
Disclosures 
Lead Paint, Seller Property Disclosure
Garage 
Yes
Garage Spaces 
2
Levels 
Two
Parking 
AttachedDriveway
Parking Spaces 
10
Property Condition 
Updated/Remodeled
Property Sub Type 
Single Family Residence
Security 
Security LightsSmoke Detector(s)
Sewer 
Cesspool
SqFt Total 
2922
Style 
Hi Ranch
Utilities 
Electricity ConnectedWater Connected
Water Source 
Public
Interior Features
Appliances 
Convection OvenCooktopDishwasherDryerElectric CooktopENERGY STAR Qualified AppliancesMicrowaveRefrigeratorStainless Steel Appliance(s)Washer
Cooling 
Central Air
Fireplace 
Yes
Fireplace Features 
Living Room
Fireplaces 
1
Flooring 
Ceramic TileHardwoodLaminate
Heating 
BaseboardOil
Interior 
BidetBreakfast BarBuilt-in FeaturesCeiling Fan(s)ChandelierCrown MoldingEat-in KitchenEntrance FoyerGranite CountersHigh Speed InternetIn-Law FloorplanKitchen IslandNatural WoodworkOpen FloorplanPantryRecessed LightingSmart ThermostatStorage
Laundry Features 
In Basement
Window Features 
BlindsDouble Pane WindowsShutters
Bathroom 2 
Level - FirstDescription - Main bathroom updated.
Bathroom 3 
Level - LowerDescription - Beautifully renovated full bathroom.
Bedroom 2 
Level - FirstDescription - Bedroom #2 10' x 9'
Bedroom 3 
Level - FirstDescription - Bedroom #3 9' X 13'
Bedroom 4 
Level - LowerDescription - Bedroom #4 on the lower level is 14' X 10'
Dining Room 
Level - FirstDescription - Formal dining area features hardwood floors and accent wall right off of kitchen.
Family Room 
Level - LowerDescription - Nice family room with accent wall and sliders out to the pool.
Kitchen 
Level - FirstDescription - Summer kitchen with pantry and room for table also has sliders out to the patio in the firepit location.
Laundry 
Level - LowerDescription - Laundry behind custom double doors.
Living Room 
Level - FirstDescription - Formal living room feautres built-in shelving, fireplace, TV hook-up and beautiful hardwood floors.
Primary Bathroom 
Level - FirstDescription - Primary bathroom is updated and has a great shower and custom cabinets with granite counters.
Primary Bedroom 
Level - FirstDescription - Primary bedroom features a wall of windows overlooking the yard with plantation shutters, double closet and ensuite bathroom.
Save
Ask
Tour
Hide
Share
Exterior Features
Construction Details 
FrameVinyl Siding
Exterior 
GardenAwning(s)Basketball CourtCourtyardFire PitLightingRain Gutters
Fencing 
FencedBack Yard
Lot Features 
SlopedBack YardClearedFront YardGardenLandscapedRolling SlopeSprinklers In FrontSprinklers In Rear
Other Structures 
Gazebo
Patio And Porch 
CoveredDeckPatio
Pool Features 
FencedIn GroundOutdoor PoolPool CoverSalt WaterVinylPrivate
Private Pool 
Yes
Windows/Doors 
BlindsDouble Pane WindowsShutters
Community Features
School District 
Hauppauge
Schools
School District
Hauppauge
Elementary School
Pines Elementary School
Middle School
Hauppauge Middle School
High School
Hauppauge High School
Listing courtesy of Compass Greater NY LLC elena.galluzzo@compass.com


Based on information submitted to the MLS GRID as of 2026-10-07 08:31 AM EDT. All data is obtained from various sources and may not have been verified by broker or MLS GRID. Supplied Open House Information is subject to change without notice. All information should be independently reviewed and verified for accuracy. Properties may or may not be listed by the office/agent presenting the information.

Neighborhood & Commute
Source: Walkscore
Disclosure: Community information and market data powered by Constellation Data Labs. Information is deemed reliable but not guaranteed.
Save
Ask
Tour
Hide
Share